AGNSY

1014 South Mayfair Avenue
For sale

Daly City, CA 94015

$1,499,000

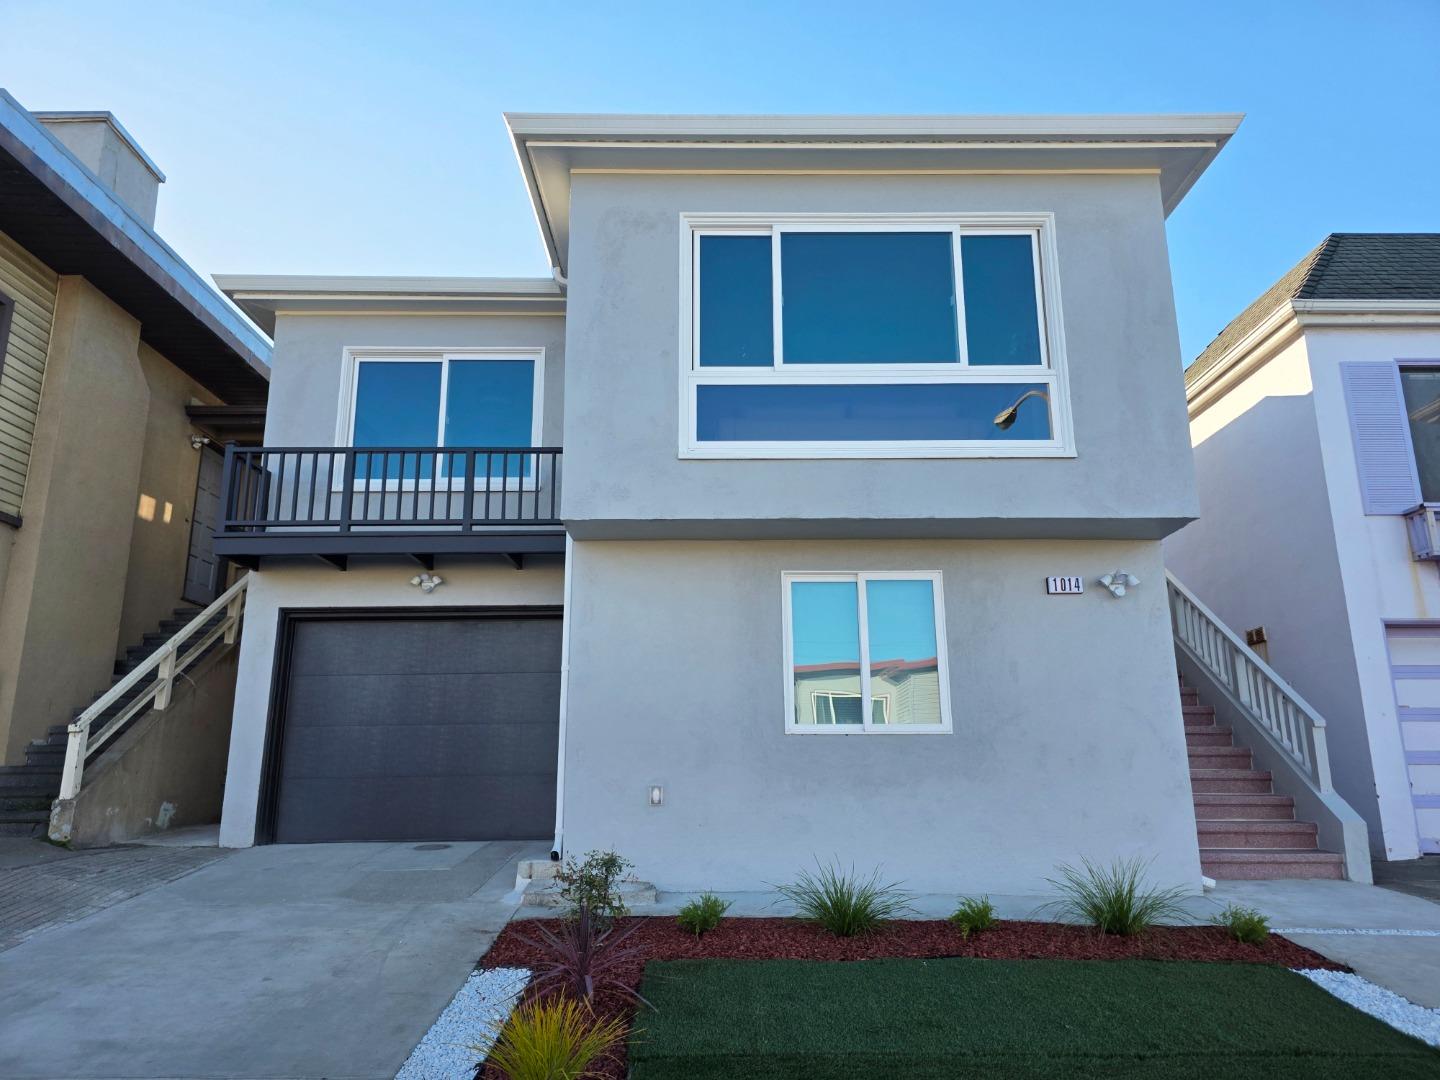
1014 South Mayfair Avenue, Daly City, CA 94015
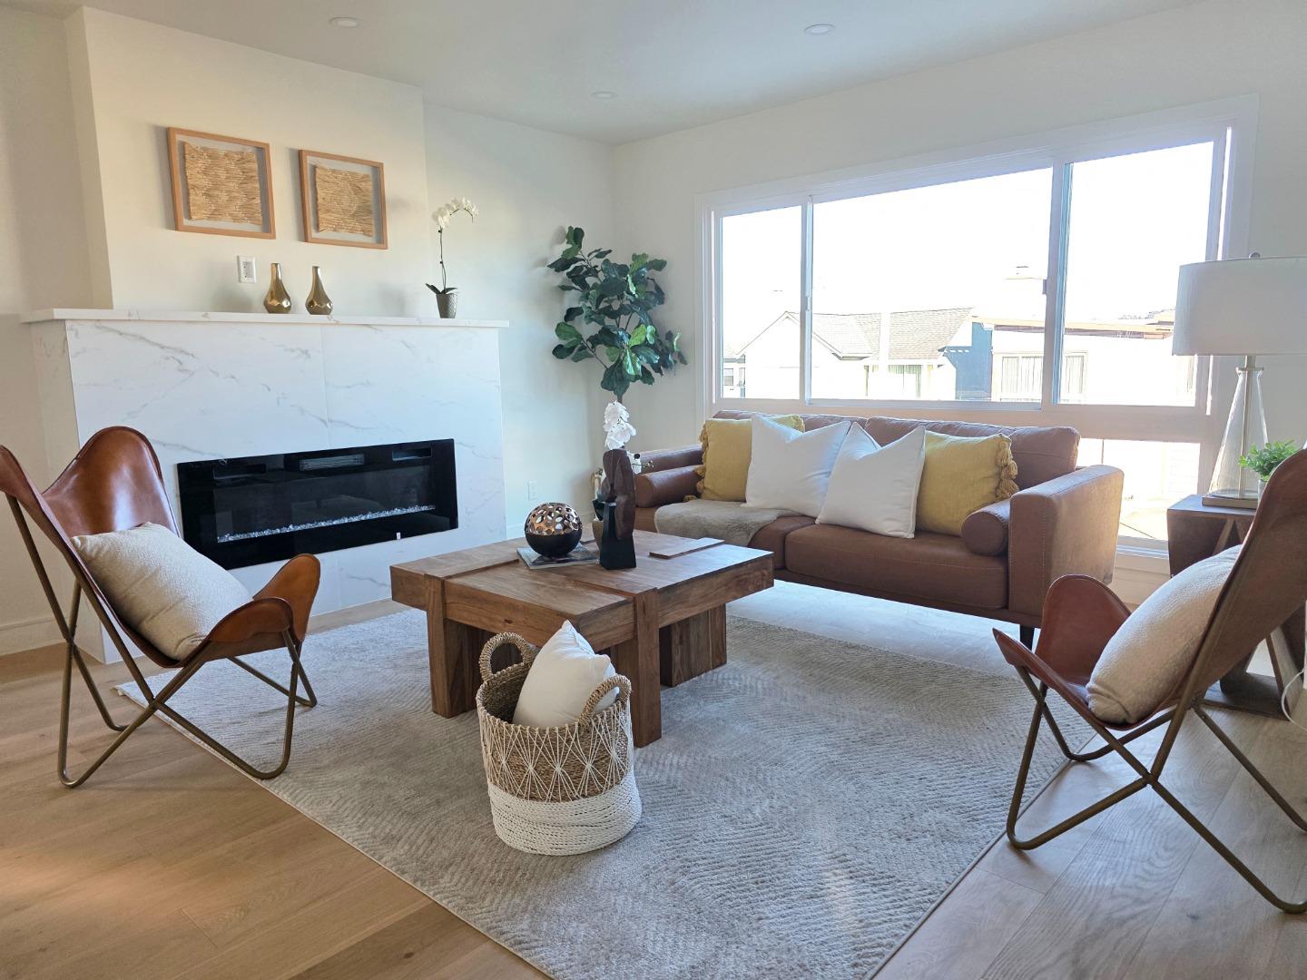
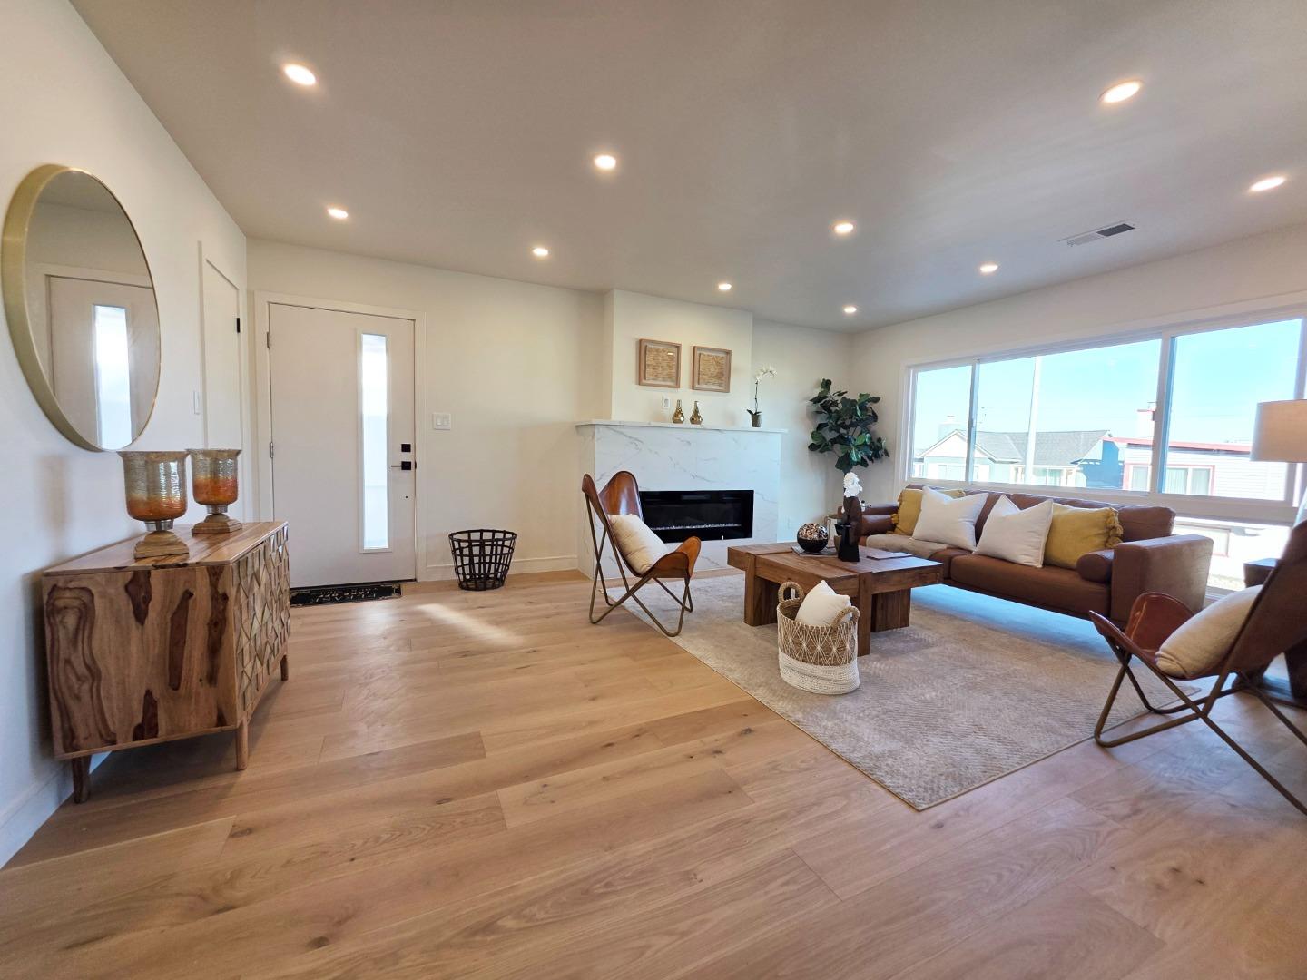
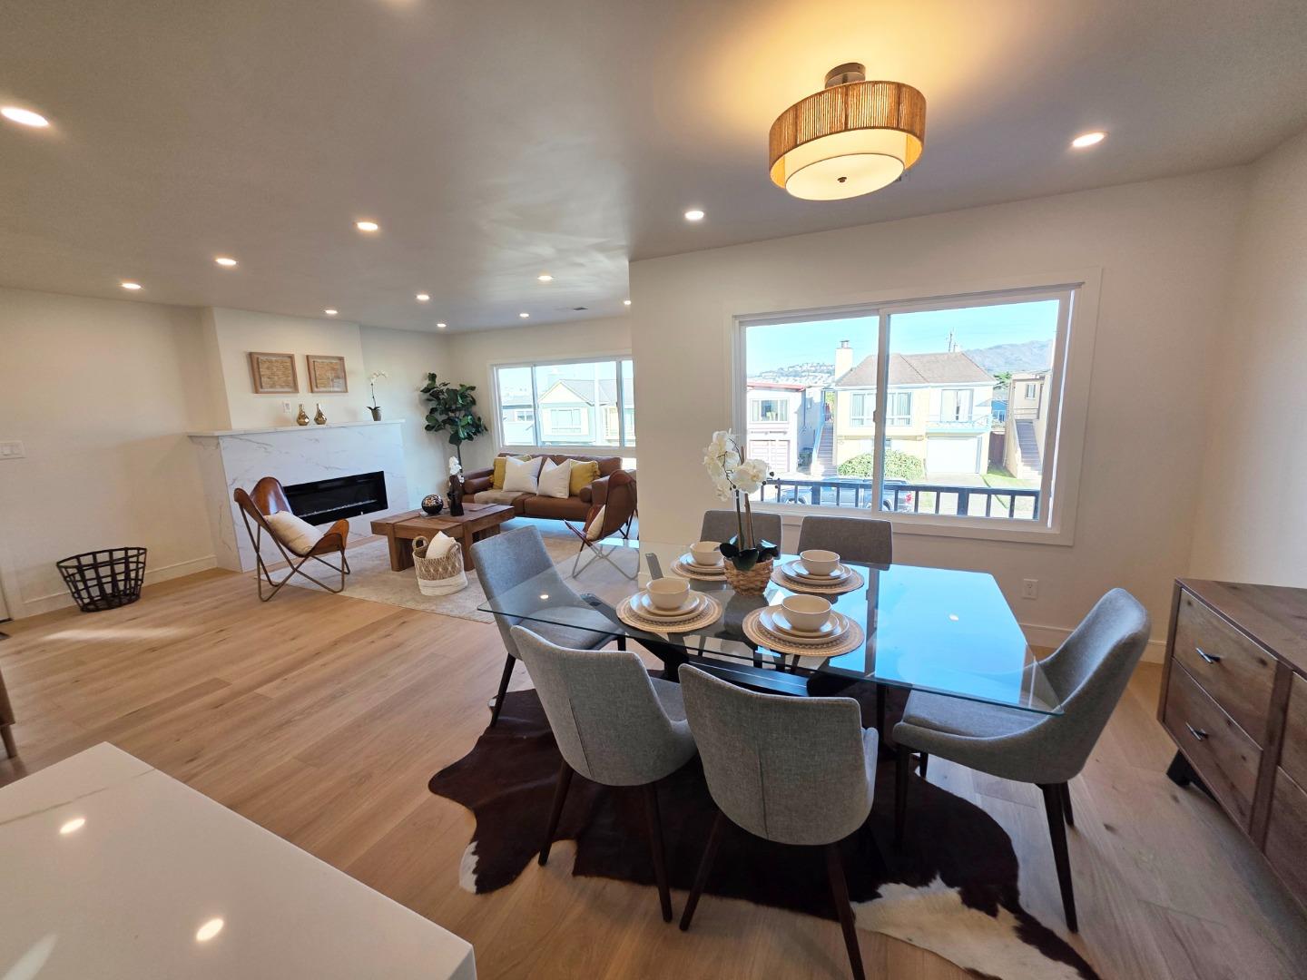
1014 South Mayfair Avenue, Daly City, CA 94015, photo 21014 South Mayfair Avenue, Daly City, CA 94015, photo 31014 South Mayfair Avenue, Daly City, CA 94015, photo 41014 South Mayfair Avenue, Daly City, CA 94015, photo 5

33 photos of this home

Property details

Type
House
Bedrooms
5
Bathrooms
3
Interior
1,884 sqft
Lot
3,300 sqft
Stories
2
Year built
1954
Front faces
East
Backyard faces
West

From the listing

This home is completely remodeled with permit from the stud. Its open living and dining areas are perfect for entertaining, for relaxation and gatherings with a striking fireplace and stylish modern finishes, anchored by two large windows that fill the space with abundant natural light with a generously sized low maintenance backyard that offers an abundance of usable outdoor space. The flexible floor plan offers 5 bedrooms, 3 bathrooms in total including 2 ADUs. The main level includes an inviting open living and dining area with 3 bedroom and 1 bath. Lower-level features two ADUs (359sq, 334sq of living space), each ADU has separate entrance, kitchen, 1 bath and 1 bedroom, ideal for multi-generational living, extended family, guests, potential multiple rental income or a private home office. Conveniently located near Westlake Shopping Center, Skyline Plaza, Serramonte Center, major freeways, public transportation, parks, and schools. A wonderful opportunity to enjoy comfort, character, and versatility in a prime location.

Listed by Kuiper Real Estate Team Corp

Homes for sale nearby

Showing homes within two miles. See every listing in Daly City.

1014 South Mayfair Avenue
Daly City · 94015

1014 South Mayfair Avenue
1954 · 5 BD · 3 BA · 1,884 SQFT
List
$1.50M
1014 South Mayfair Avenue photo 1
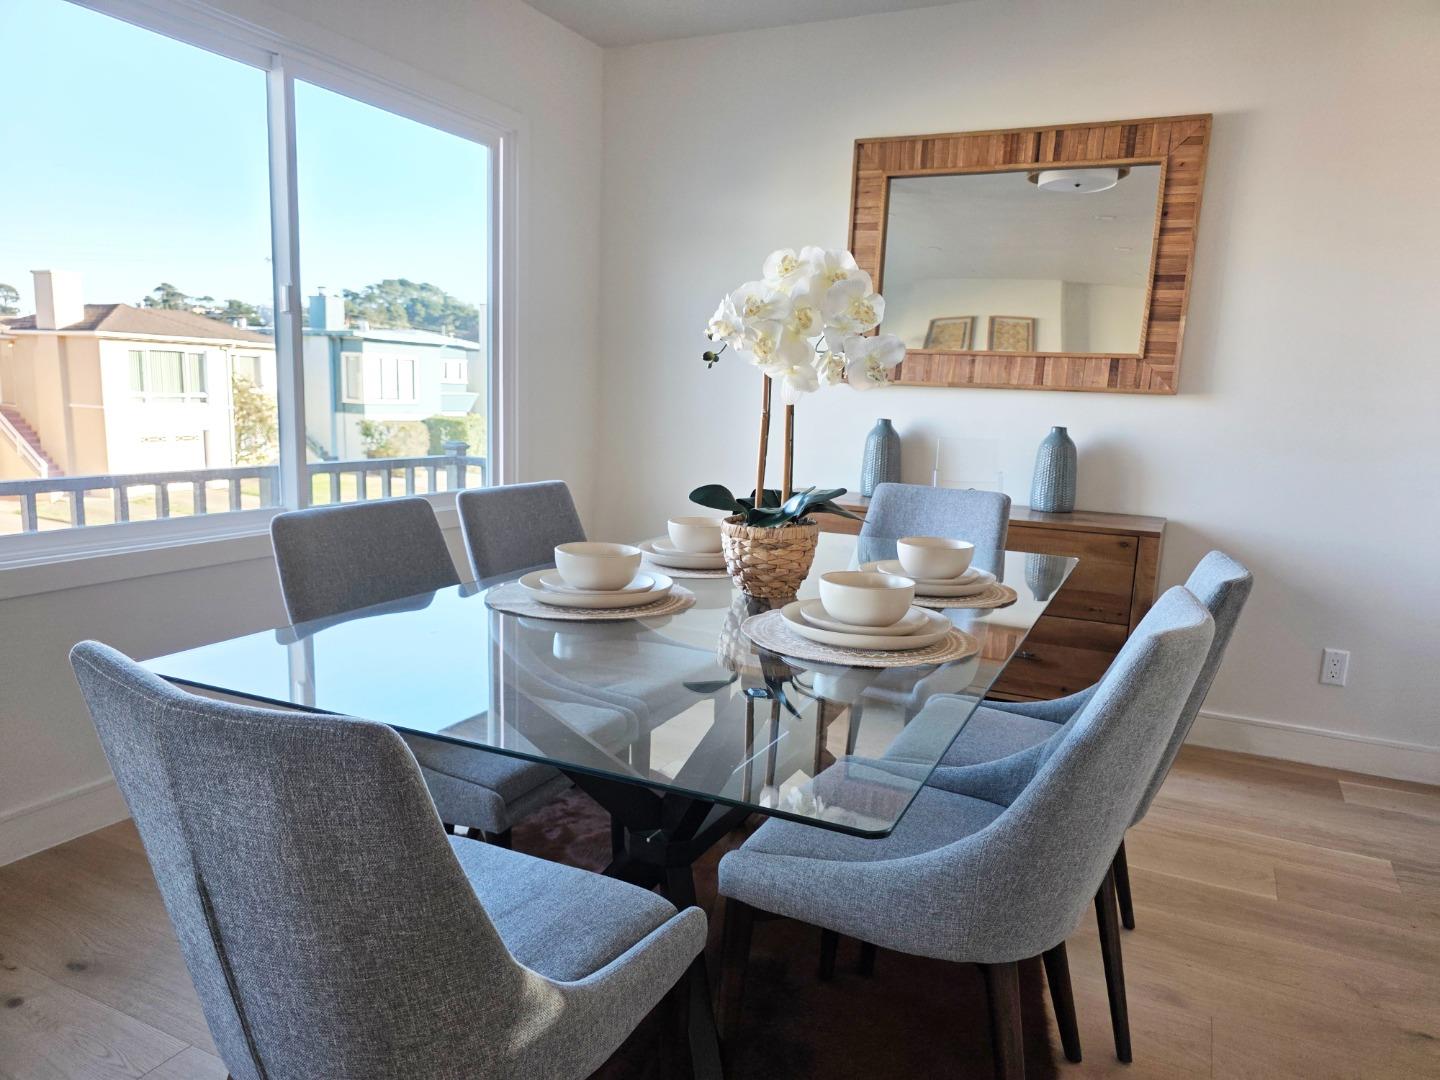
1014 South Mayfair Avenue photo 2
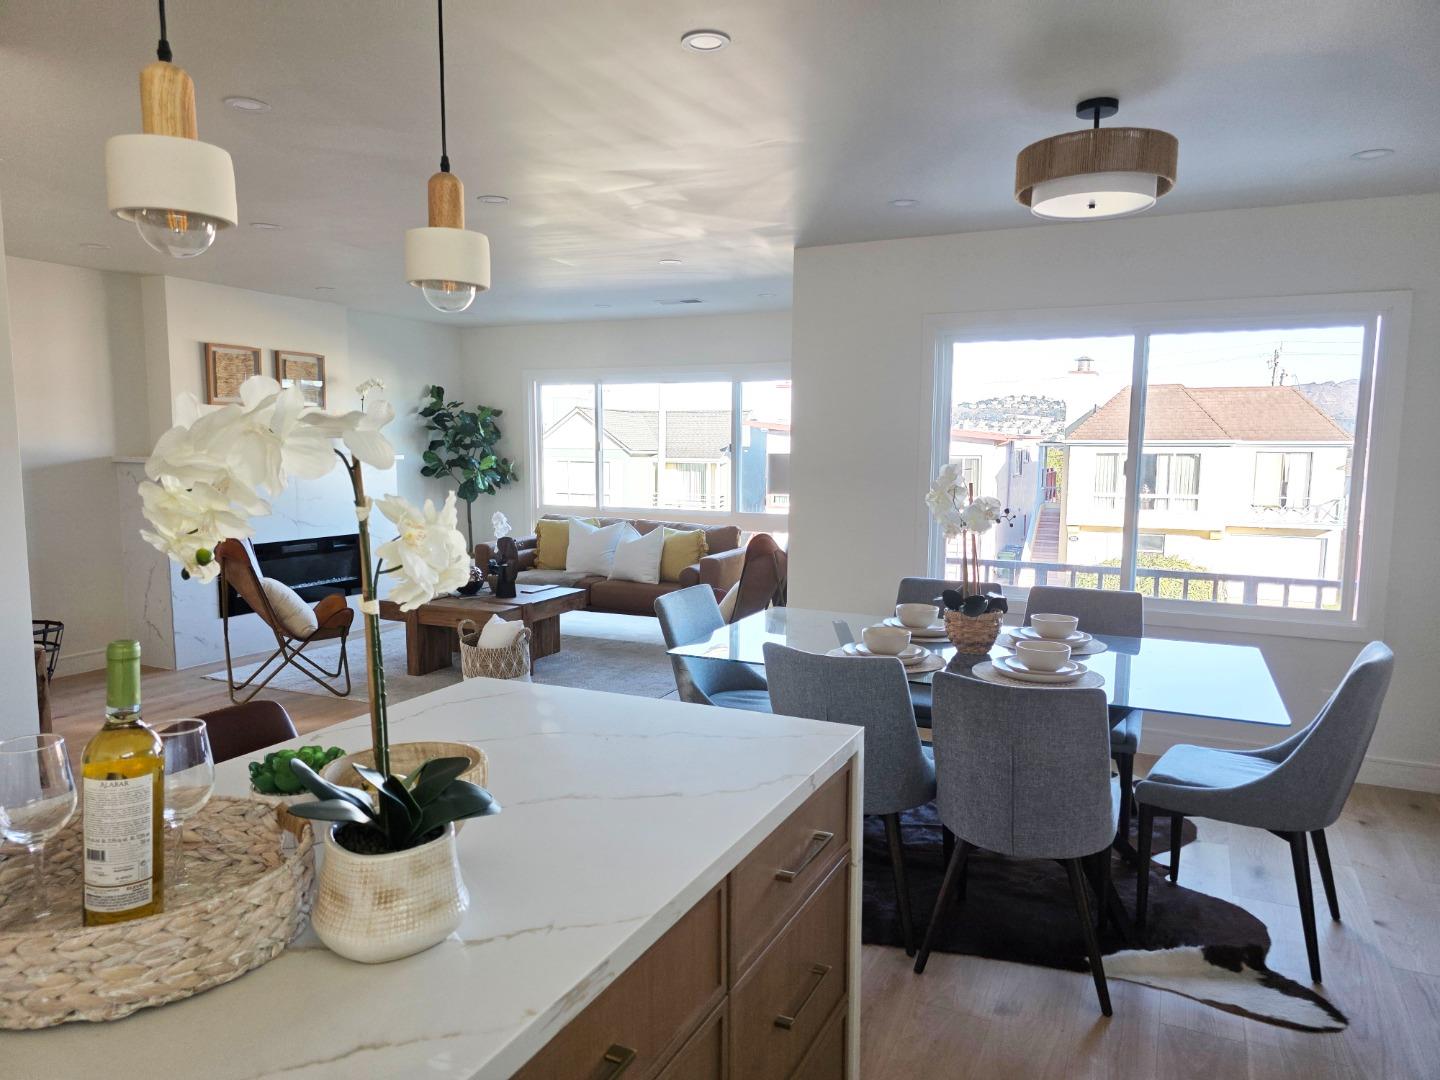
1014 South Mayfair Avenue photo 3
1014 South Mayfair Avenue photo 4
1014 South Mayfair Avenue photo 5
1014 South Mayfair Avenue photo 6
+ 27 More

This home is completely remodeled with permit from the stud. Its open living and dining areas are perfect for entertaining, for relaxation and gatherings with a striking fireplace and stylish modern finishes, anchored by two large windows that fill the space with abundant natural light with a generously sized low maintenance backyard that offers an abundance of usable outdoor space. The flexible floor plan offers 5 bedrooms, 3 bathrooms in total including 2 ADUs. The main level includes an inviting open living and dining area with 3 bedroom and 1 bath. Lower-level features two ADUs (359sq, 334sq of living space), each ADU has separate entrance, kitchen, 1 bath and 1 bedroom, ideal for multi-generational living, extended family, guests, potential multiple rental income or a private home office. Conveniently located near Westlake Shopping Center, Skyline Plaza, Serramonte Center, major freeways, public transportation, parks, and schools. A wonderful opportunity to enjoy comfort, character, and versatility in a prime location.

Bedrooms
5
Bathrooms
3
Interior
1,884sqft
Year built
1954
Lot size
3,300sqft
$ / Sqft
$796
Days on market
6d
Front faces
Eastbackyard west
Disclosure package
Not sourced yet.
Comp position · Sale price
Street View
Commute · Tue 8:30am
San Francisco
25m
Palo Alto
8m
Mountain View
11m
Similar homes
Offer this amount
$1.50M
What you keep at closing
$31,854
Buyer-side commission$37,475
Agnsy retains · 15%$5,621
Returned to you · 85%$31,854