
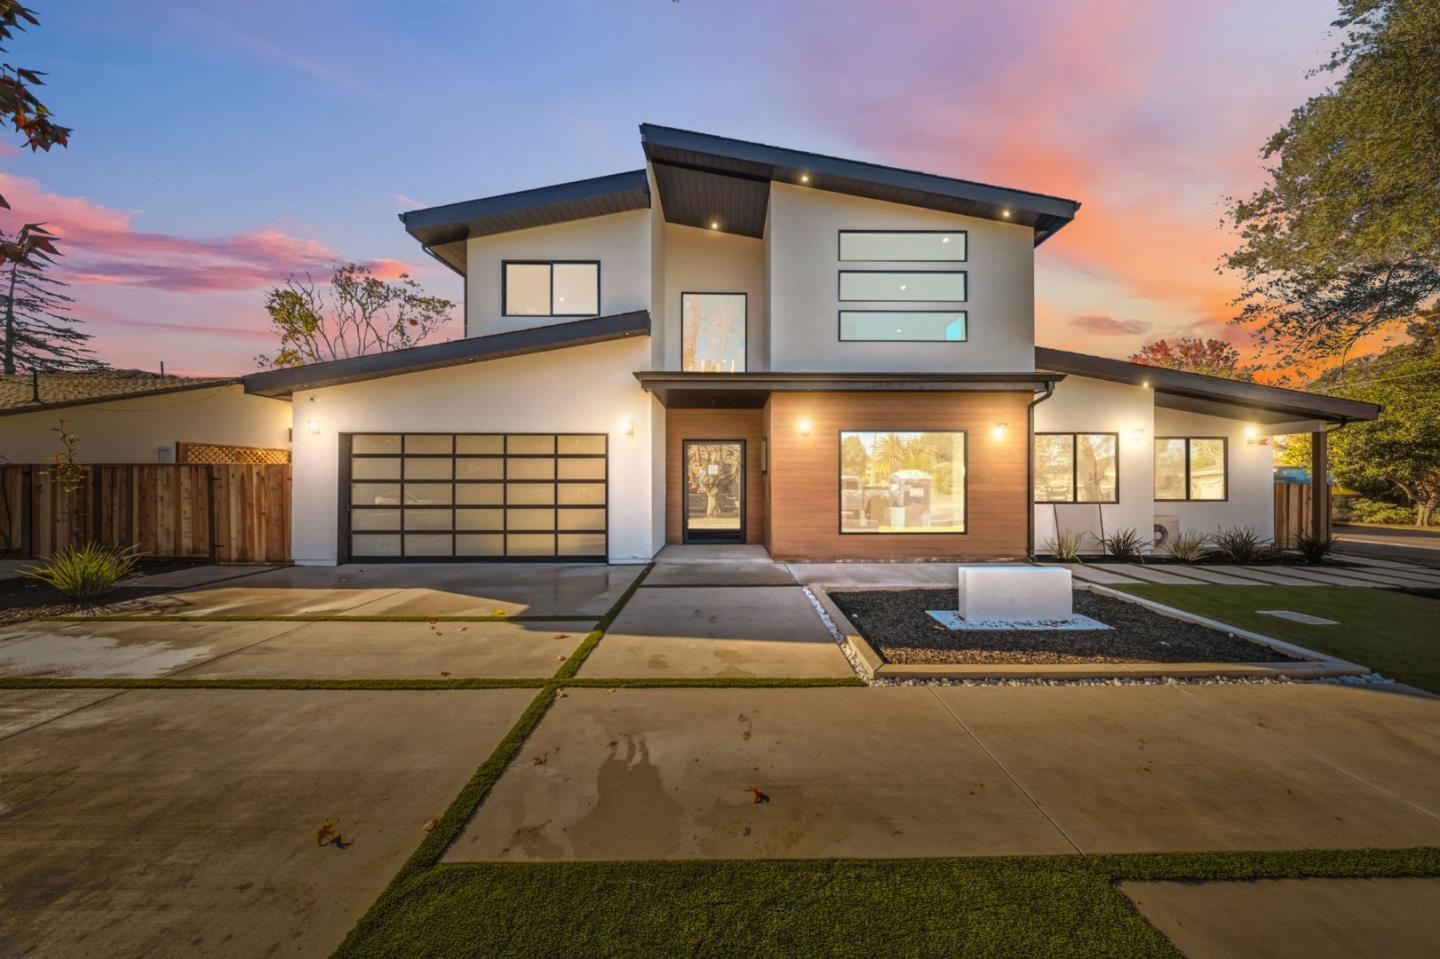
1014 Seena Avenue
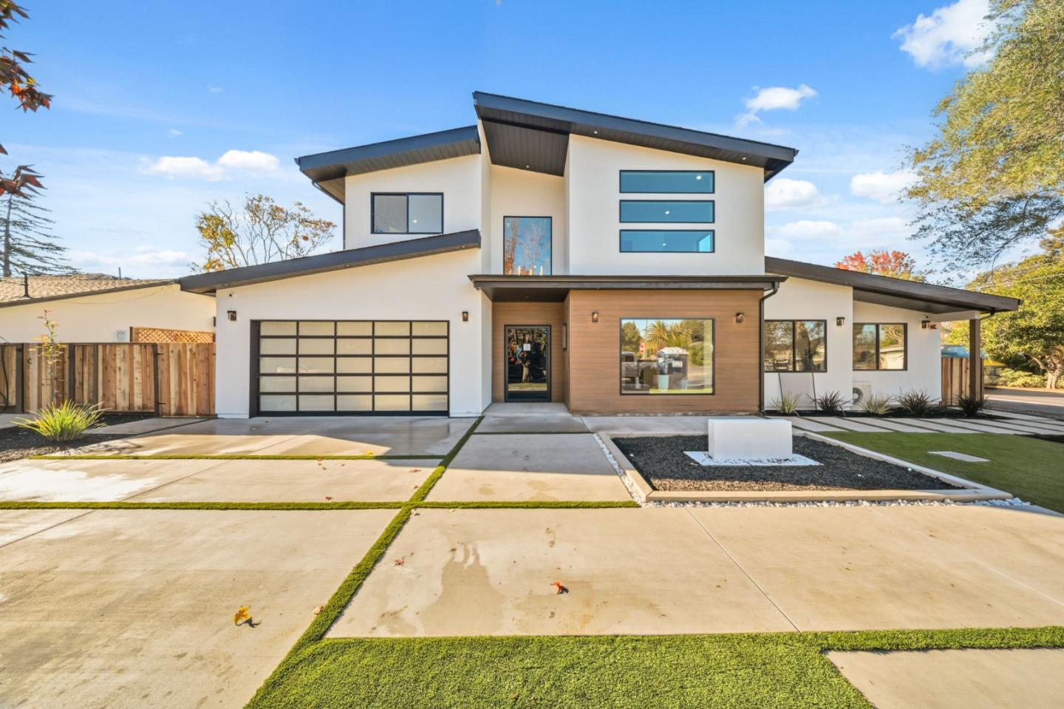
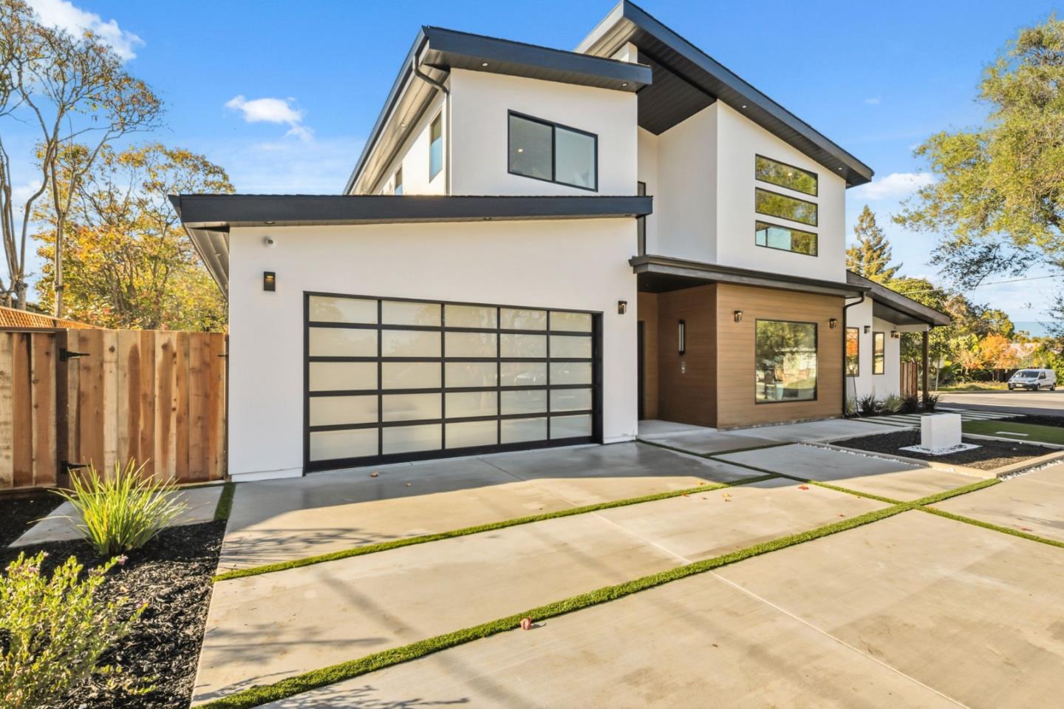
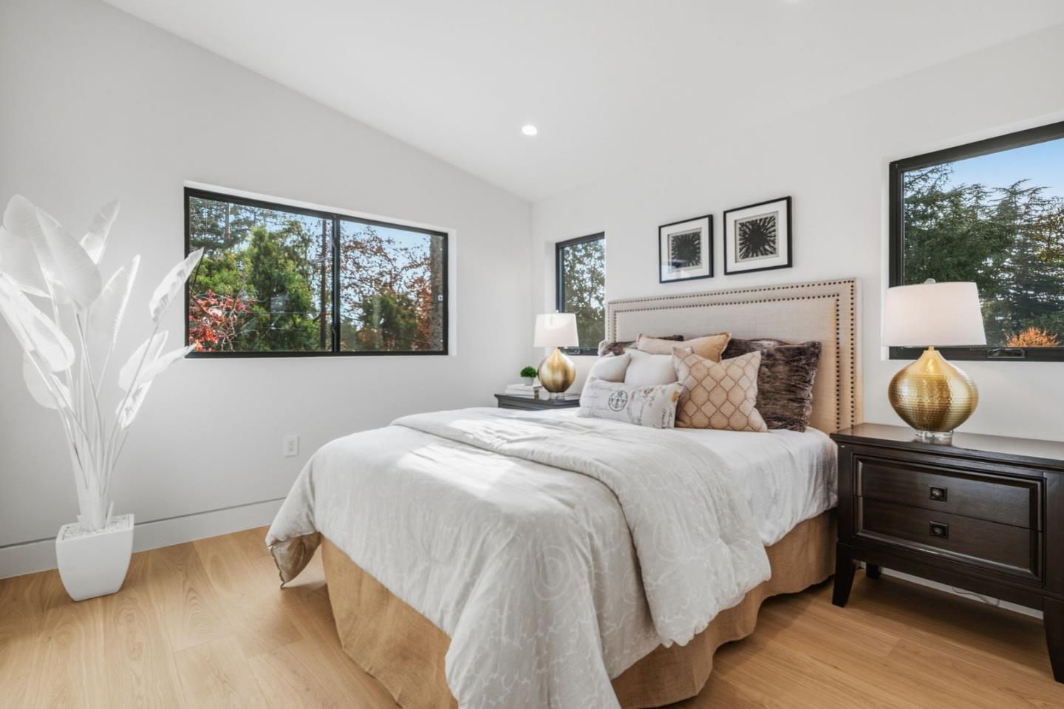
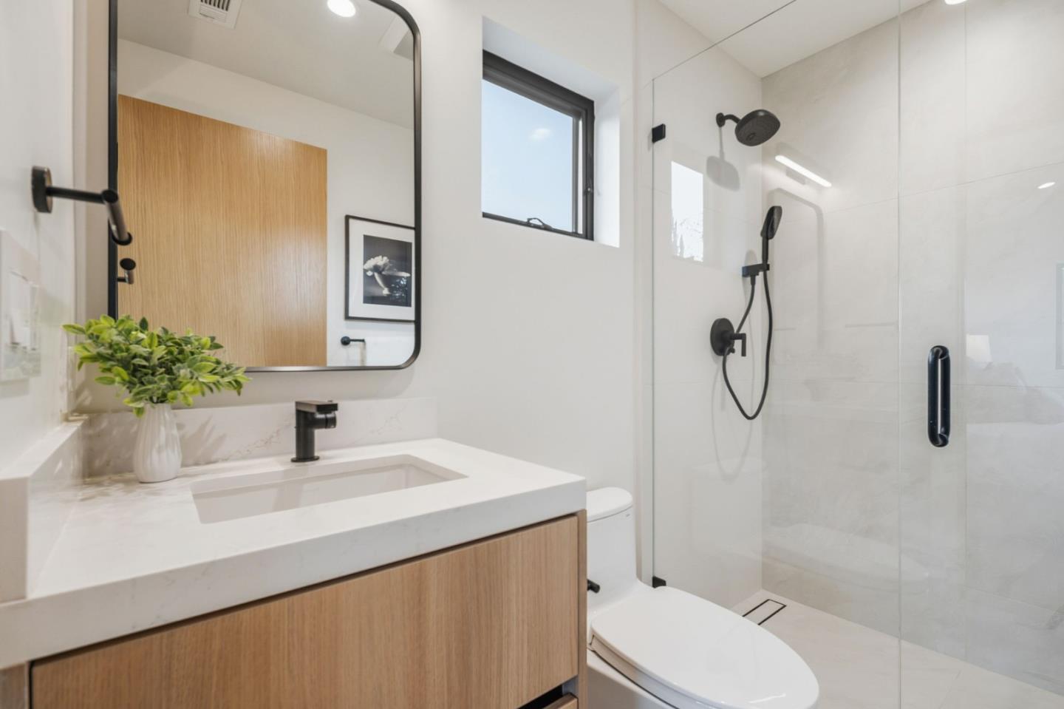
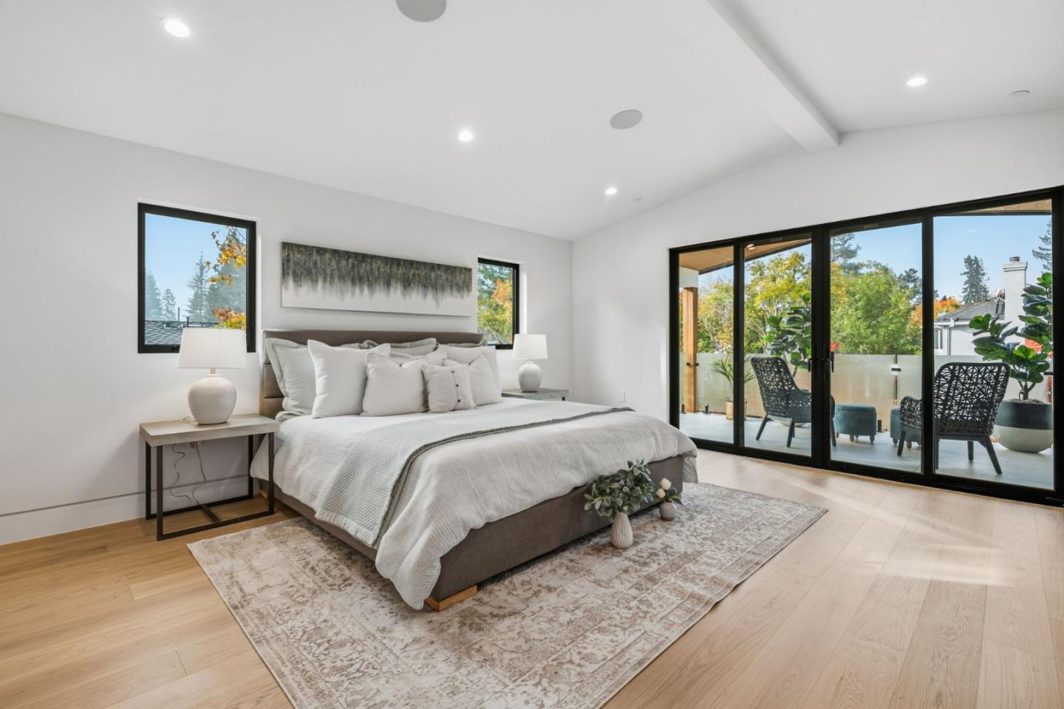
Architecturally sleek and thoughtfully finished, this modern 6BR/7.5BA home on an approx. 11,380 sq ft lot combines volume, light, and smart-home living in a prime Los Altos setting. Top Rated School District with Mt View High School Ranked #2 in California. This family home has soaring 10' main-level and 9' upper-level ceilings, 8' white oak doors, Marvin windows, engineered white oak floors, custom millwork with integrated lighting, and Dekton surfaces create an airy, gallery-like feel. A chefs kitchen with Thermador appliances anchors the main level, complemented by an approved ADU Ancillary Suite with Bosch Kitchen, 2 full baths and bedroom, making it ideal for multigenerational living, au pair, or guests. Fireplaces warm both the living room and luxurious primary suite; each bedroom offers custom built-in closets. Mitsubishi 3-zone heat pump, 400-amp power, solar (battery-ready), Wi-Fi amplifiers, in-ceiling speakers, and two iPad wall panels streamline lighting, HVAC, audio, garage, and pool/spa. Outside, smooth stucco and pine siding frame an infinity-style pool and spa, covered patio prewired for heaters and fans, and an outdoor kitchen with all the amenities and waterfall-edge bar. Ideal for entertaining or for recharging. Finished 2-car garage with EV charger.