
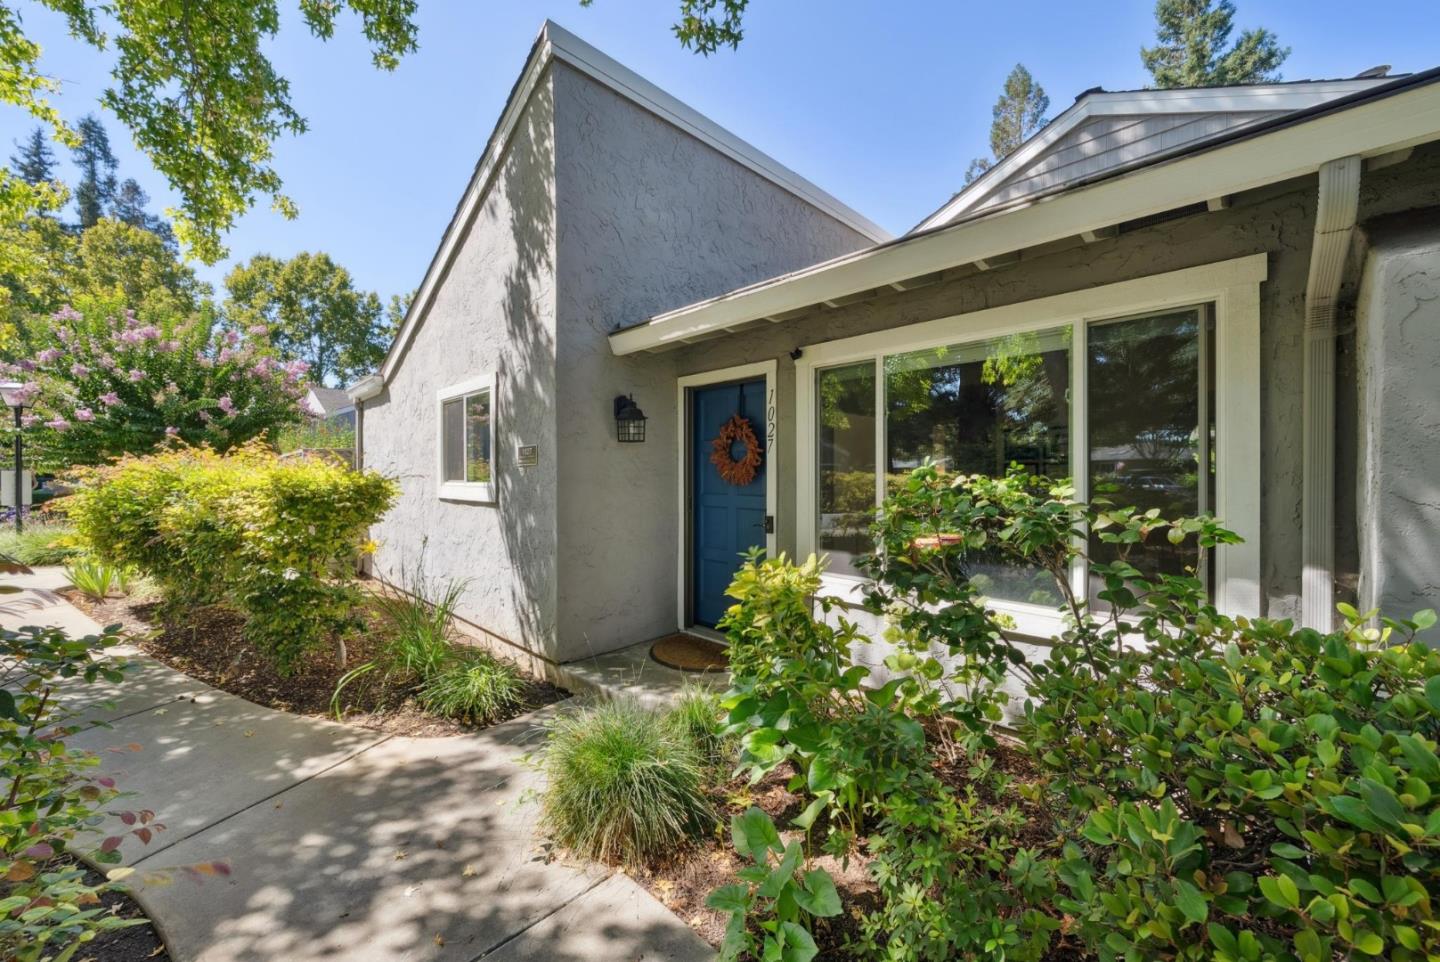
1027 Shenandoah Drive

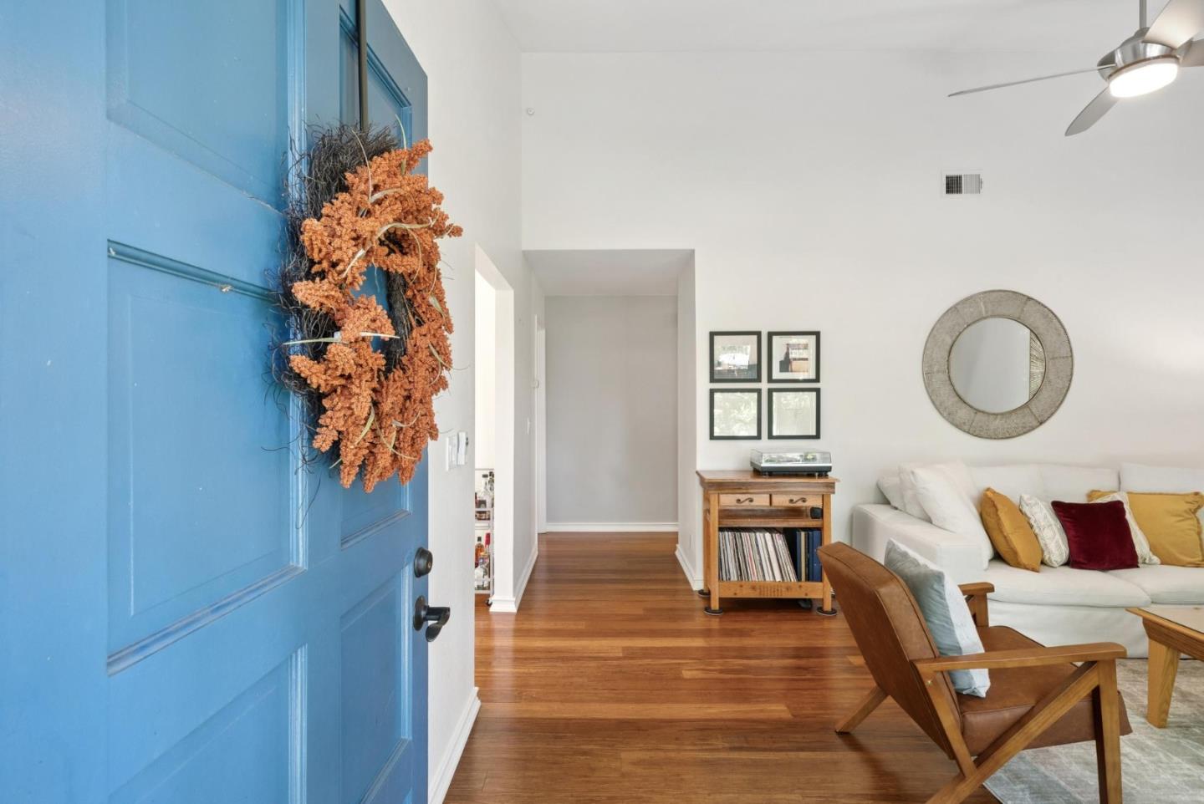
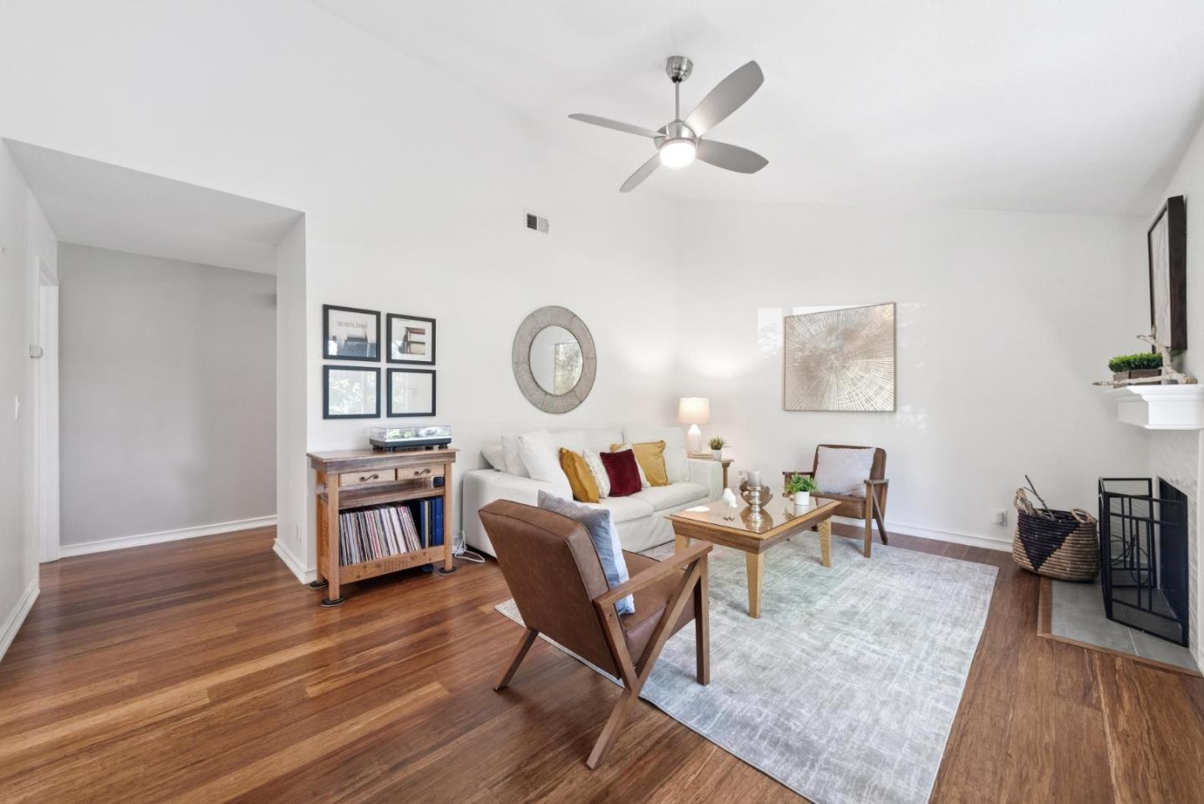
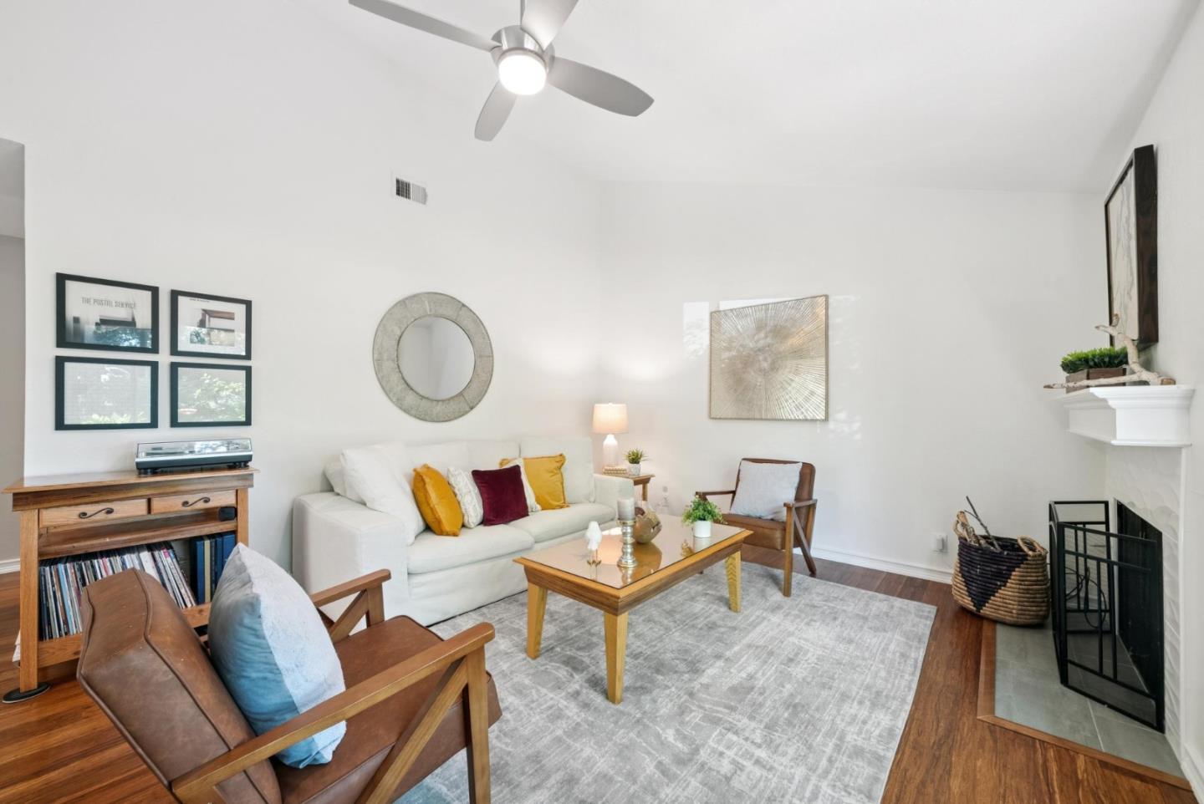
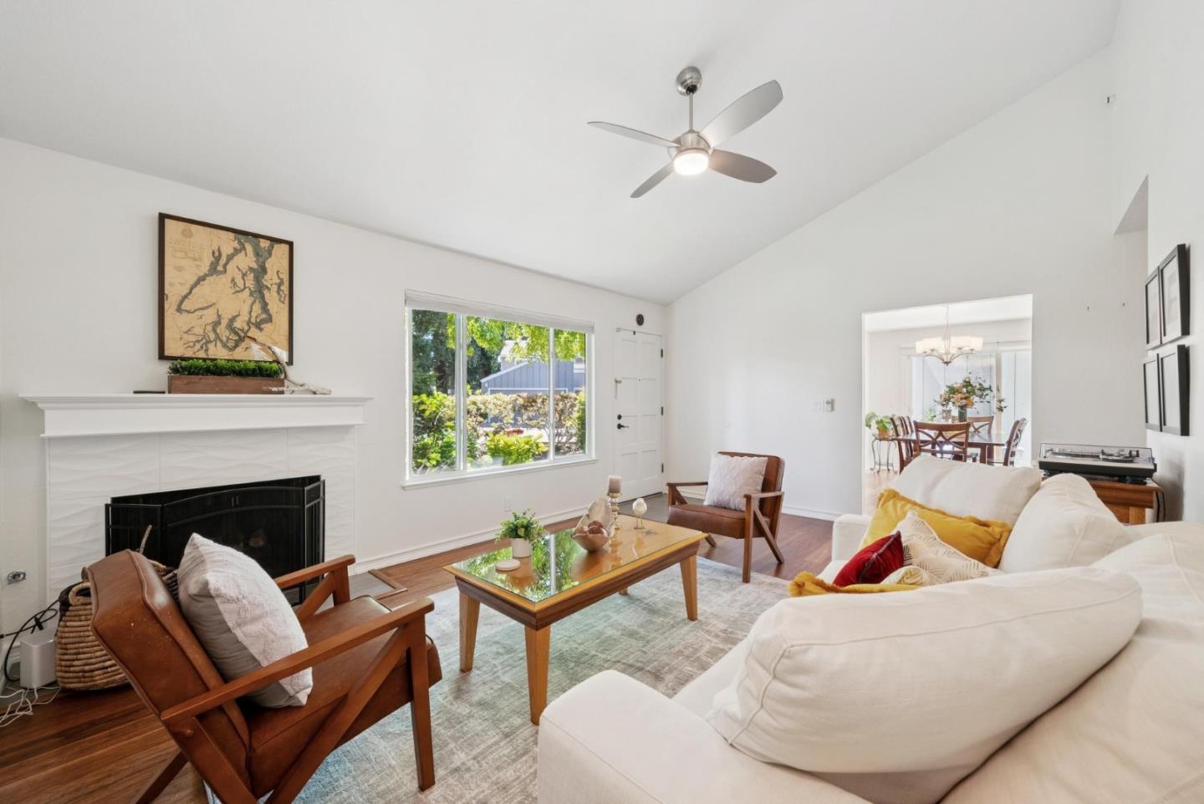
Seller's relocation for an exciting job opportunity out of state brings this wonderful home to market! This three bedroom, two bathroom end-unit townhome is located in the coveted Lincoln Village community. Featuring 1,319 square feet of single story living, this home has been renovated throughout. Dual-pane windows, recently painted, vaulted ceilings, hardwood floors, gas fireplace and 5 panel shaker style interior and closet doors. In the kitchen you'll enjoy a gas range, stainless steel refrigerator, & corian countertops. Beyond the kitchen is an indoor laundry room and additional storage cabinets. The primary bedroom has a view of the interior courtyard and ensuite bathroom with large vanity and step-in shower with glass doors. Down the hall you'll find two additional bedrooms with large windows and a second full bathroom. Your large private courtyard has a mix of hardscape and landscape and leads to the detached two car garage. You truly feel the tranquility with views of redwood trees from almost every room in the home! Lincoln Village offers wonderful amenities including a swimming pool/spa, fitness center, and greenbelt pathways.This home is located near the edge of the community with easy street parking on Spadafore and a quick stroll to nearby Roy Park and downtown WG.