
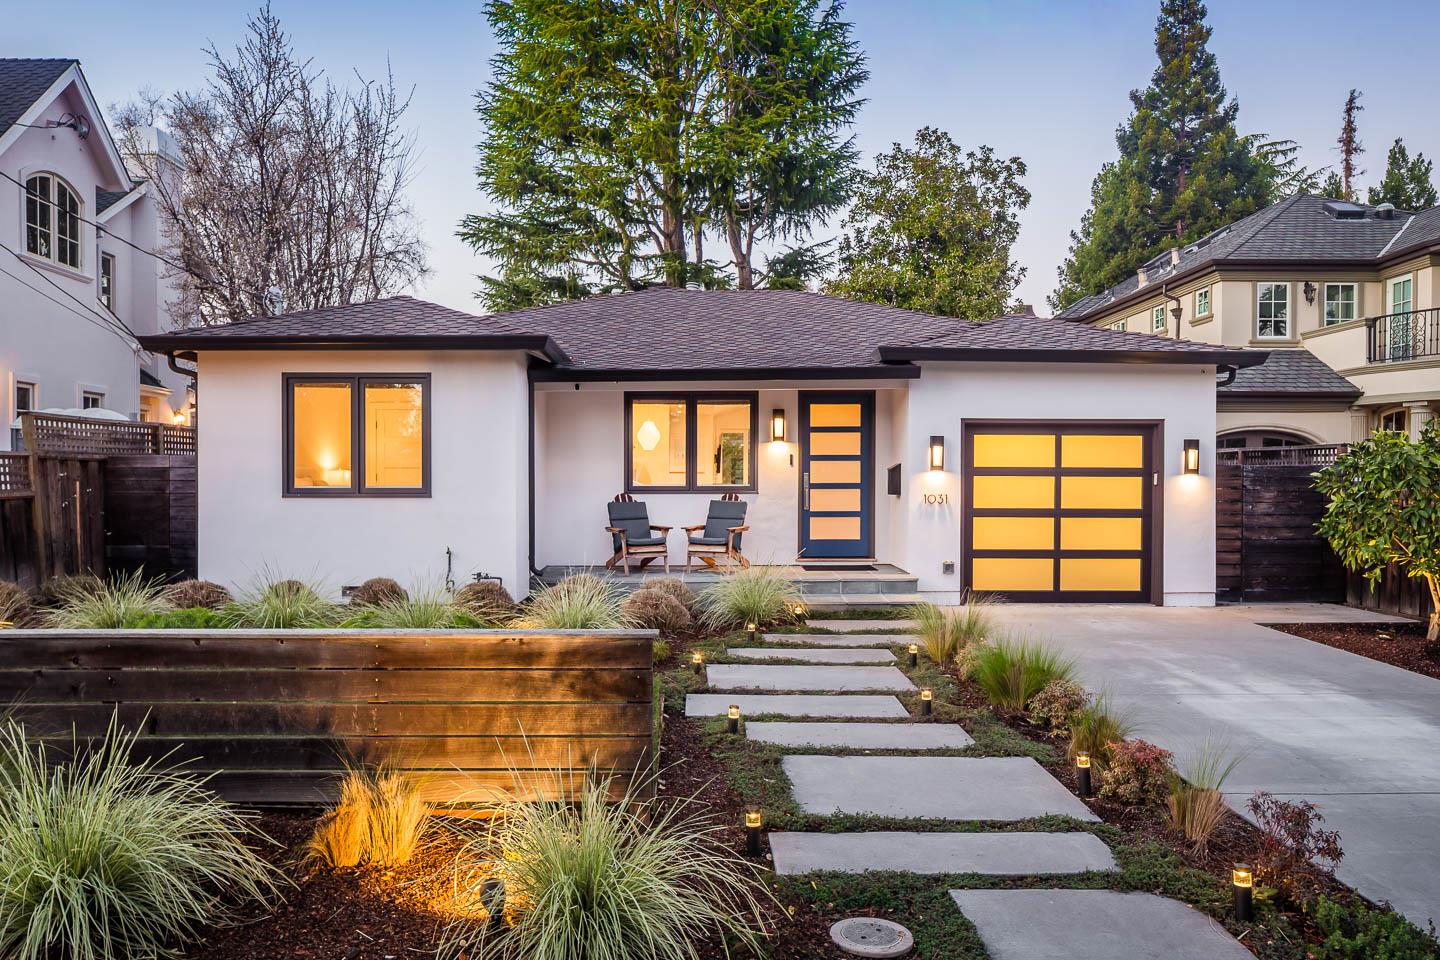
1031 Fife Avenue

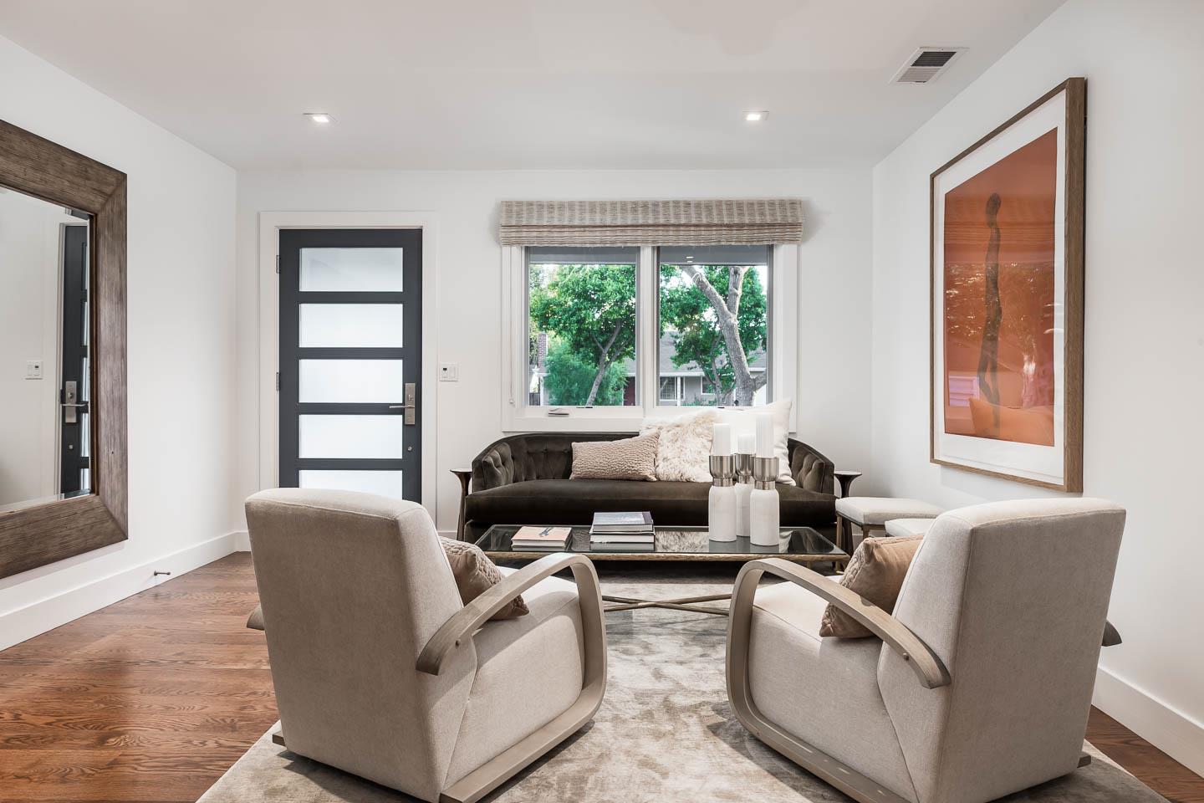
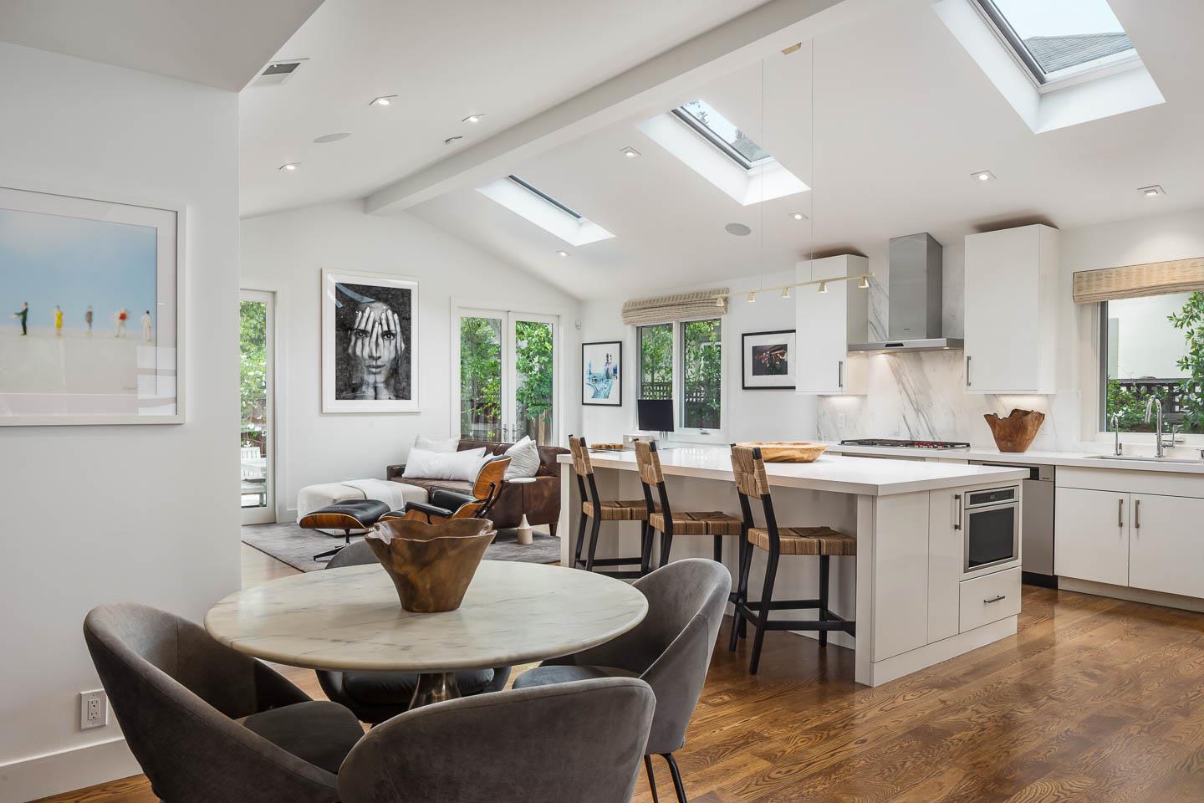
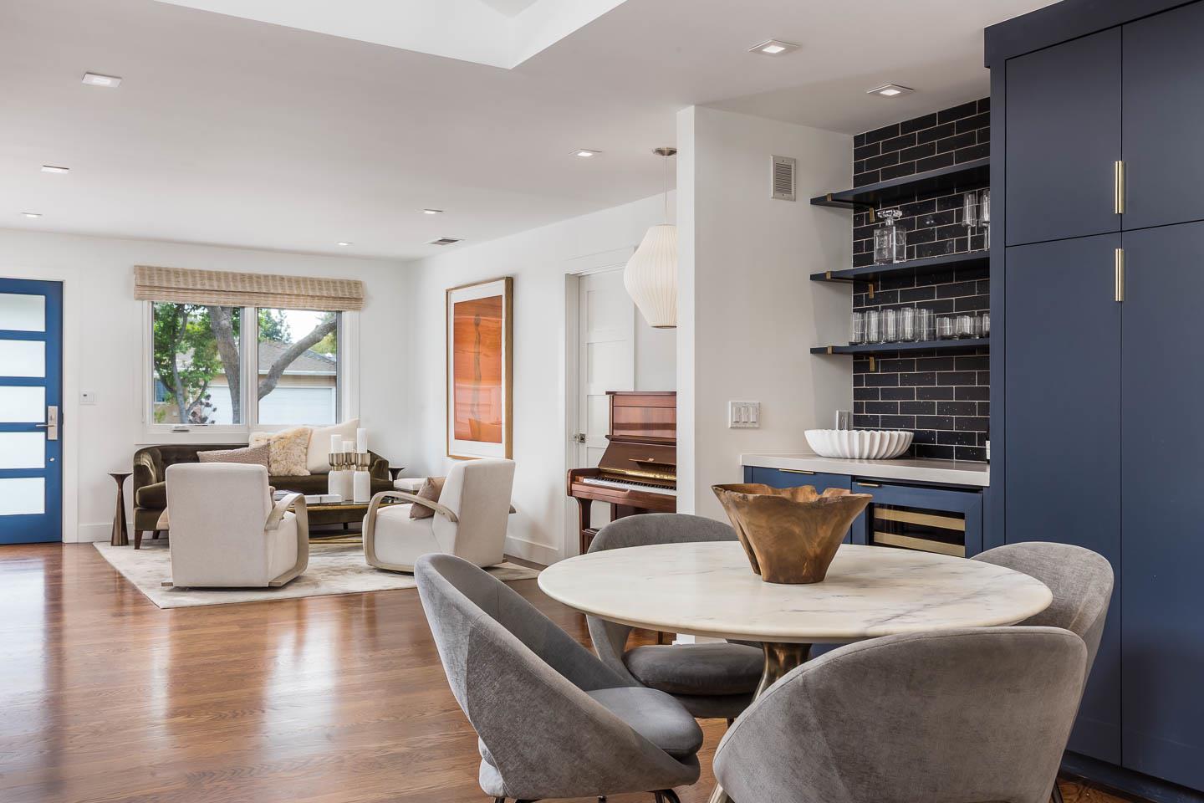
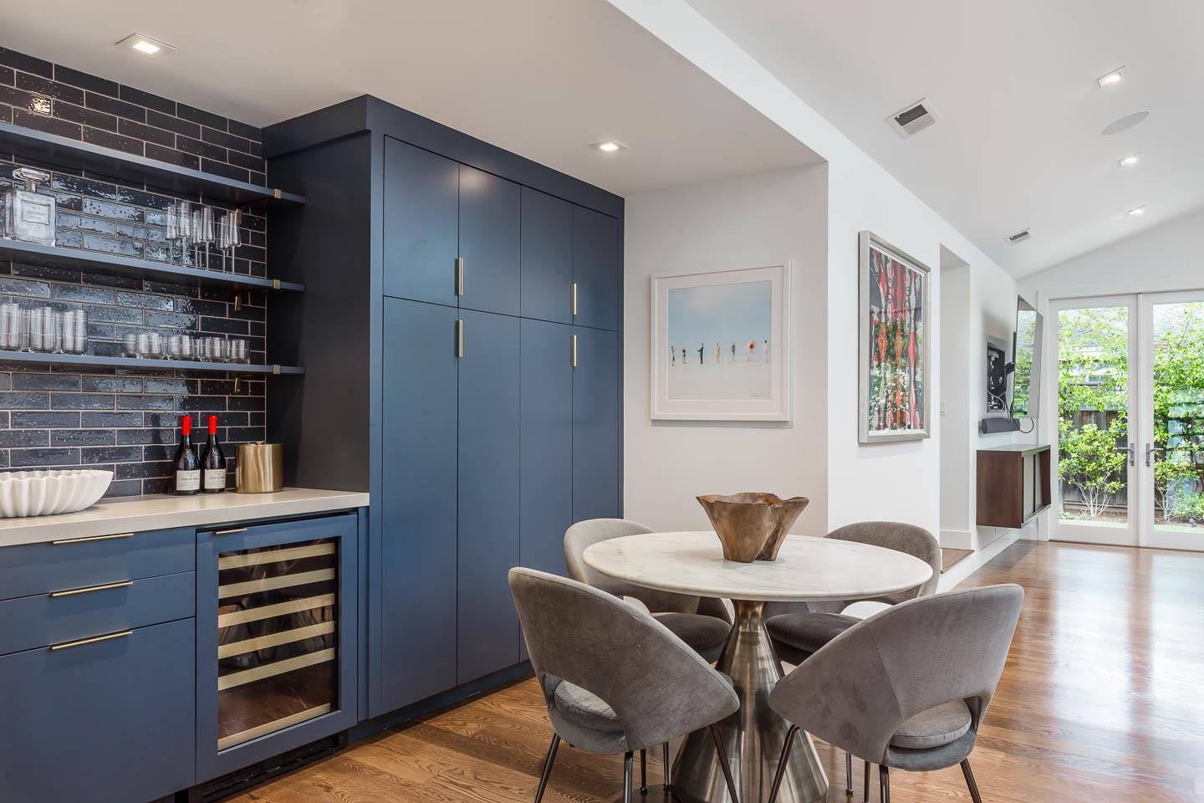
This chic Crescent Park home blends transitional design with an open, light-filled floor plan, offering stylish and comfortable living in one of Palo Altos most desirable neighborhoods. A covered bluestone porch creates a warm and inviting entry, while inside, a stunning great room impresses with vaulted ceilings, remote-controlled skylights, built-in speakers, and dual doors opening to the rear. The chefs kitchen boasts high-end stainless steel appliances, an oversized island with breakfast bar, and custom cabinetry. An open dining and bar area features a pantry and a U-Line wine refrigerator. The step-up primary suite offers a window seat, tray ceiling, dual WICs, and a spa-like bath w/ Carrara marble finishes, while two add'l bedrooms are privately situated off a separate wing. Additional highlights include oak hardwood flrs, dual-pane windows, custom grasscloth window treatments, a stylish hall bath w/ heated floors, a generous laundry/mudroom, and smart-home features including a Nest thermostat. Eco-conscious landscaping includes native plantings, while the private backyard features a natural stone patio, built-in speakers, faux lawn, landscape lighting, and a fire table. Ideally located near Stanford University, shopping, dining, parks, and top-rated schools.