
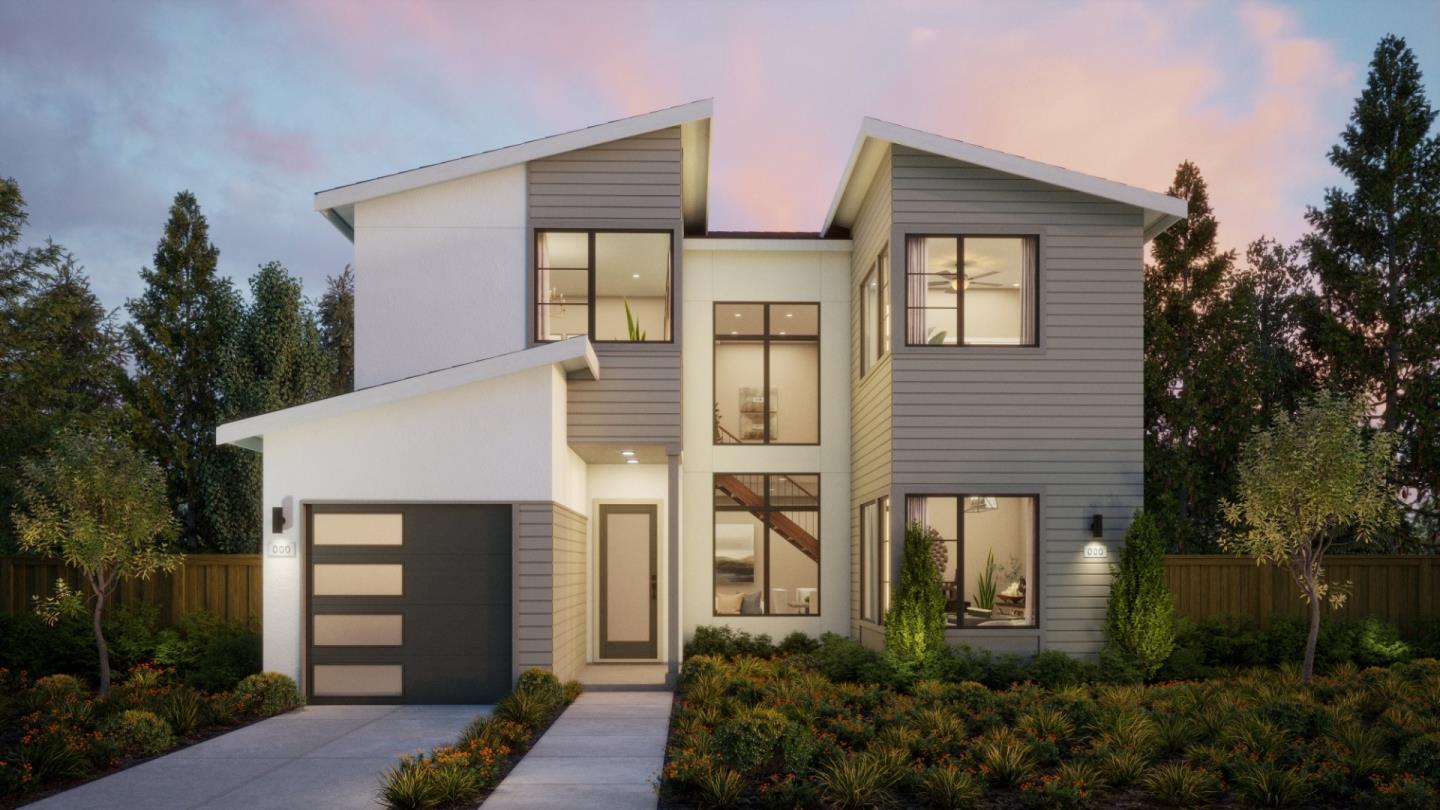
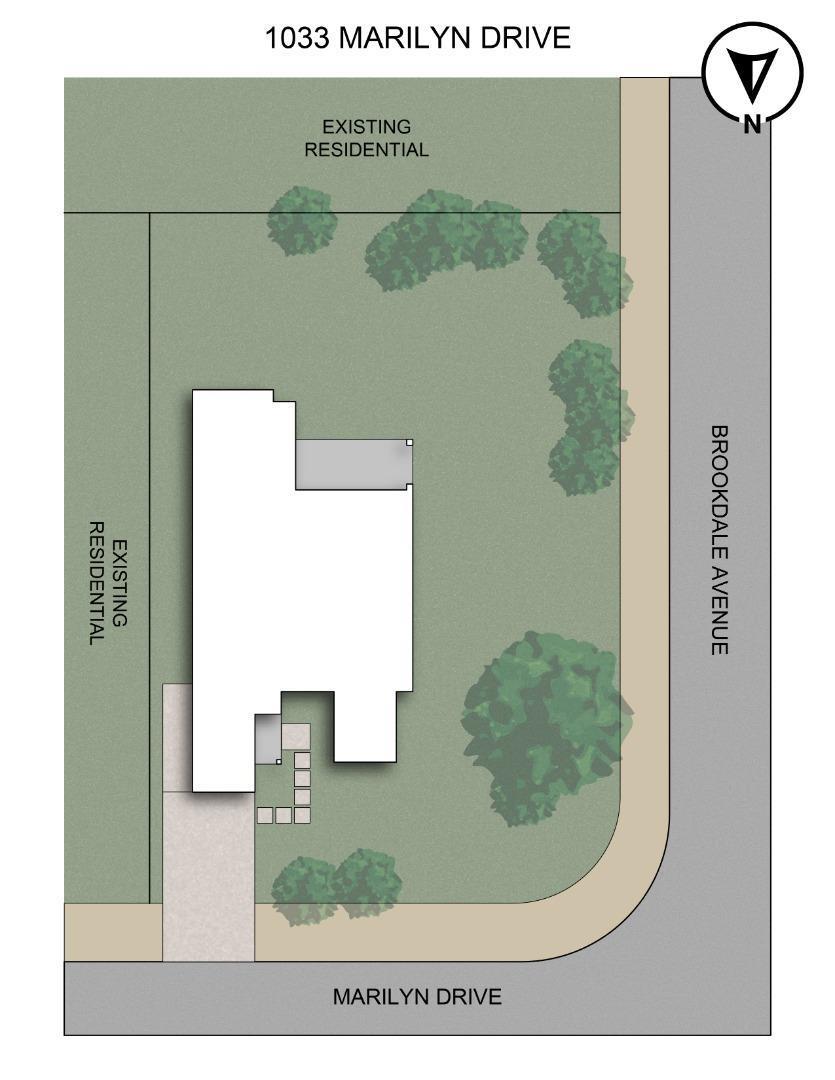
1033 Marilyn Drive

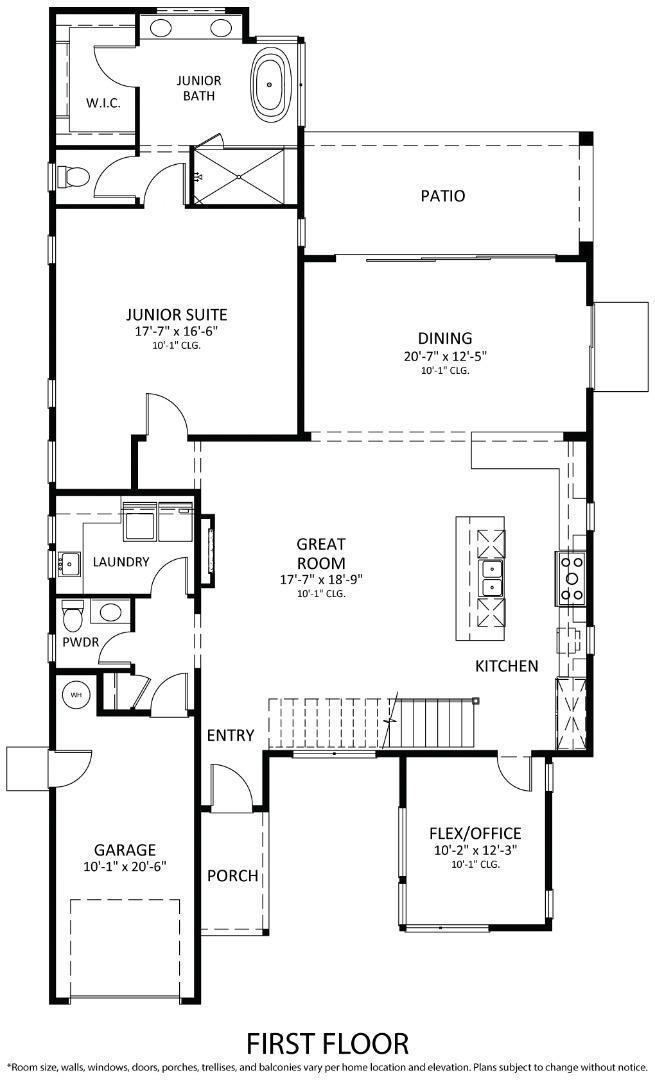
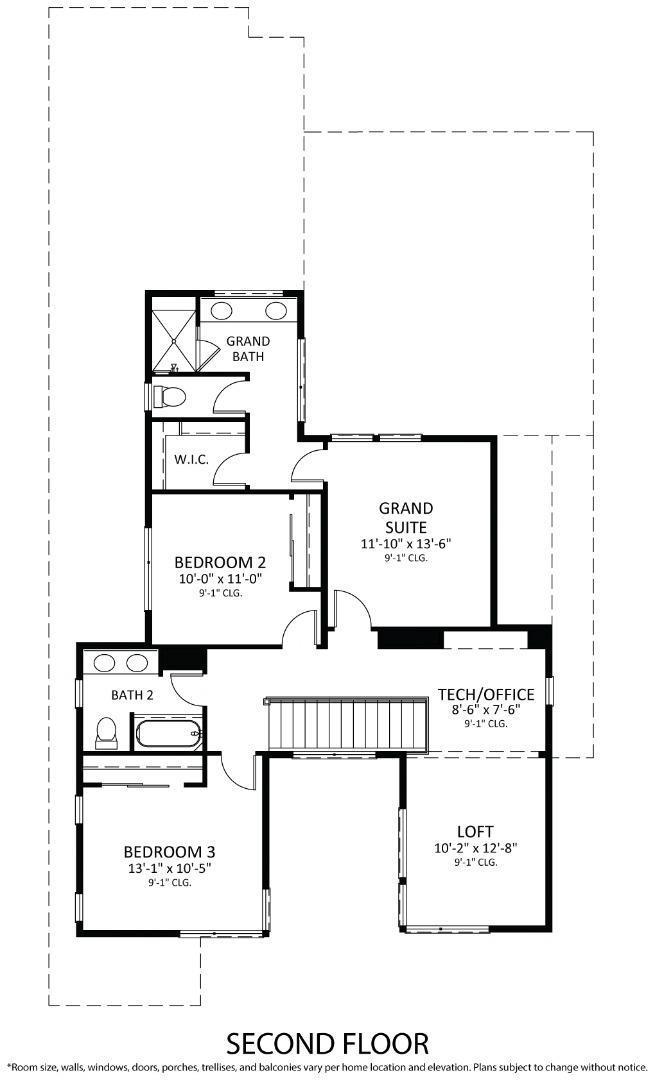

Distinguished 4-bedroom, 3.5-bathroom Transitional-style home in Mountain View, built by Thomas James Homes. Estimated home completion is Summer 2025. Enjoy a beautiful, open concept floorplan, with plenty of room for friends and family - perfect for entertainment. Natural wood flooring throughout main living spaces alongside clean white and black cabinets, tile, and quartz countertops give the space a luxurious aesthetic. This area leads out to your backyard through large, glass doors that let in wonderful natural light. At the heart of the home is the great room with fireplace and chef-inspired kitchen featuring an island with bar seating and top-of-the-line appliances. The main floor comes complete with a junior suite with en suite bathroom, laundry room with sink and storage, and flex room. Ascend the stairs to a versatile loft, tech office, 2 secondary bedrooms, and a full bathroom. The grand suite boasts a walk-in closet and spa-like bathroom with a dual-sink vanity and walk-in shower. This home is conveniently located near local shops, restaurants, and lifestyle amenities! *Illustrative landscaping shown is generic and does not represent the landscaping proposed for this site.