
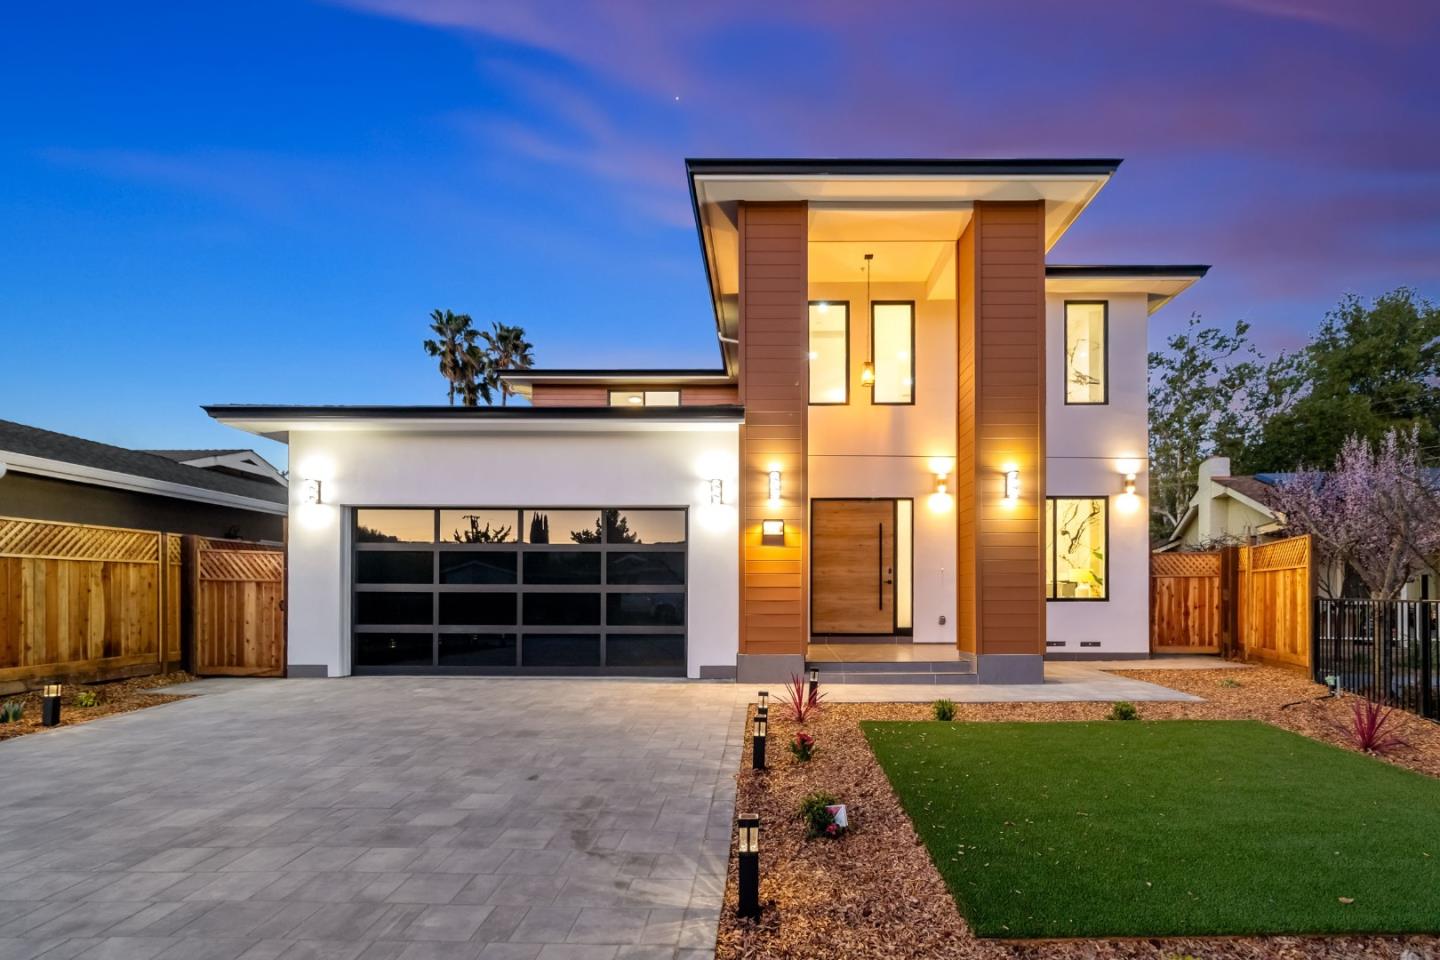
1040 West Riverside Way


A rare and distinguished modern home, on sale now and move-in ready with builder-backed SB 800 warranty and access to Lynbrook High School -- estimated market value $5.6M+. This architecturally striking residence offers approx. 5,575 sq. ft. of total construction, including 4,229 sq. ft. of refined living space, a 469 sq. ft. 2-car garage, and seamless indoor-outdoor living with a 633 sq. ft. patio and 244 sq. ft. balcony. Luxury interiors feature a chefs kitchen with porcelain waterfall island and premium appliances, AB-grade engineered oak flooring, designer fireplace, LED lighting, Milgard windows, and sliding/folding glass doors. Spa-inspired bathrooms include full-height tile, floating vanities, and TOTO toilets, with custom closets in all bedrooms. The exterior is completed with acrylic stucco, paver hardscape, professional landscaping, a solar system, and whole-home water filtration, and the home has passed final city inspection, offering a rare opportunity to move into a high-design, high-performance luxury property in one of Silicon Valleys most sought-after neighborhoods.