
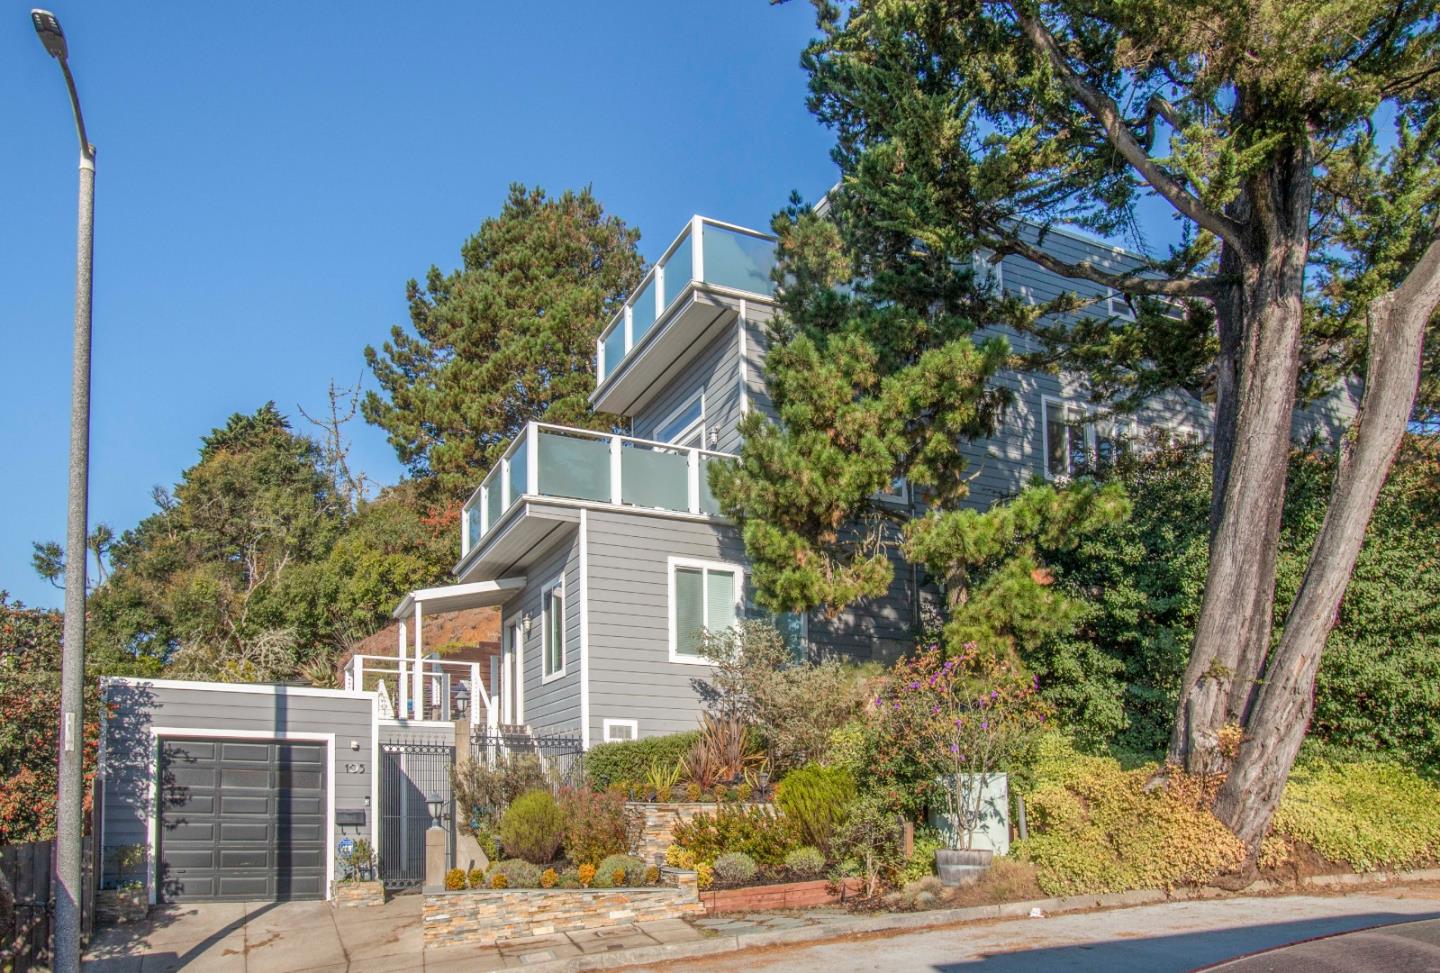
105 Midcrest Way

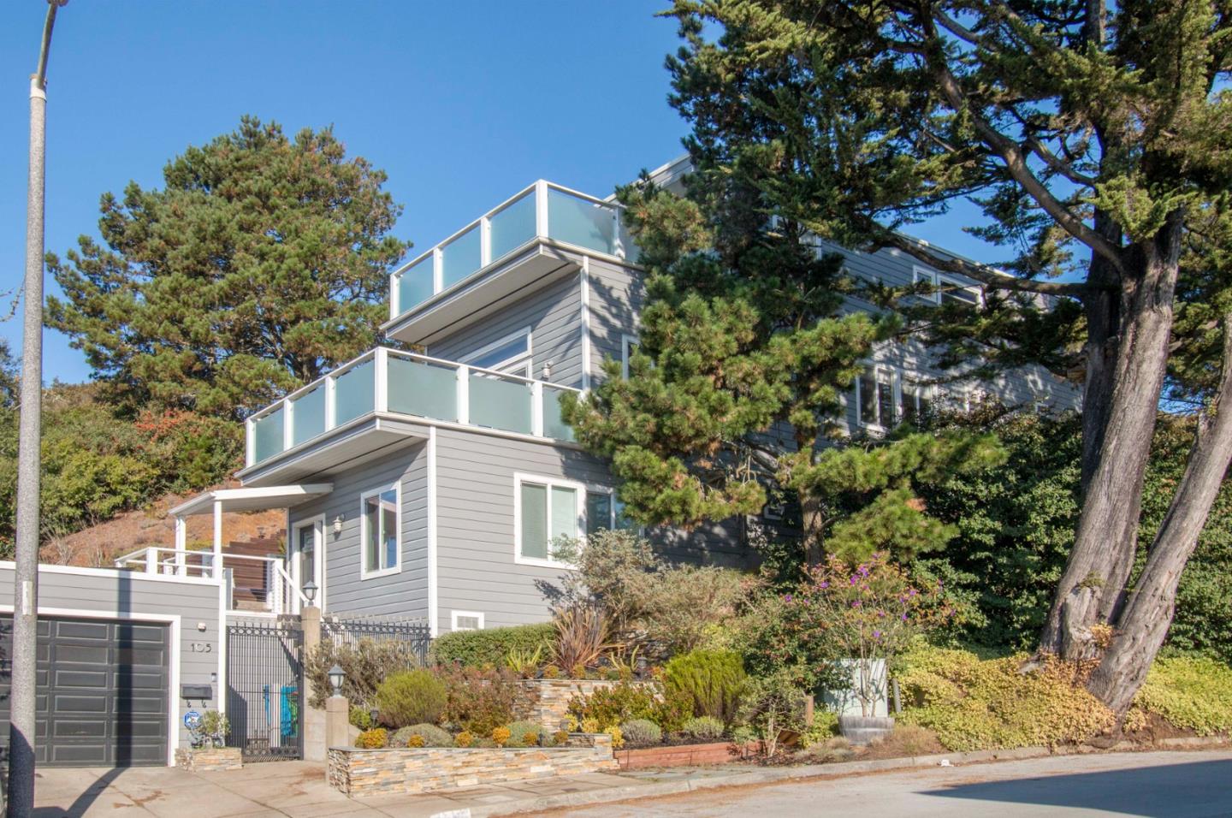
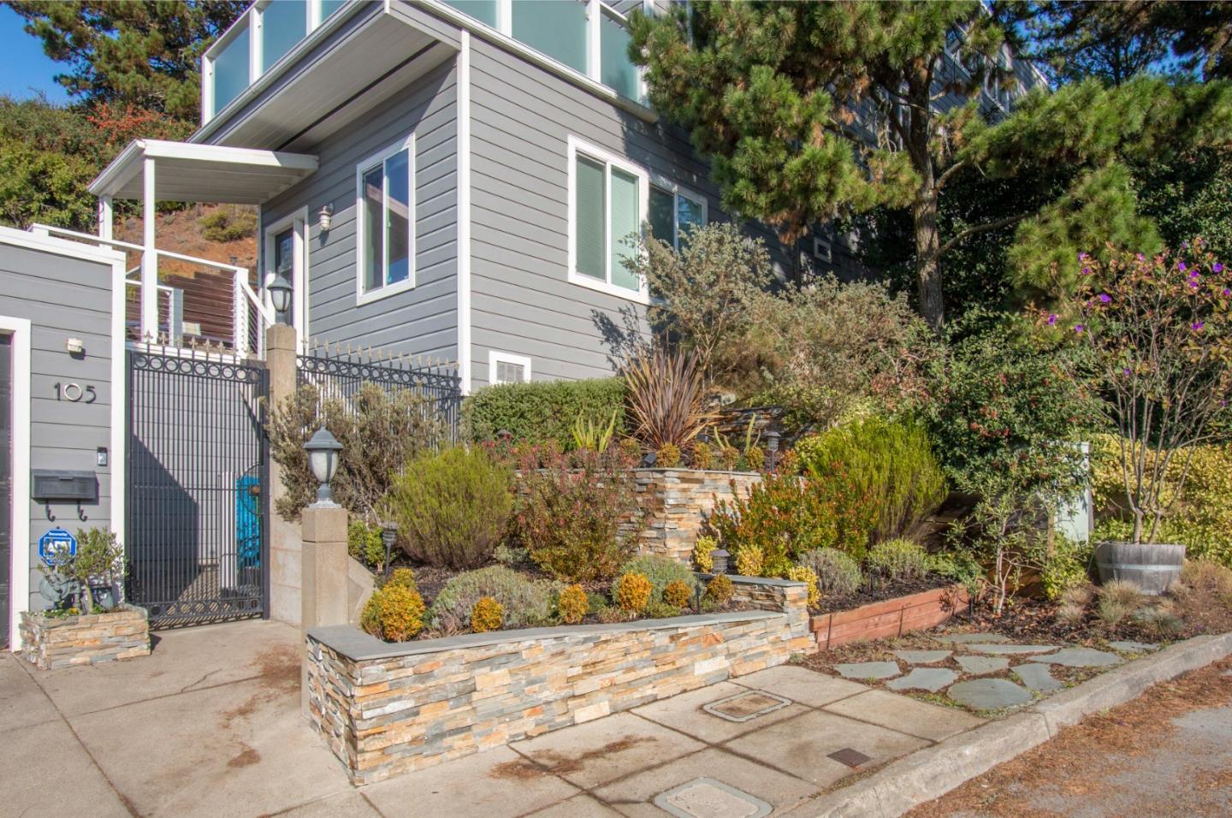
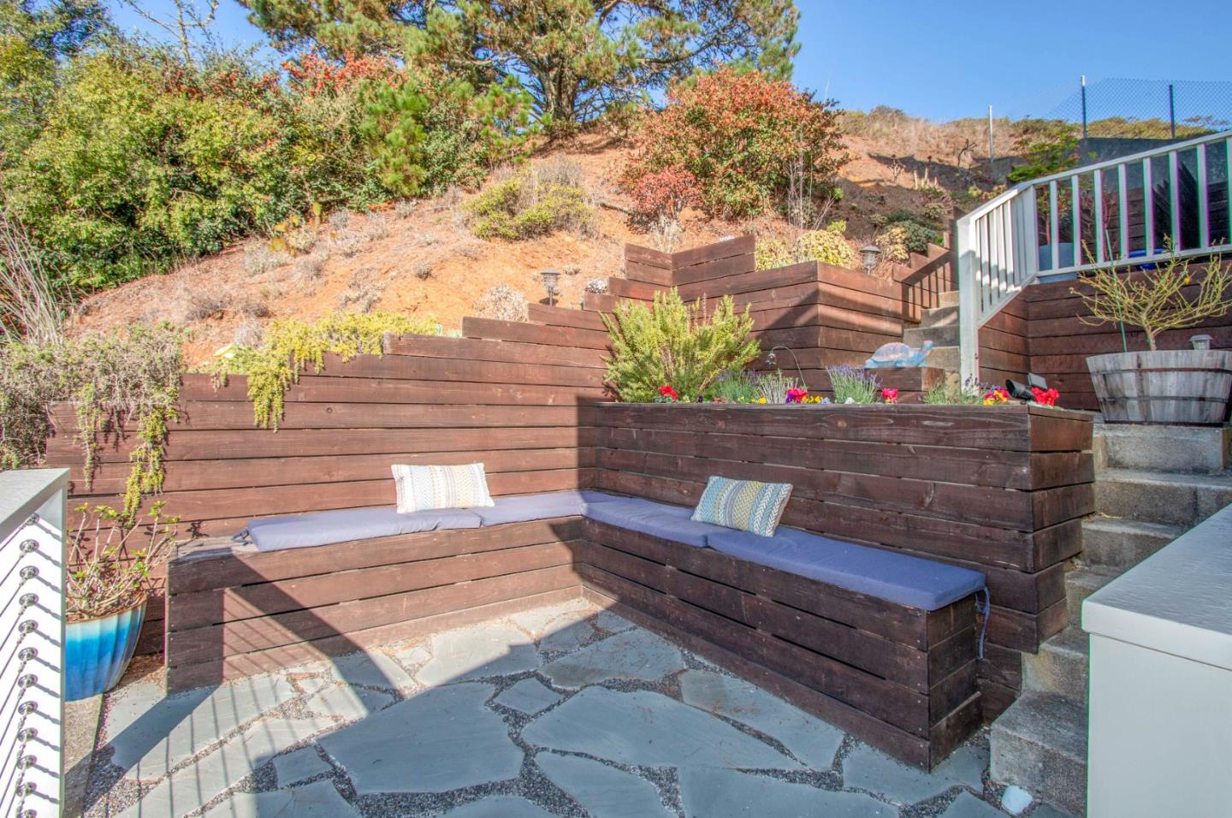
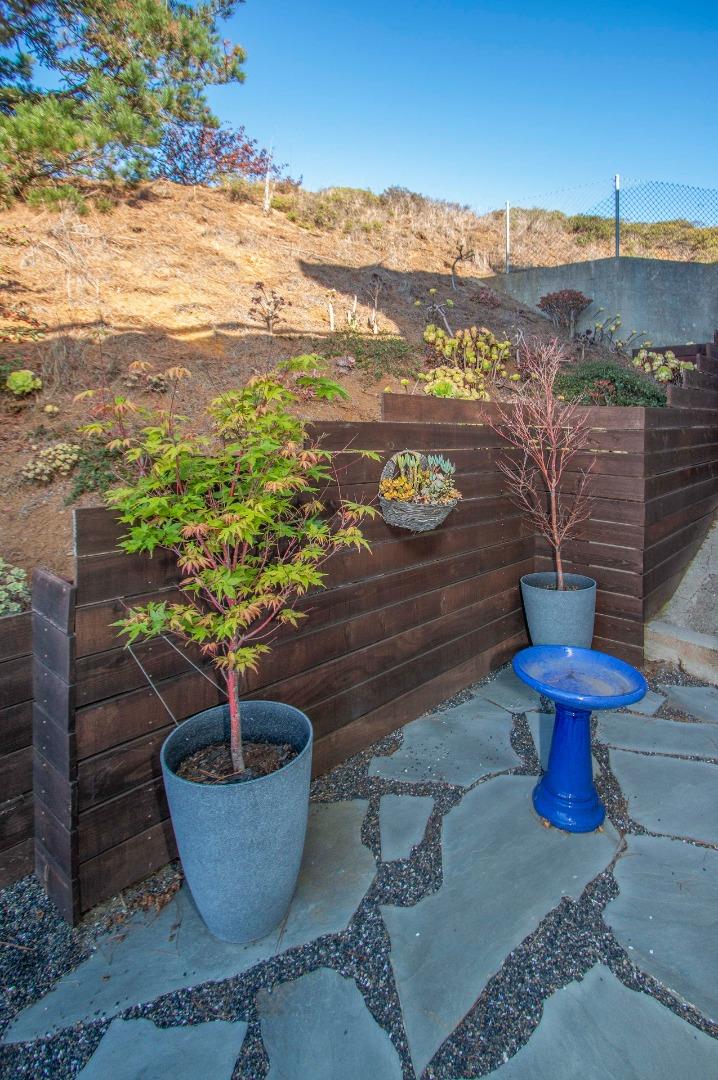
Incredible 180 degree skyline views of the city's landscape and bay visible from 2 full width view decks/Parapets and windows. Grand fully-detached 3 stories, 3 bedroom, 3.5bath home. Spacious open plan: living room with direct view deck + dining room + kitchen, perfect for entertaining; wood burning fireplace, granite kitchen + bath, laundry room & bonus storage cellar at main level. Walk-out deck at top-level master bedroom, luxury master bath complete with designer touches, jacuzzi tub, dual vanity sinks, and separate shower stall. 2nd Master suite with private bath complete this top level. 3rd bedroom w/ en-suite bath on the first level. Natural hillside yard scape with mature trees and beautiful flowers. Built @ 1996. Convenient location