
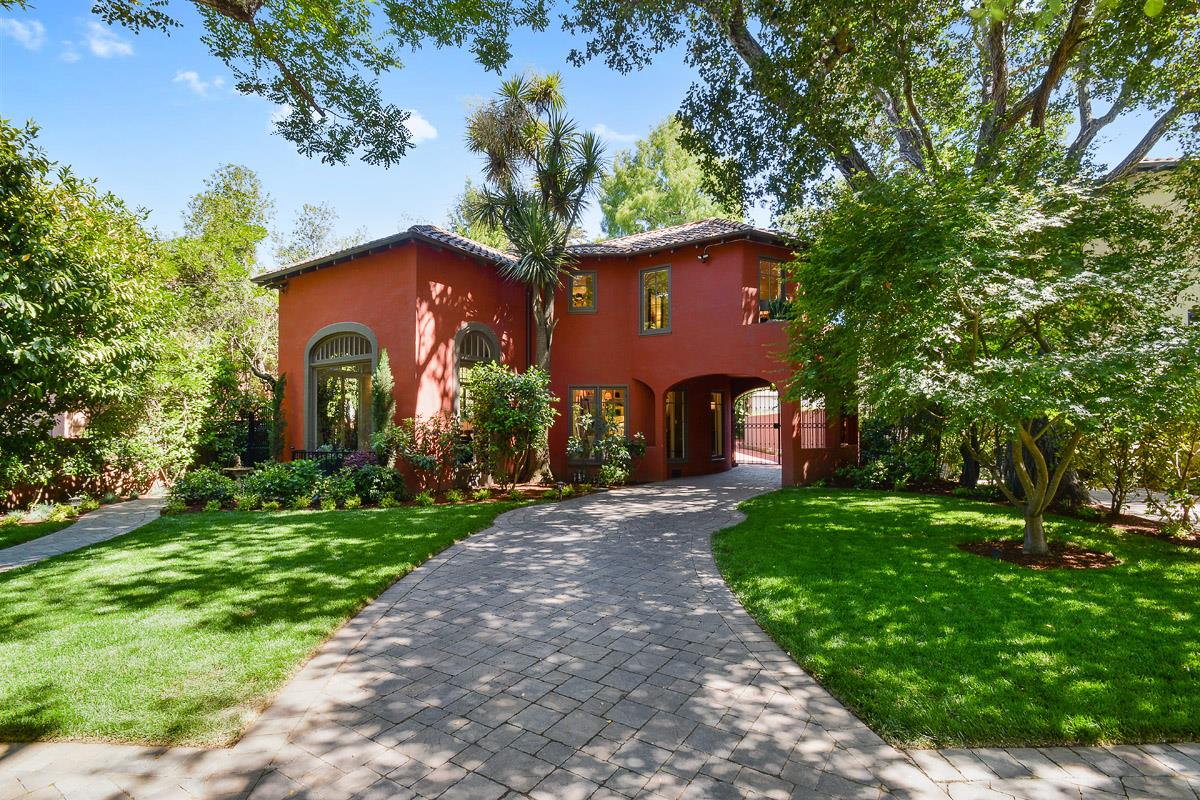
105 West Bellevue Avenue
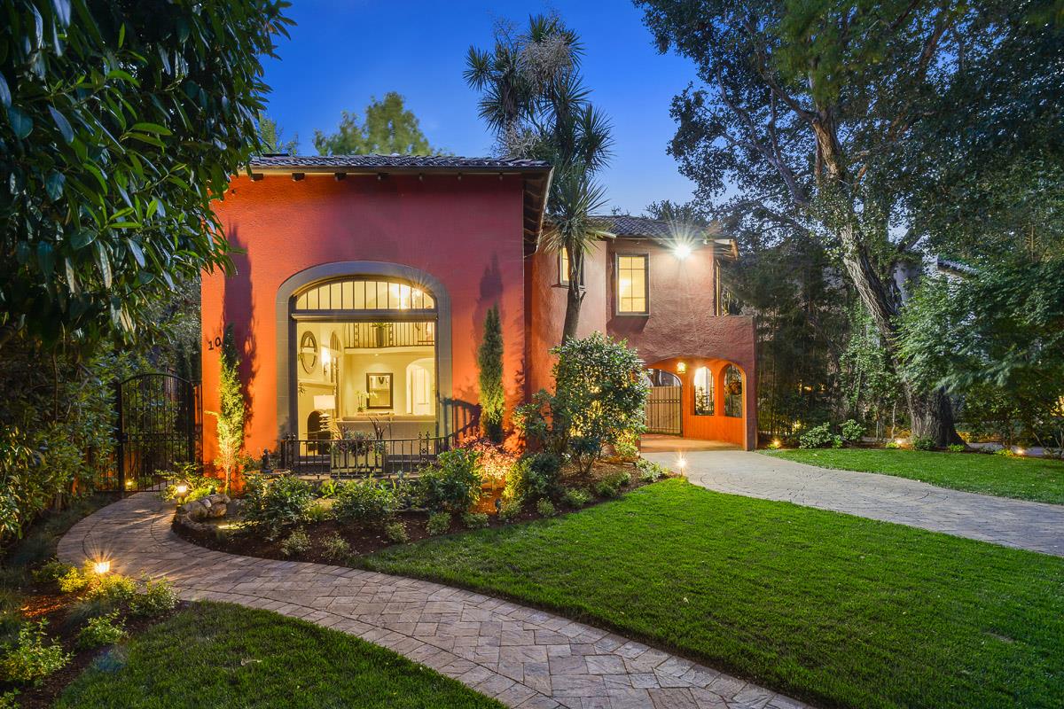
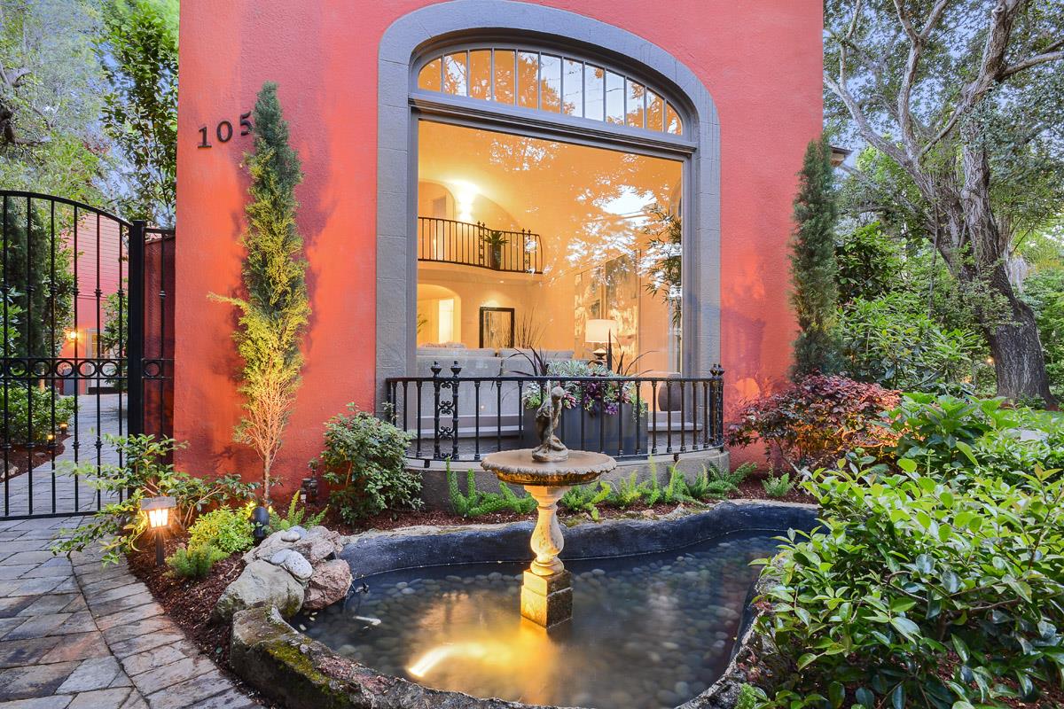
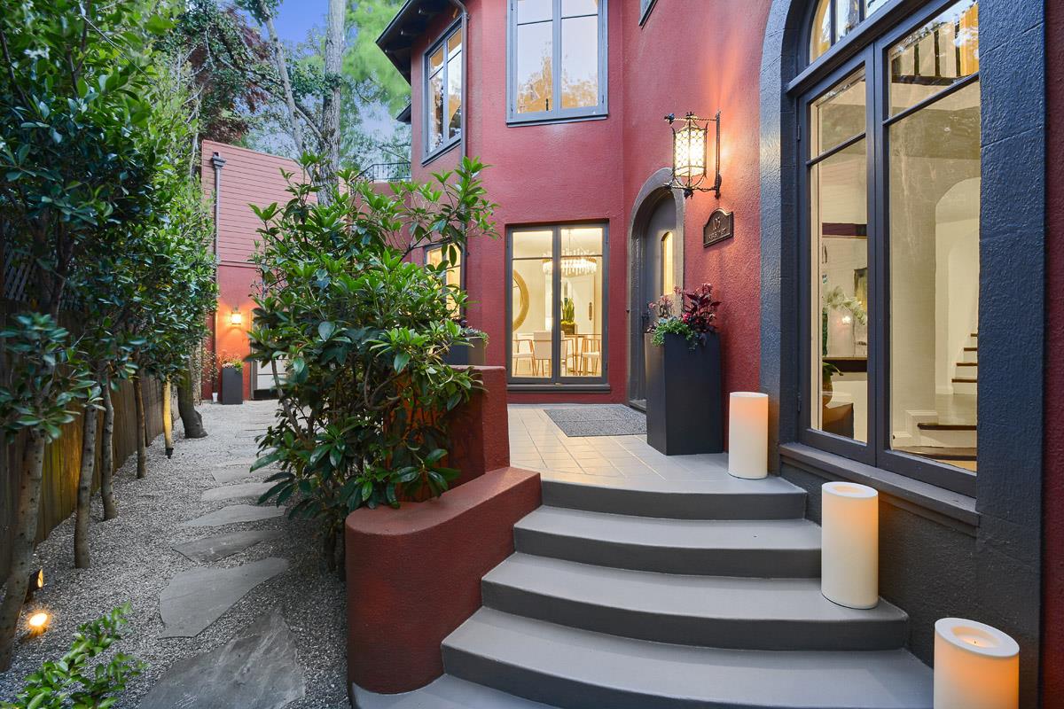
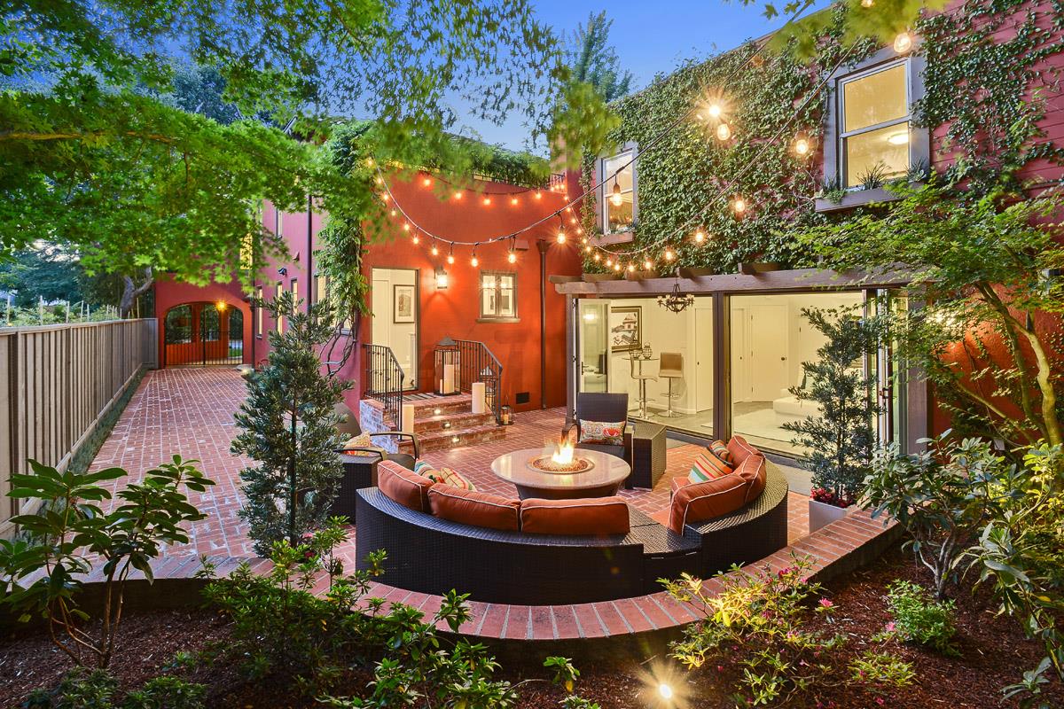
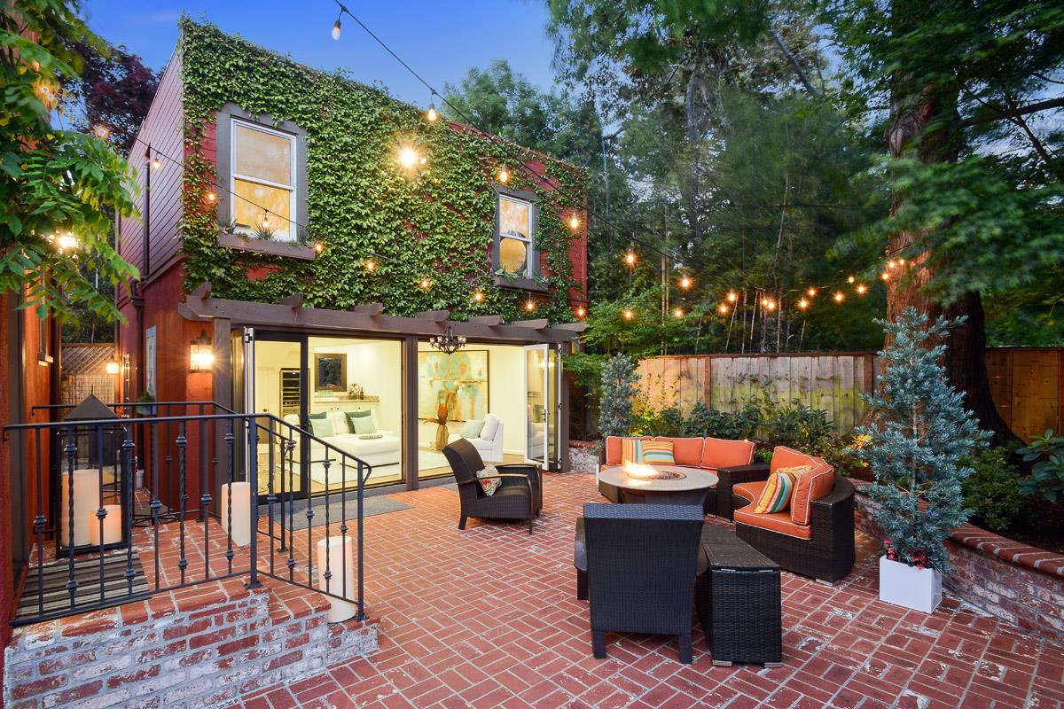
Main Residence: Expansive Living Room with Barrel Ceiling * Formal Dining Room * Eat-In Remodeled Kitchen * Four Bedrooms including Master Suite * Three Bathrooms * Grand Wood-Burning Fireplace * Gleaming Hardwood Flooring * Ample Storage * Private Setting * Grand Perimeter Landscaping and Trees * Lush and Mature Wisteria * New Paver Walkways * Expansive Paver Driveway Accessory Structure: Ground level family room that offers a resort-like setting promoting indoor/outdoor living, entertaining and relaxation New Accordion Glass Doors * Porcelain Flooring * Wine Refrigerator * Ample Storage Space * Installed Plumbing for Future Washer/Dry and Sink Second level guest quarters with an open floor plan and a plethora of possible uses Kitchenette * Remodeled Bathroom * Natural Light * Mature Flowering Vines and Newly Planted Window Boxes * Supreme Privacy