
1053 Eagle Way
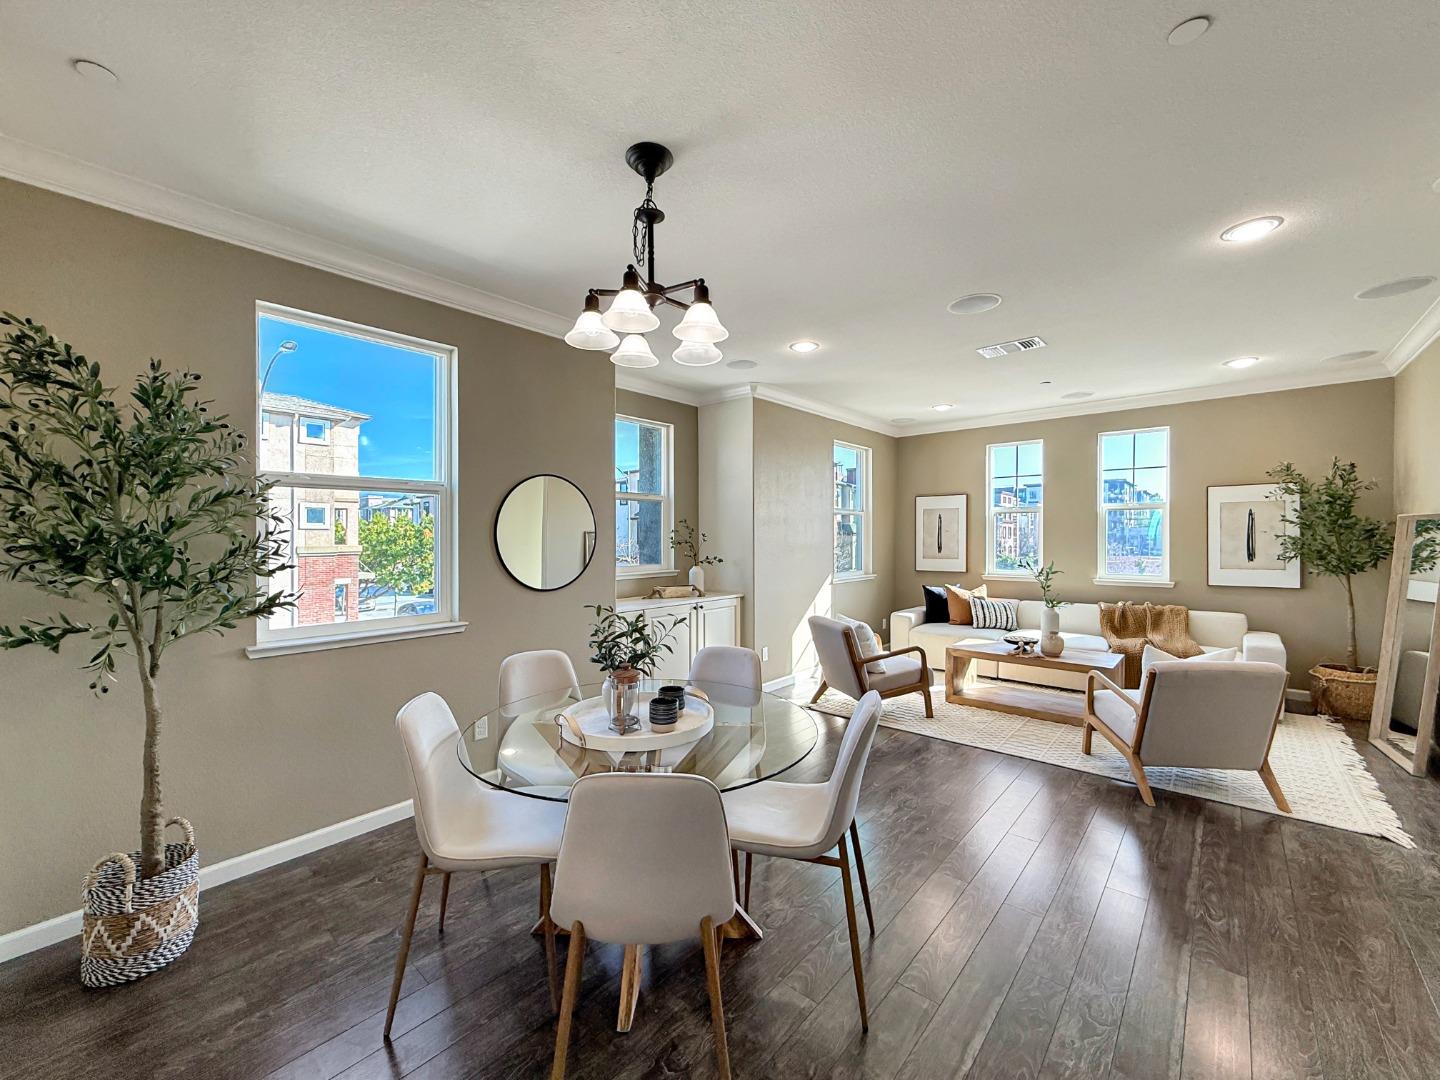
Discover this bright and spacious end-unit, featuring a well-designed 4-bedroom, 3.5-bathroom floor plan in one of the most desirable locations within the community. Spanning 1,851 sq ft, the home offers a comfortable and inviting living environment. The entry level includes a private bedroom with a full bath, ideal for guests, multigenerational living, or a dedicated home office. The kitchen is a chef's dream, featuring a gas cooktop, quartz countertops, a built-in water softener, and a spacious pantry, complemented by a 5-year new dishwasher, refrigerator, and microwave. The home offers convenient amenities, including central AC and heating, a built-in ceiling speaker system, and easy access to fiber internet. Upstairs, the primary suite serves as a serene retreat, featuring a spa-like bathroom, dual vanities, and an expansive walk-in closet. The location is truly outstanding, just steps from neighborhood parks, golf courses, and the newly developed Market Park Plaza with Safeway, CVS, and more. You're also minutes from Costco, Ranch 99, H-Mart, and major commuter routes, including 101, 880, and 680, offering effortless access throughout the Bay Area. Opportunities like this are rare. Don't miss your chance to make this exceptional home your own.