
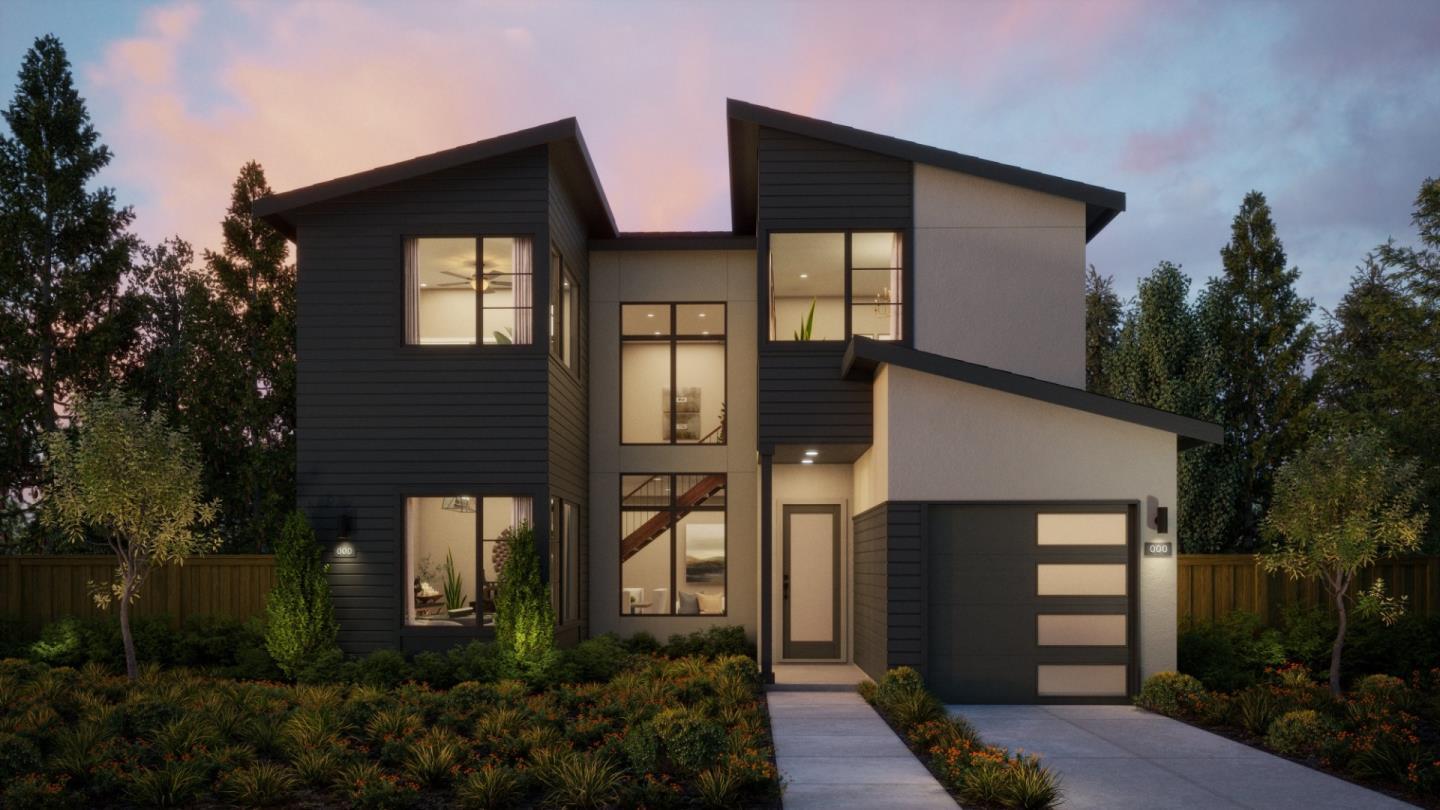
1060 Karen Way
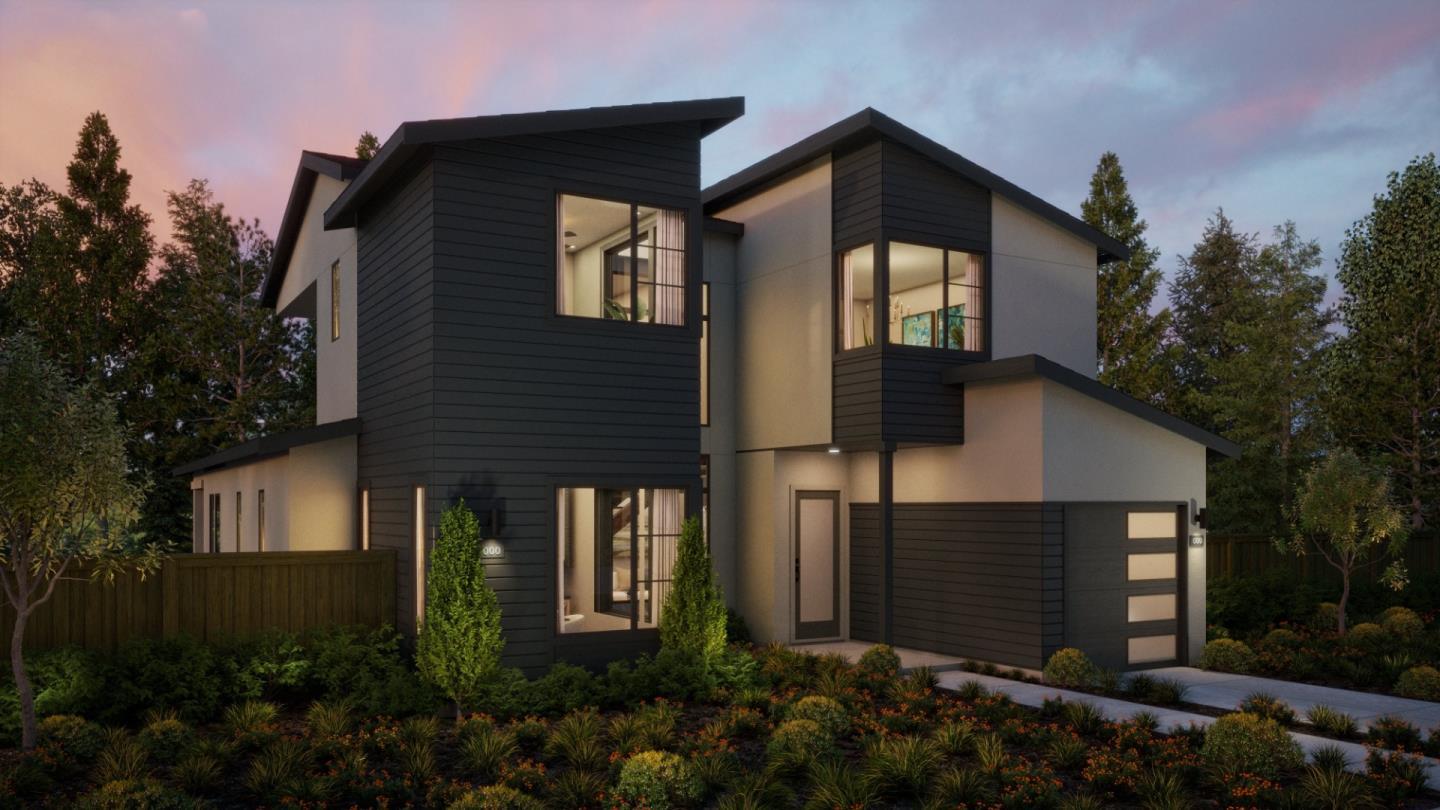
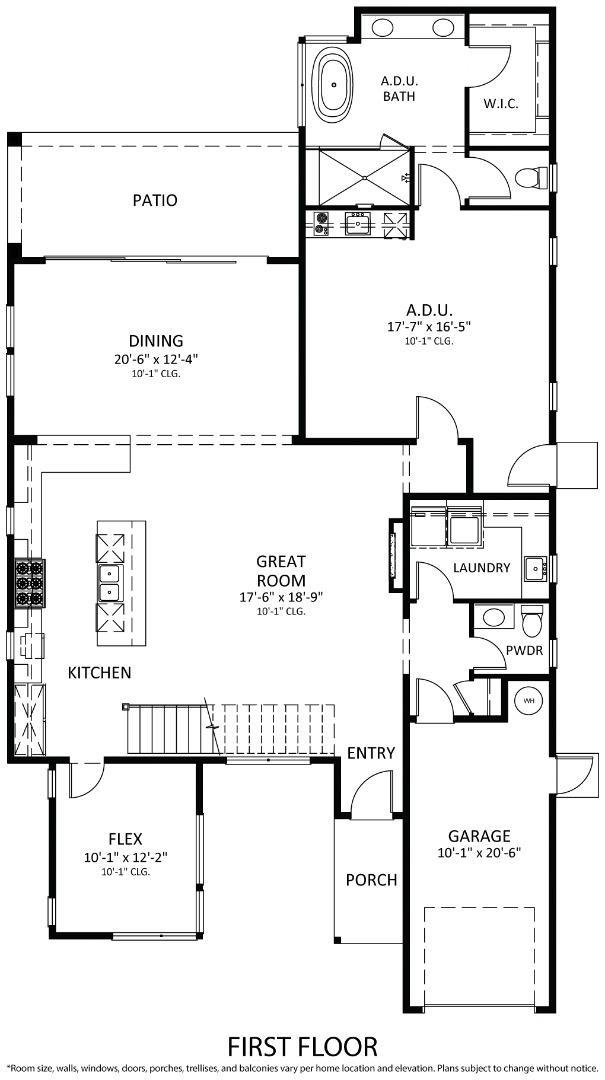
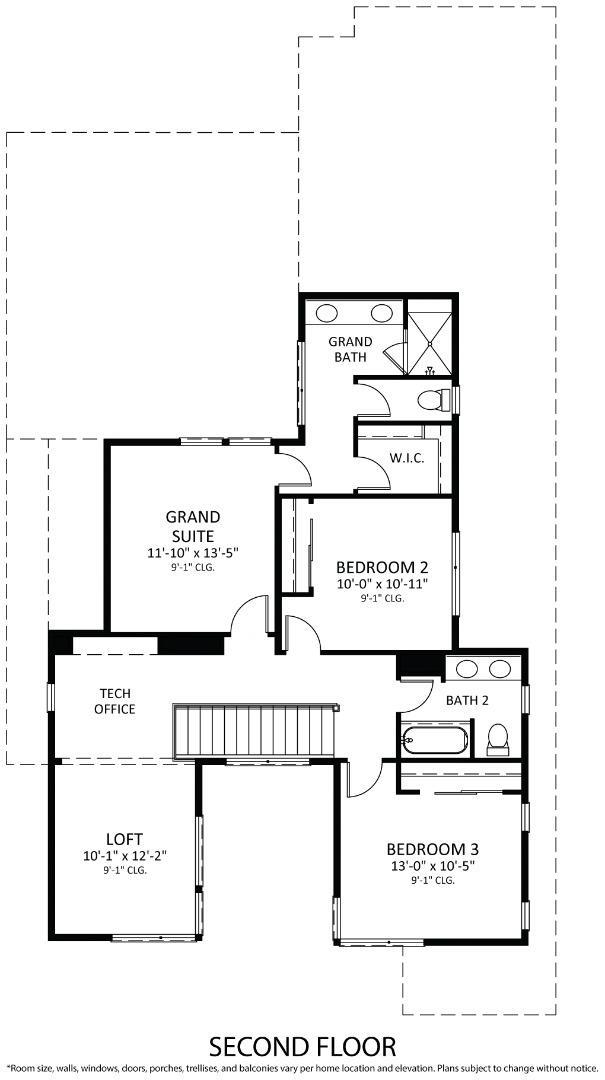
With 4-bedrooms and 3.5-bathrooms, this Transitional-style residence built by Thomas James Homes located in Mountain View is designed to delight. Estimated home completion is Spring 2025. Enter through the front porch, where you'll find the spacious great room and gourmet kitchen that is equipped with a convenient island with bar seating and is open to the dining area that leads to the covered patio. The main floor boasts a flex room, laundry room with sink and plenty of storage, and ADU with kitchenette and en-suite bathroom. The second floor is host to a versatile loft with tech office, 2 secondary bedrooms, and a full bathroom with dual vanities. The grand suite boasts an impressive walk-in closet and spa-like bathroom which features dual vanities and a walk-in shower. *Illustrative landscaping shown is generic and does not represent the landscaping proposed for this site. All imagery is representational and does not depict specific building, views or future architectural details.