
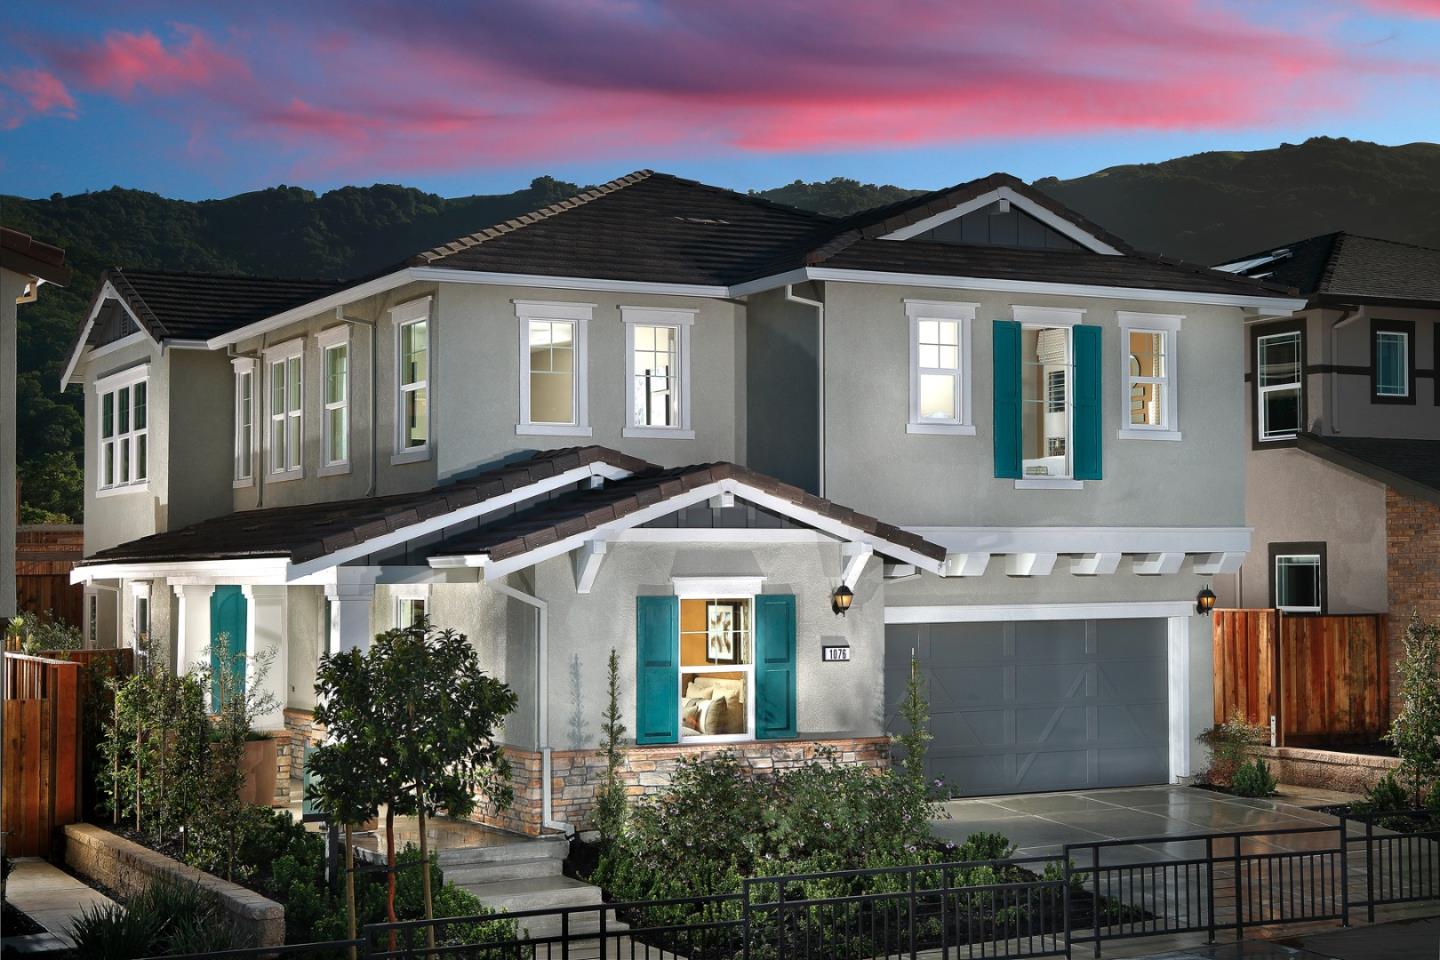
1076 Viognier Way
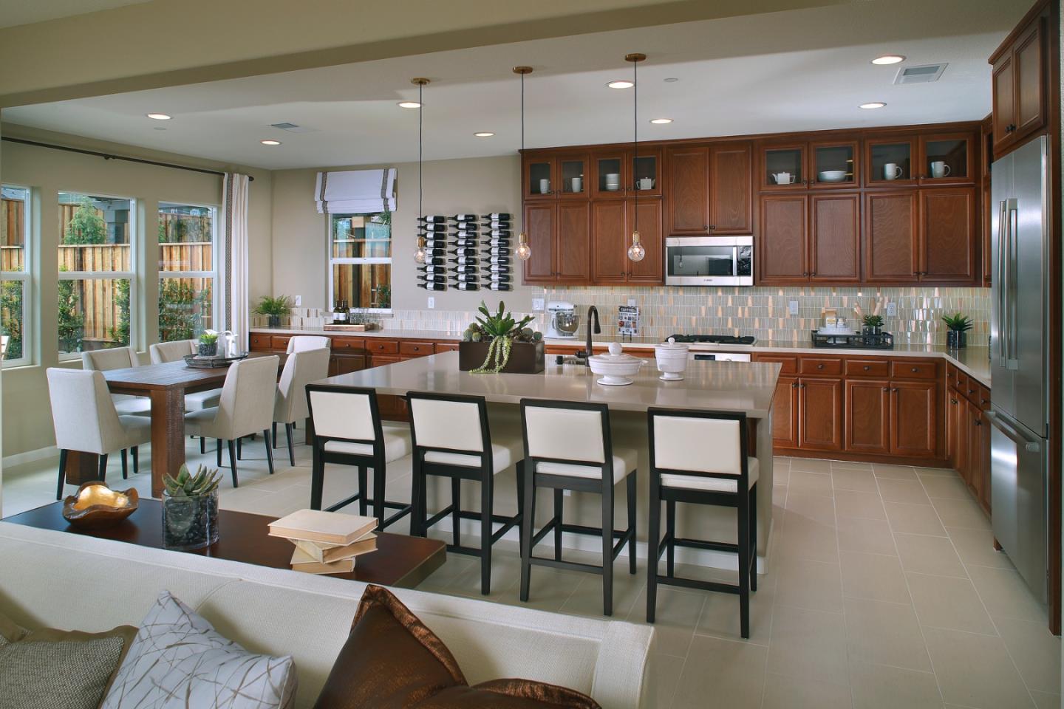
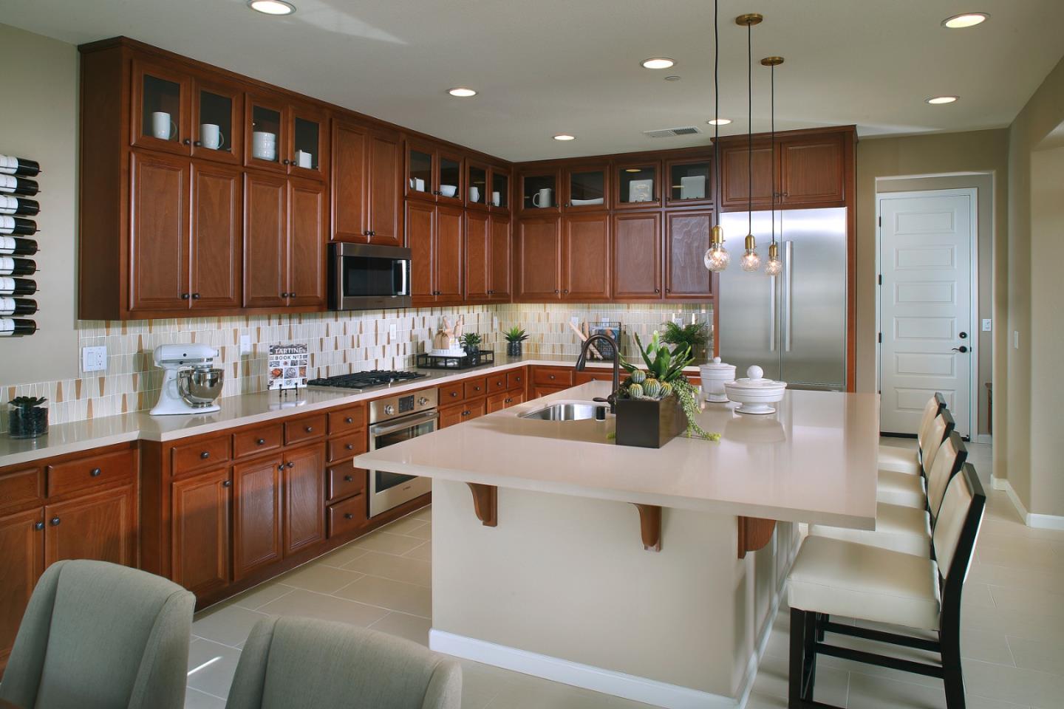
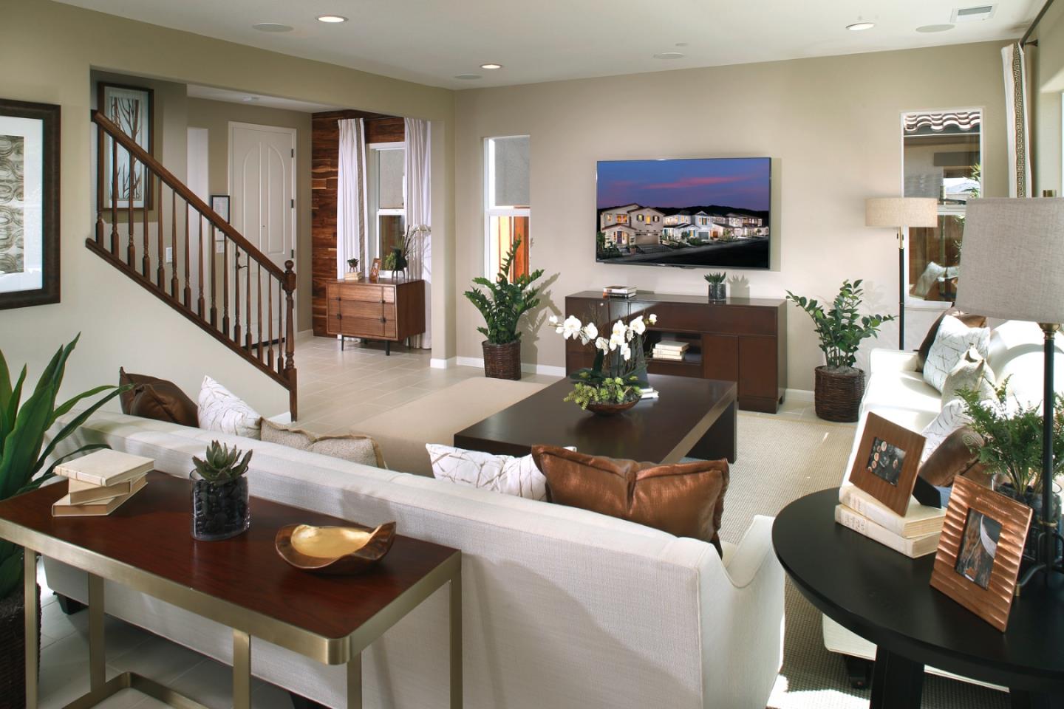
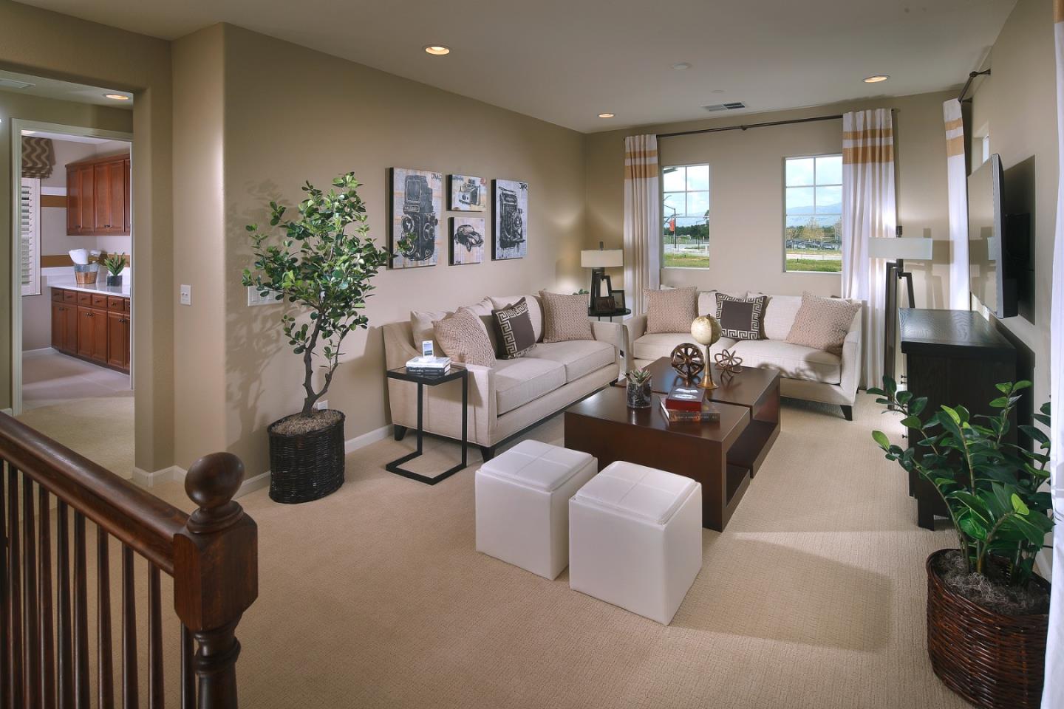
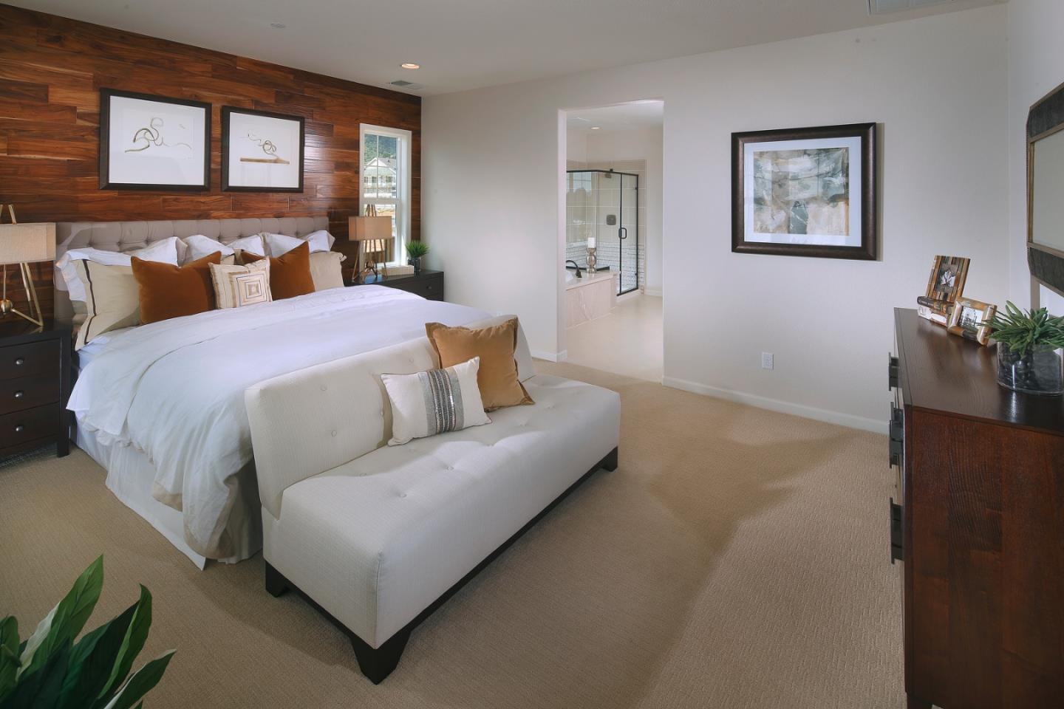
The Residence Two features a thoughtfully designed floorplan with up to five bedrooms and three baths. The main living area boasts an open center-island kitchen featuring a breakfast bar with built-in seating and spacious walk-in pantry that overlooks the adjoining dining and Great Room. A secluded downstairs bedroom with nearby bathroom is ideal for guests, in laws or an older child. The oversized garage offers the ideal space for hobbies, a work bench or additional storage space. The upstairs opens to a spacious loft that is perfect for a play area, game room or optional fifth bedroom. The laundry room is also conveniently located upstairs along with two spacious secondary bedrooms that offer plenty of closet space with a nearby bathroom that are perfect for children. The elegant Master Suite features an abundance of natural light and a spa-like bath with dual sinks, expansive walk-in closet and an oversized soaking tub.