
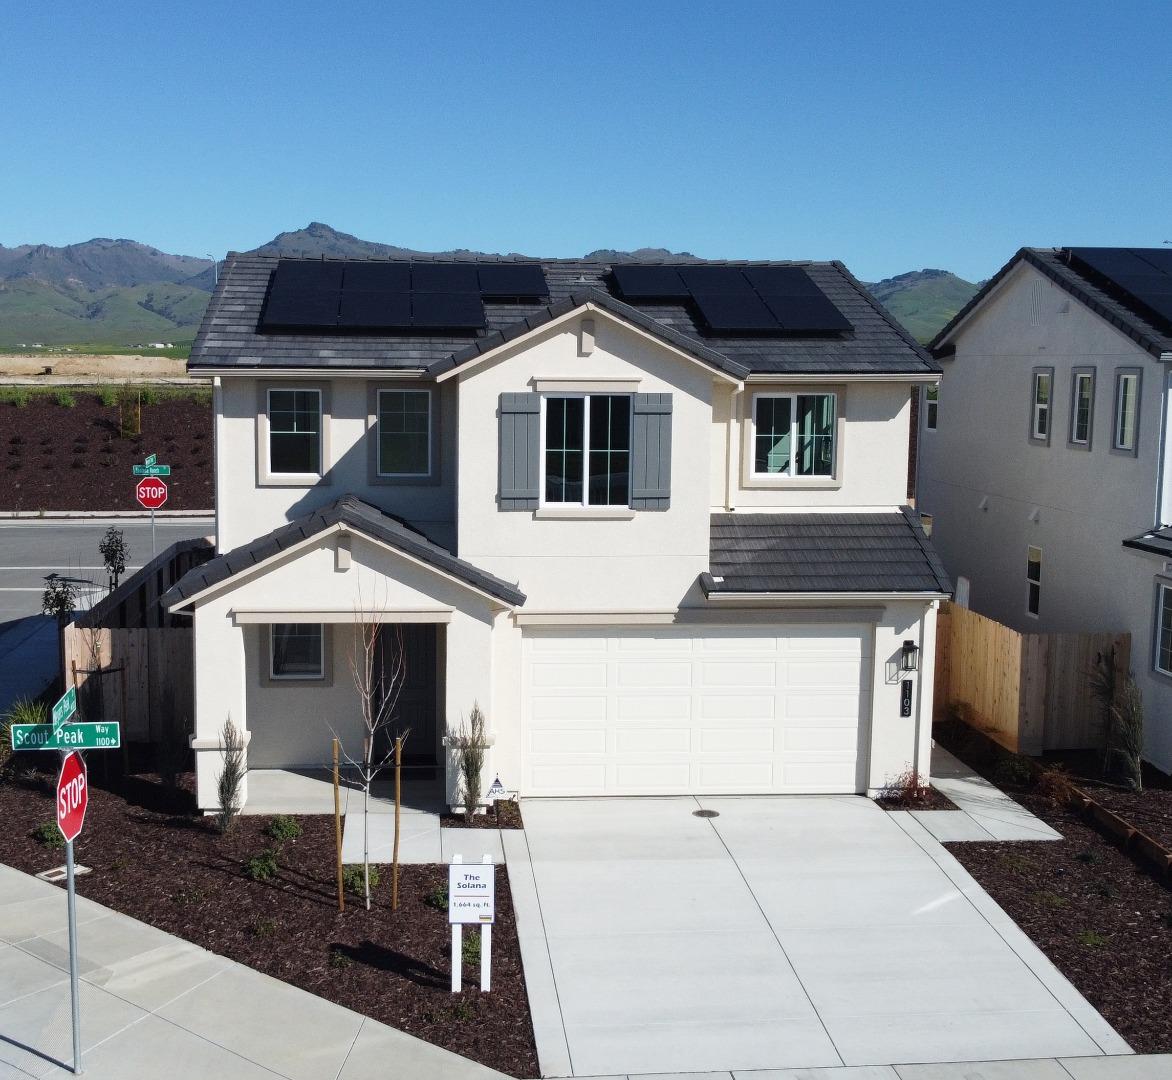
1103 Scout Peak Way #14-16

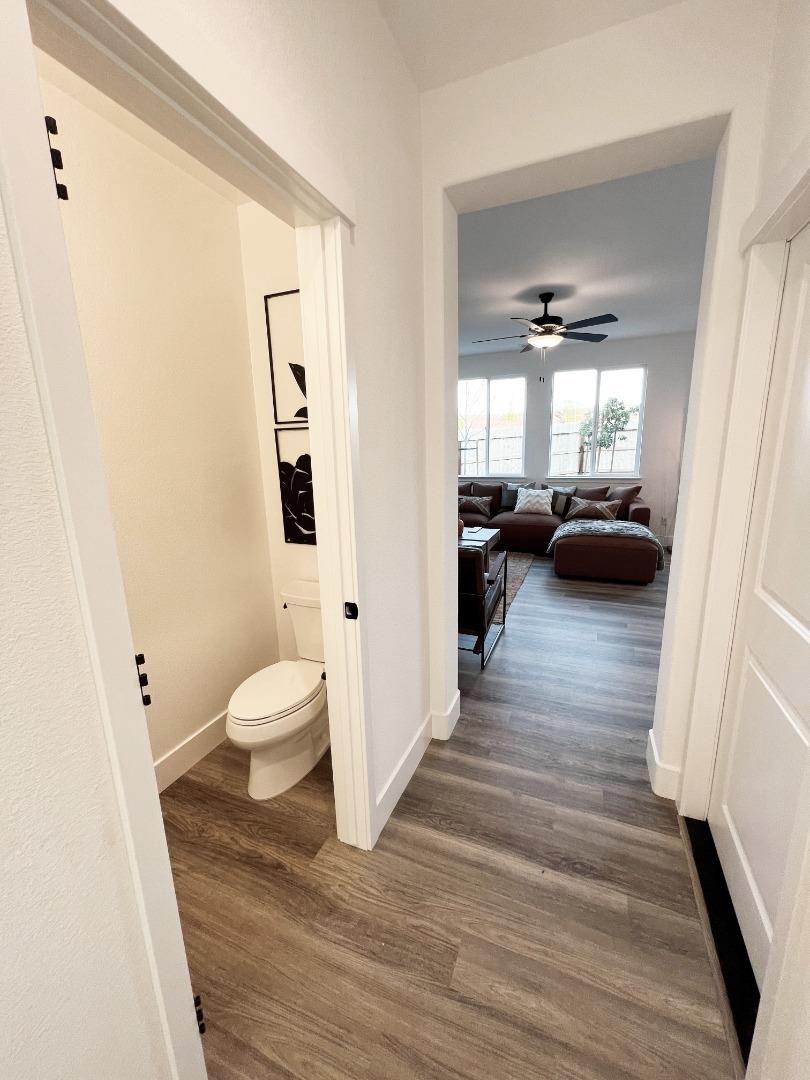
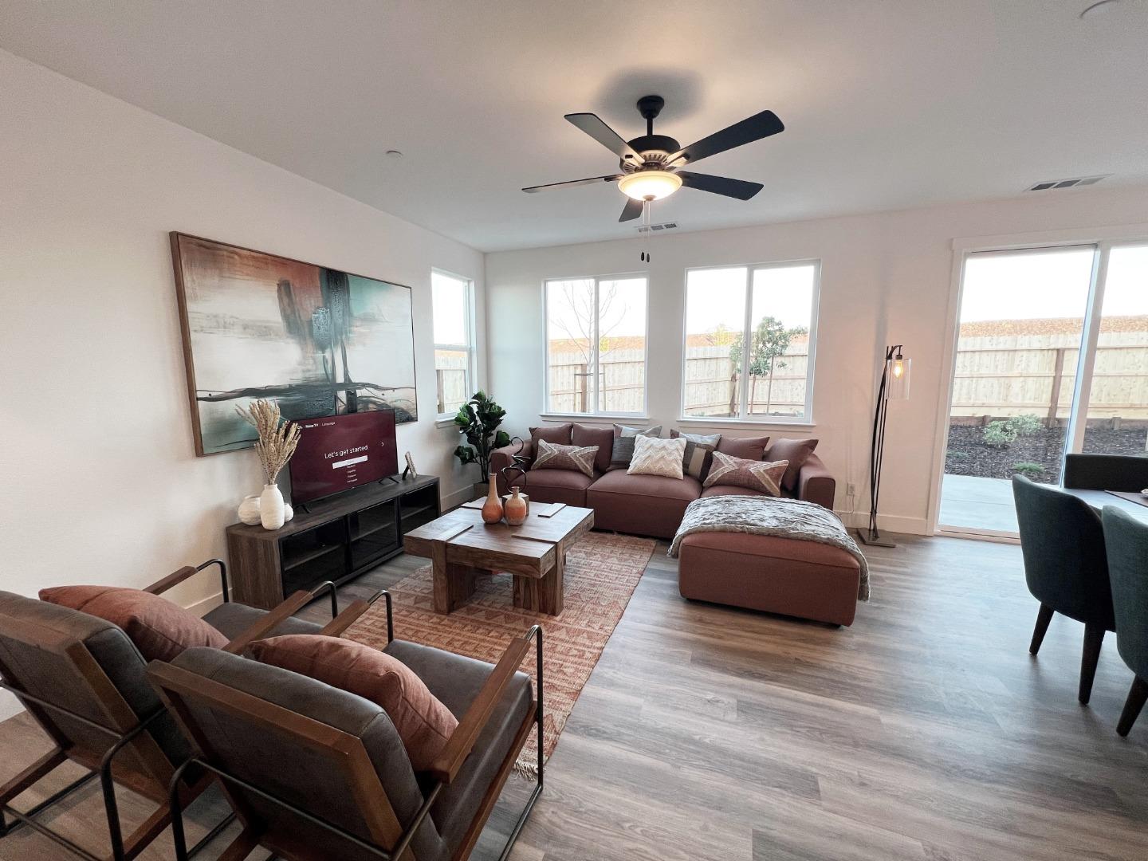
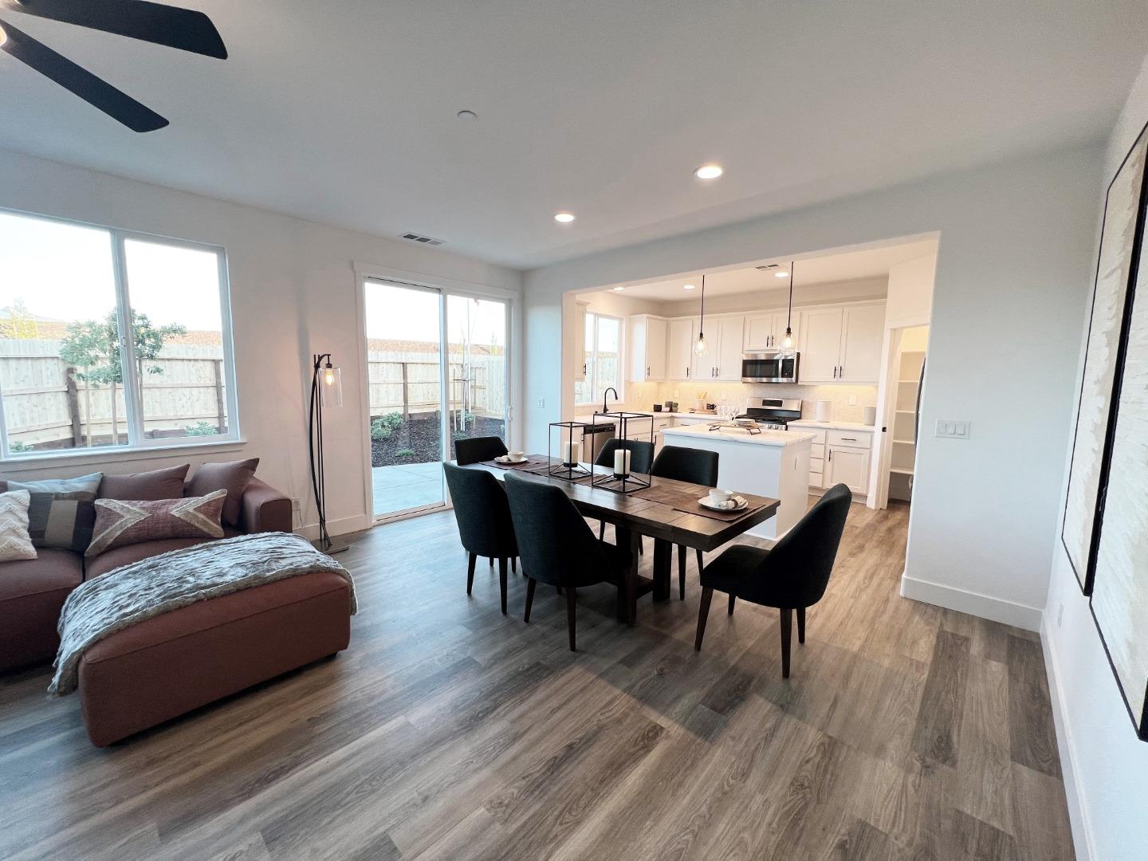
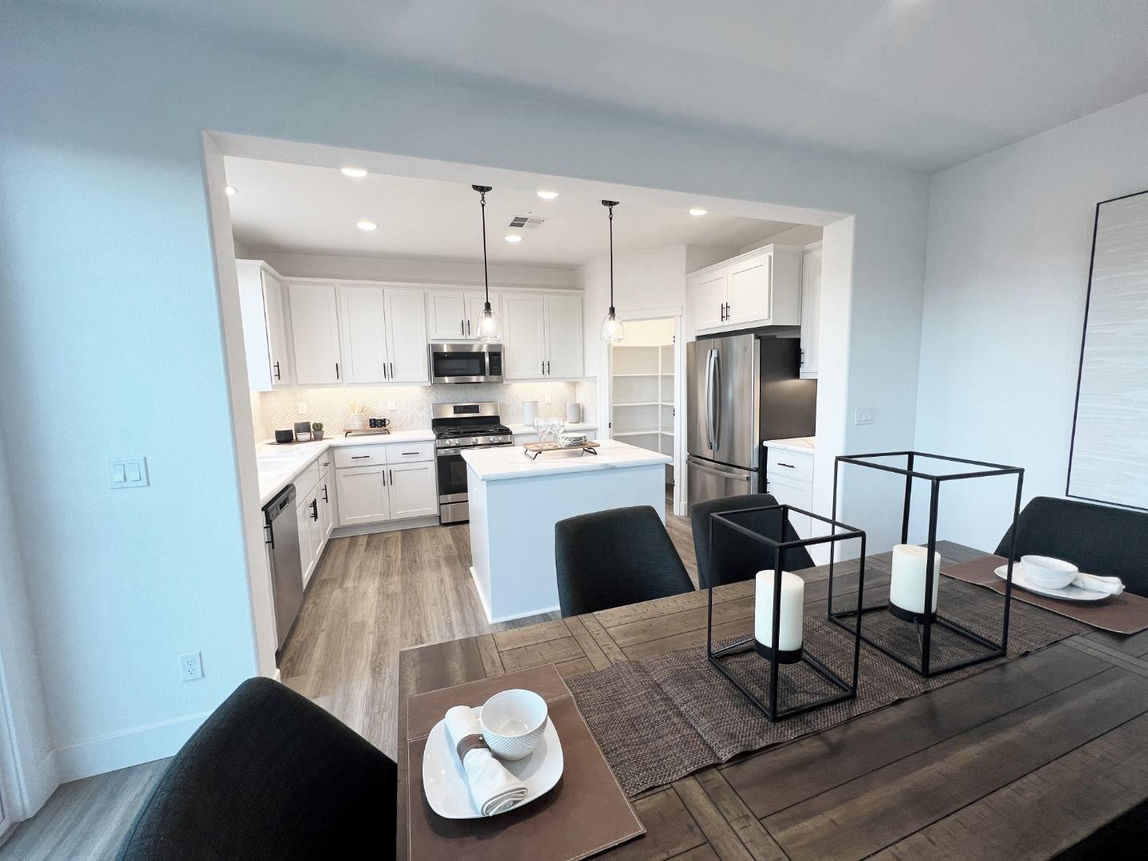
Welcome to this beautifully designed 2-story model home with over $70,000 of upgrades where comfort meets contemporary style and energy efficiency. Featuring an open-concept layout and high-end finishes throughout, this home offers the perfect blend of functionality, elegance, and sustainability. At the heart of the home is a gourmet kitchen with sleek white cabinets, stainless steel appliances, quartz countertops, an upgraded designer backsplash, and a spacious walk-in pantry- perfect for everyday living and entertaining. Upstairs, enjoy plush carpeting in all bedrooms, a convenient laundry room-washer and dryer included, and a spacious primary suite featuring a large walk-in closet and room to relax. The home also includes fully landscaped front and back yards, offering outdoor spaces ready for gatherings or quiet moments. With solar panels included, you'll enjoy energy savings and a smaller carbon footprint from day one. This turnkey model home is thoughtfully designed, energy-efficient, and truly combines modern design, everyday comfort, and smart living.