
1108 Viognier Way
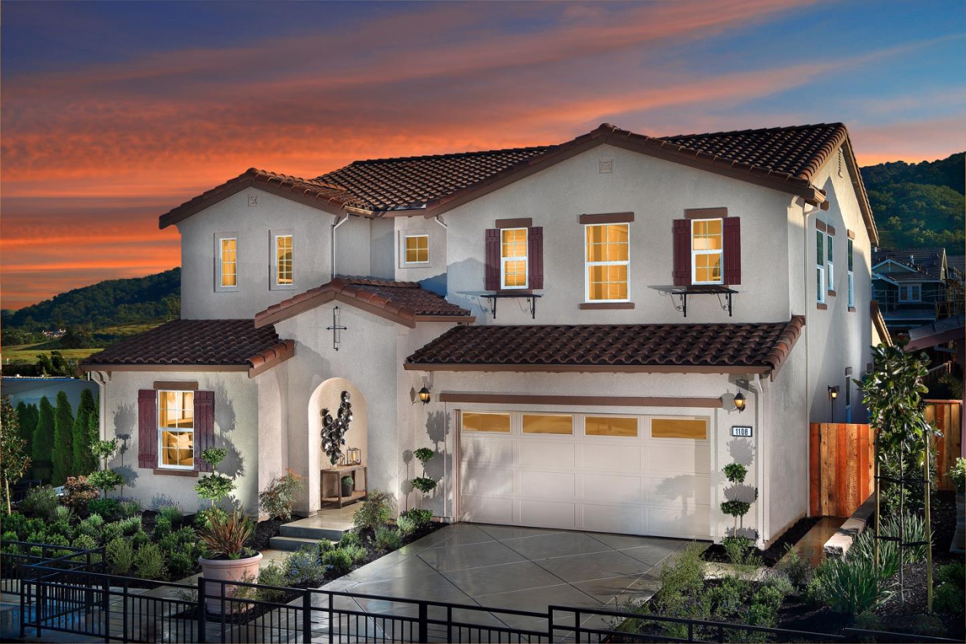
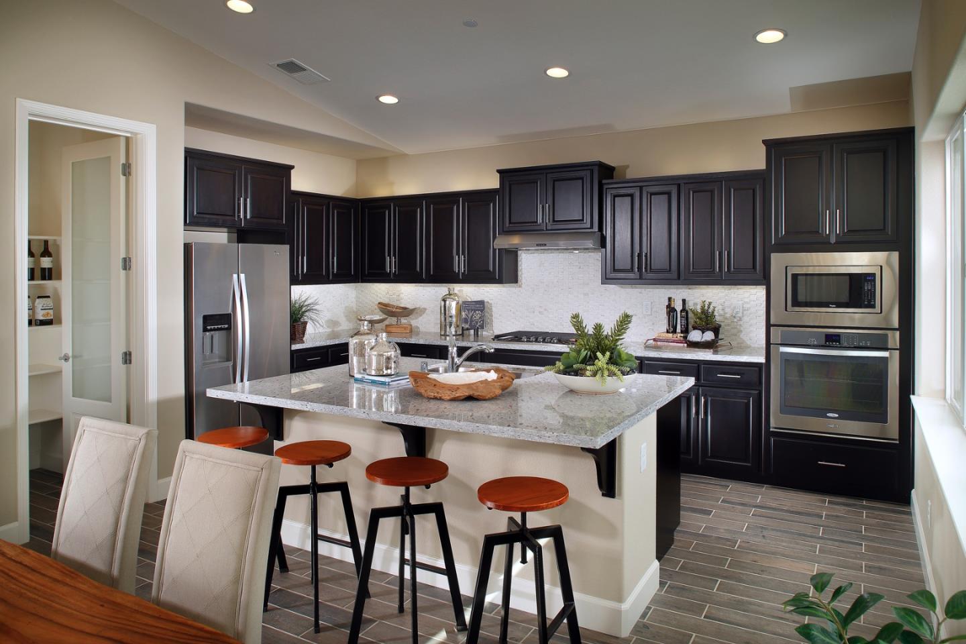
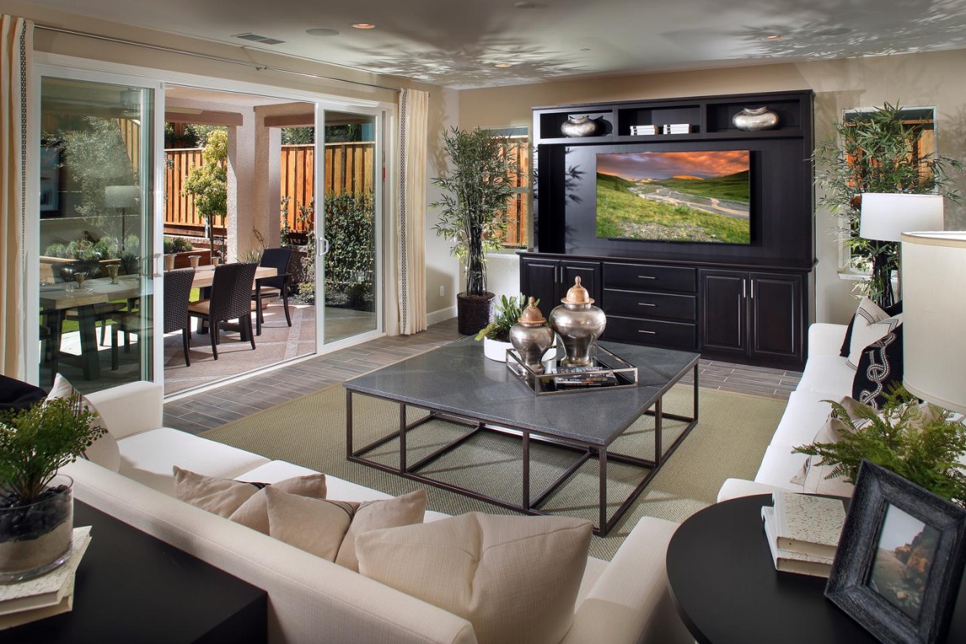
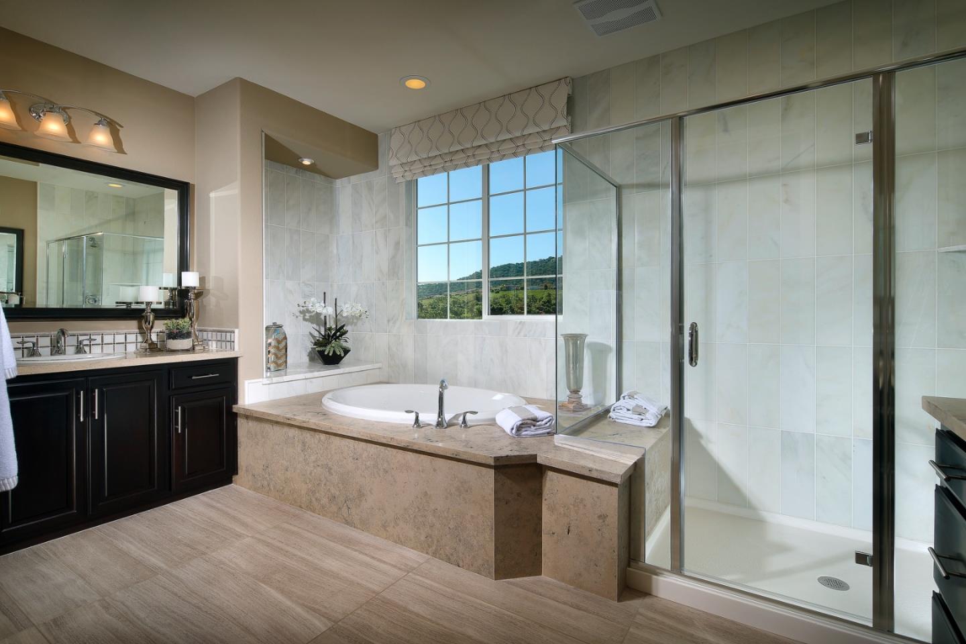
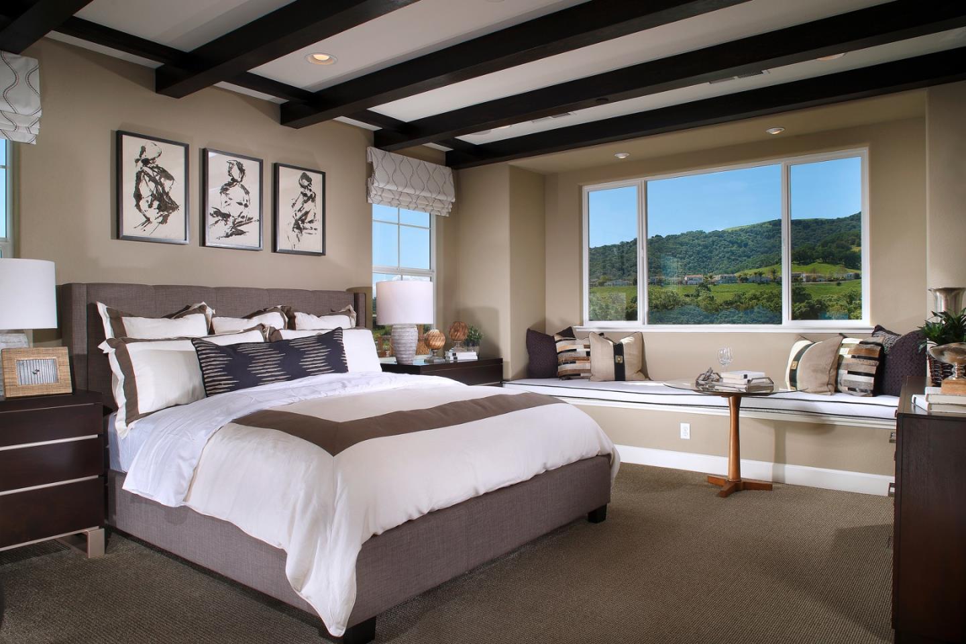
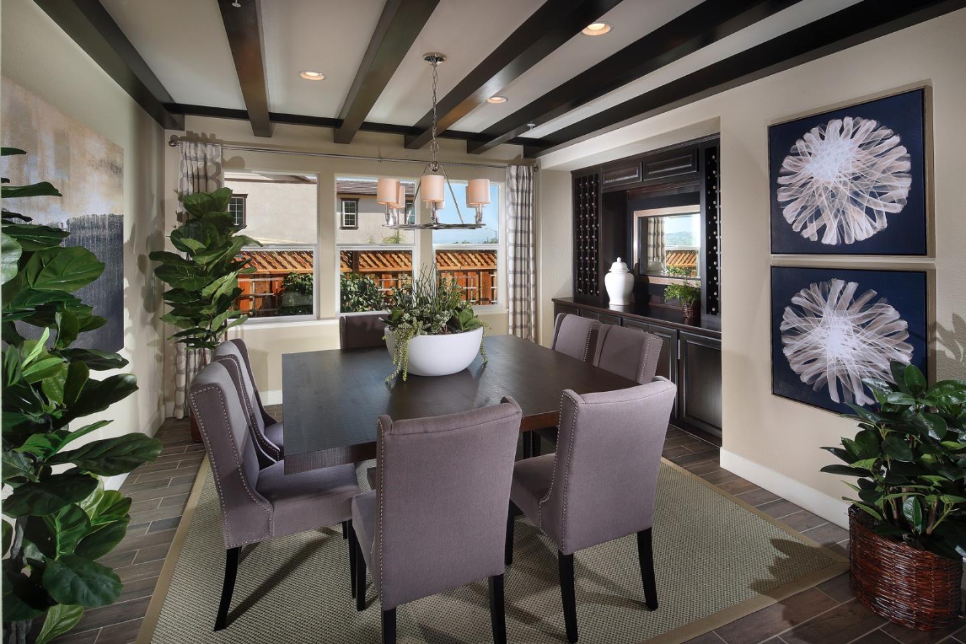
Highlighted by a charming front entry that opens to an elegant foyer with an incredible volume ceiling, the first-floor living space features a separate dining room that is ideal for entertaining or casual dinners. The Great Room can be extended with an optional California Room to further enhance indoor/outdoor connectivity. The spacious kitchen features an expansive center-island with breakfast bar, walk-in pantry and plenty of counterspace. A secluded downstairs bedroom with walk-in closet features a generous picture window. At the top of the stairs the second floor opens to a spacious loft that is the ideal flexible space for a play area, game room or optional fifth bedroom. A conveniently located laundry room features an optional sink and cabinets for ease of use. The elegant master bedroom with a cozy window seat is highlighted by an expansive walk-in closet and spa-like bath featuring separate vanities, an oversized soaking tub and a spacious shower with built-in seat.