
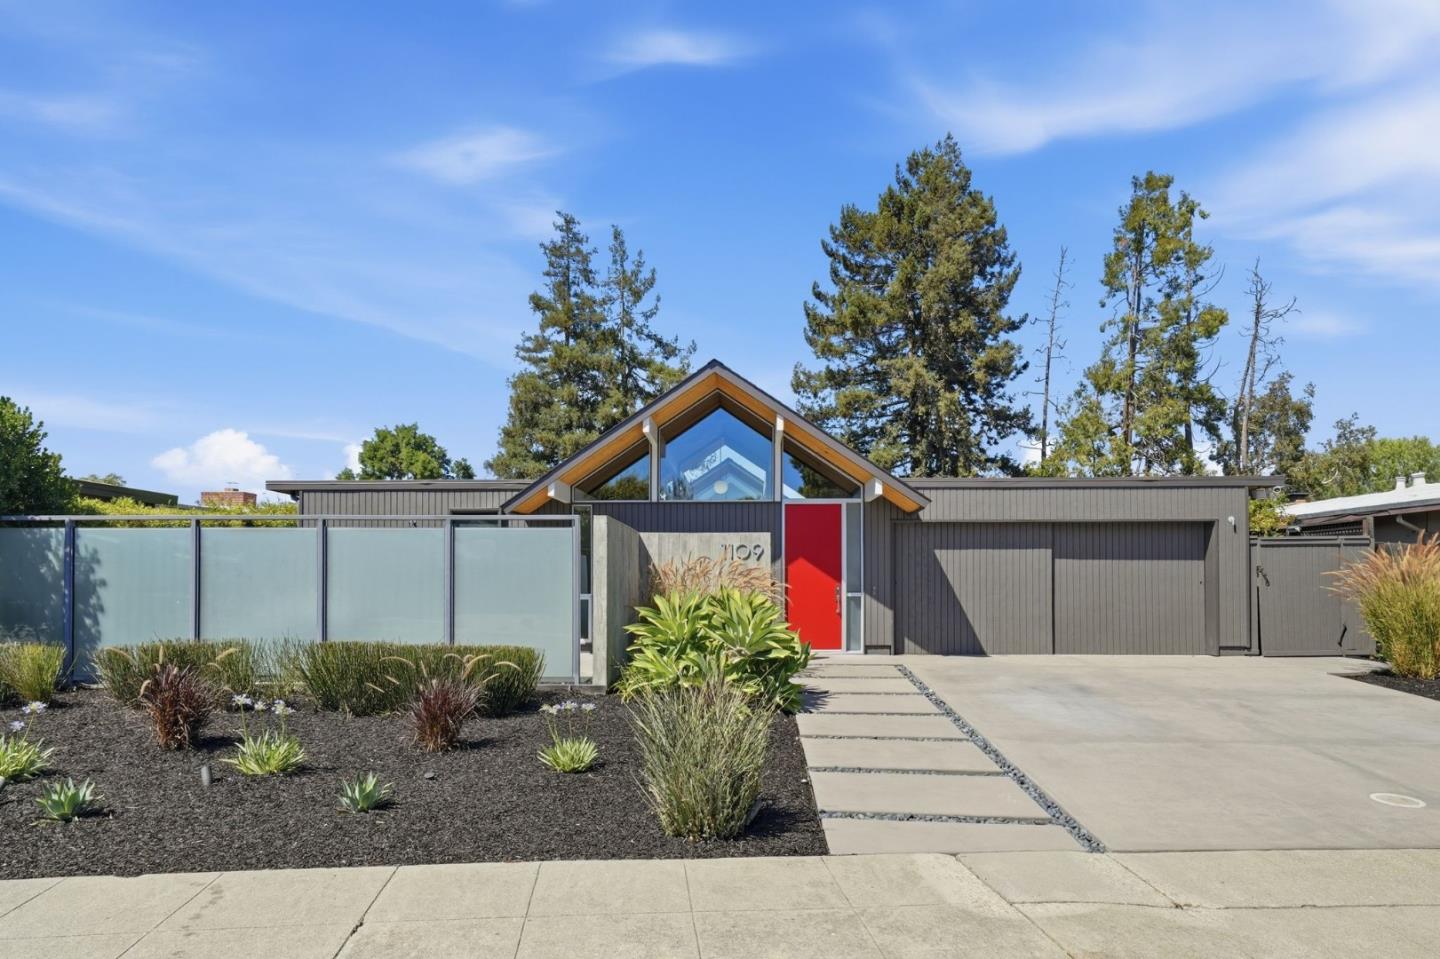
1109 Lorne Way
This exquisite double A-frame atrium model exudes modern MCM living with the highest quality finishes. Located in the Fairpark Addition enclave, this home was extensively remodeled in 2012. Youll find porcelain tile flooring with multi-zone radiant heating, Blomberg double pane windows and sliders, custom milled douglas fir wood ceilings w/ original exposed beams, new drywall and upgraded electrical wiring. The open concept living and dining space features a dramatic tile clad fireplace flanked by floor-to-ceiling panels of glass. The remodeled kitchen has Pedini flat panel custom cabinetry, Quartz countertops, spacious island/breakfast bar, and pantry. The primary suite has a remodeled bathroom w/ wall mounted vanity, oversized walk-in shower with polished pebble floor, separate toilet room, also accessible from the hallway. There is a spacious secondary suite, also w/ a remodeled bathroom. The yards are beautifully landscaped, w/ an open air atrium, private gated front courtyard, in-ground pool and spa w/ lawn and patio area, perfect for entertaining and enjoyment. Idyllic location, walk to Apple Park campus, Raynor Park, bike to schools, minutes to so many amenities, and downtown Murphy Ave shops, restaurants, Target, Whole Foods and weekly Farmers Market