
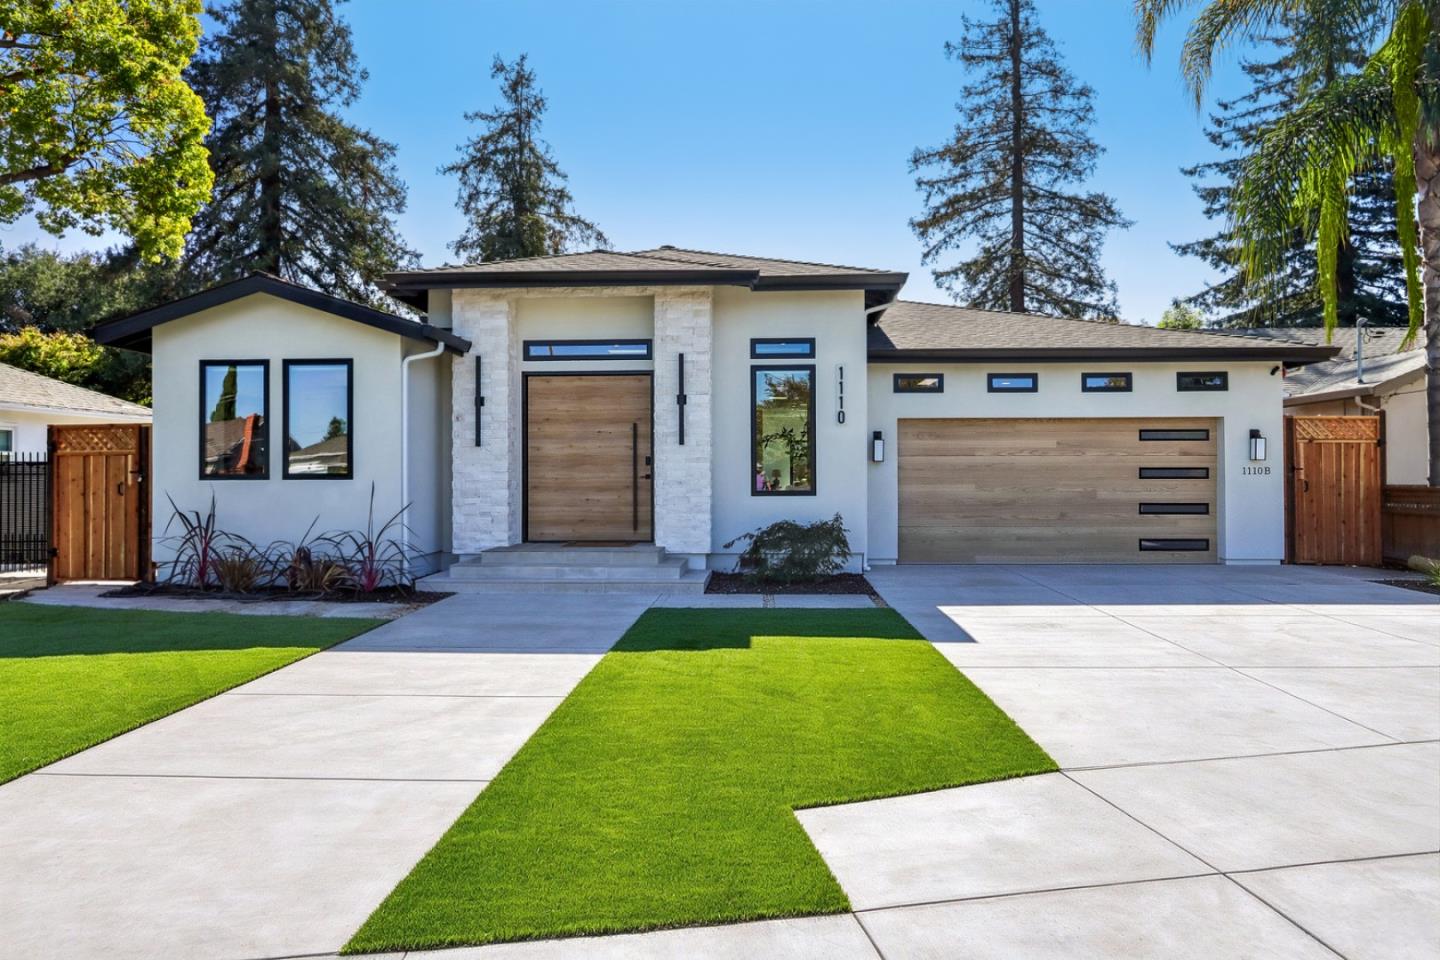
1110 Ridgeley Drive
Modern elegance meets uncompromising craftsmanship in this 2026 newly constructed estate. Spanning 3418 sqft of light-filled living space, this 5B4.5B home includes a seamlessly integrated 303 sq. ft. ADU, ideal for multi-generational living, home office or guests. Designed to impress from the moment you enter through the custom 6-foot wide pivot front door, the home boasts soaring ceilings, wide-plank European oak flooring, and Porcelanosa tile accents. Open-concept kitchen features a waterfall island, custom oak slim-shaker cabinetry, and premium Thermador professional appliances. The adjoining great room transitions effortlessly outdoors via an expansive 16-foot multi-folding glass door, leading to dual concrete patio retreats designed for effortless indoor-outdoor entertaining. The serene primary suite serves as a true private spa retreat, complete with a garden-view bay window, dual LED-lit walk-in closets, and a frameless glass wet-room shower with a free-standing soaking tub. Additional highlights include fully owned solar panels, smart-home controls, motorized zebra blinds and EV charger. Situated in a highly desirable neighborhood just steps from Pruneyard Village, Whole Foods, and Downtown Campbell, this rare move-in-ready property defines modern Silicon Valley luxury.