
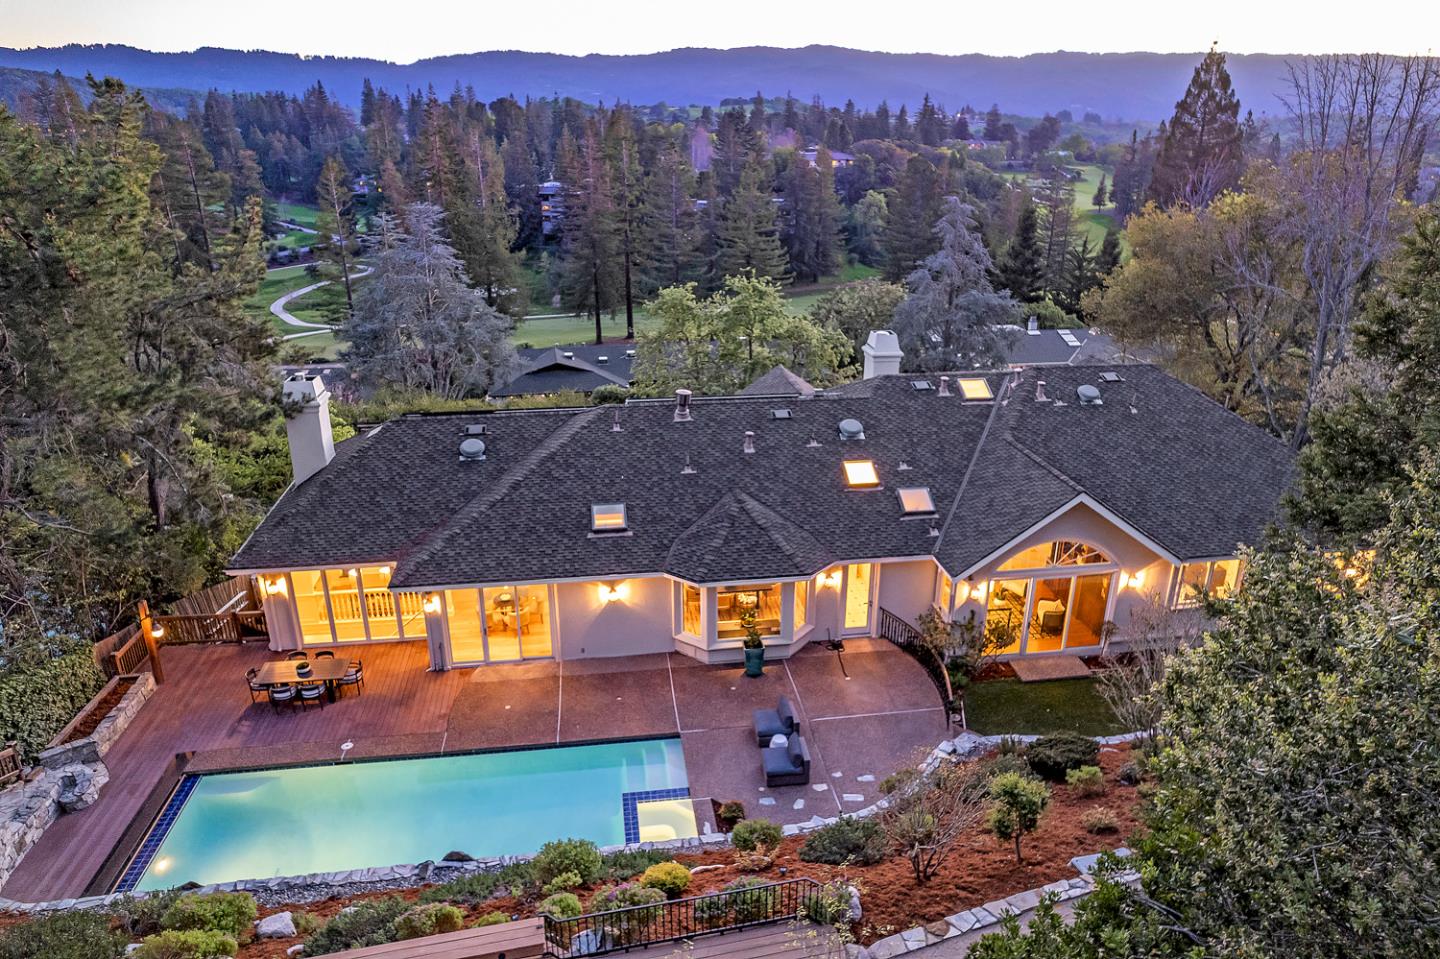
1110 Trinity Drive

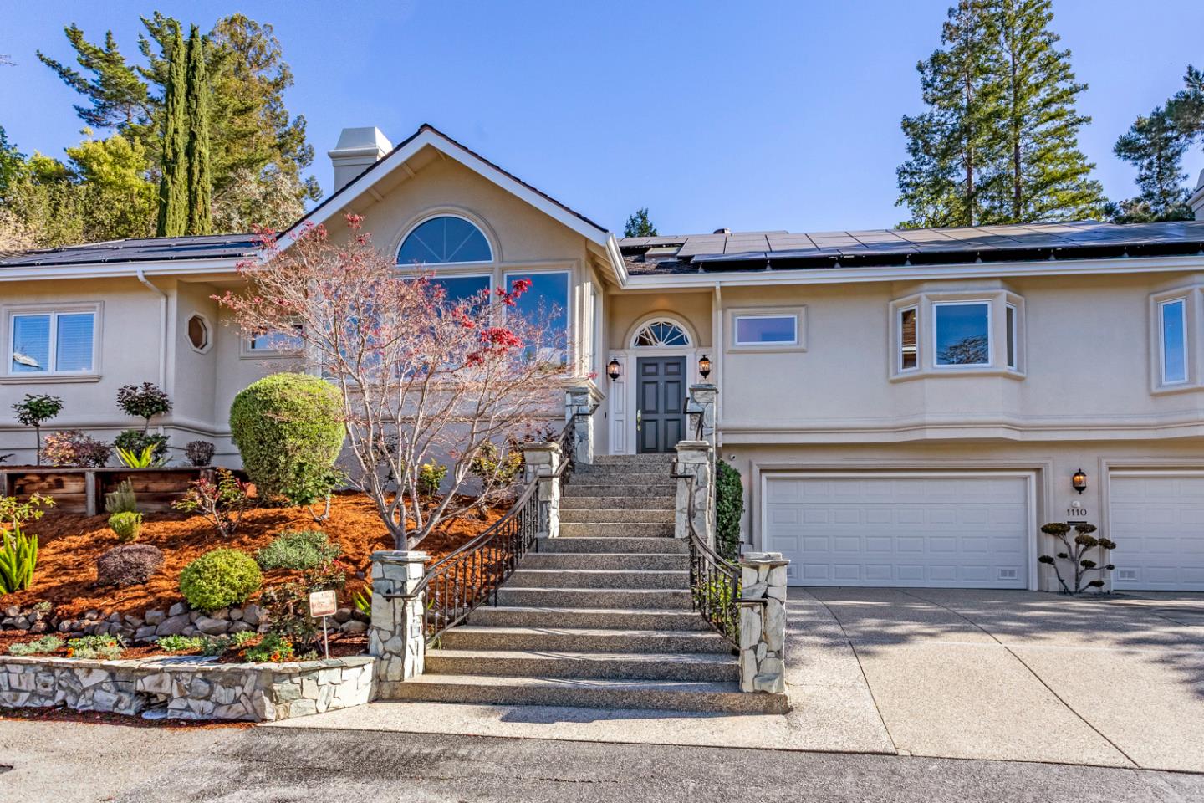
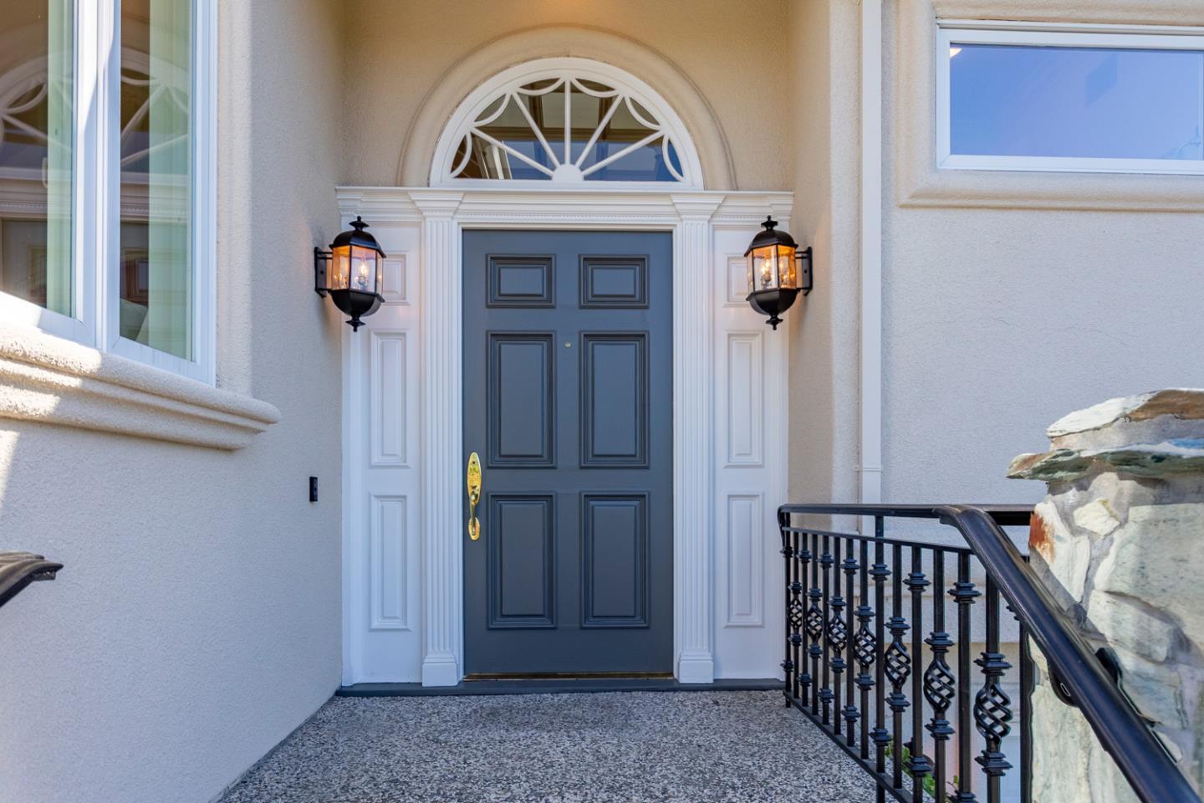
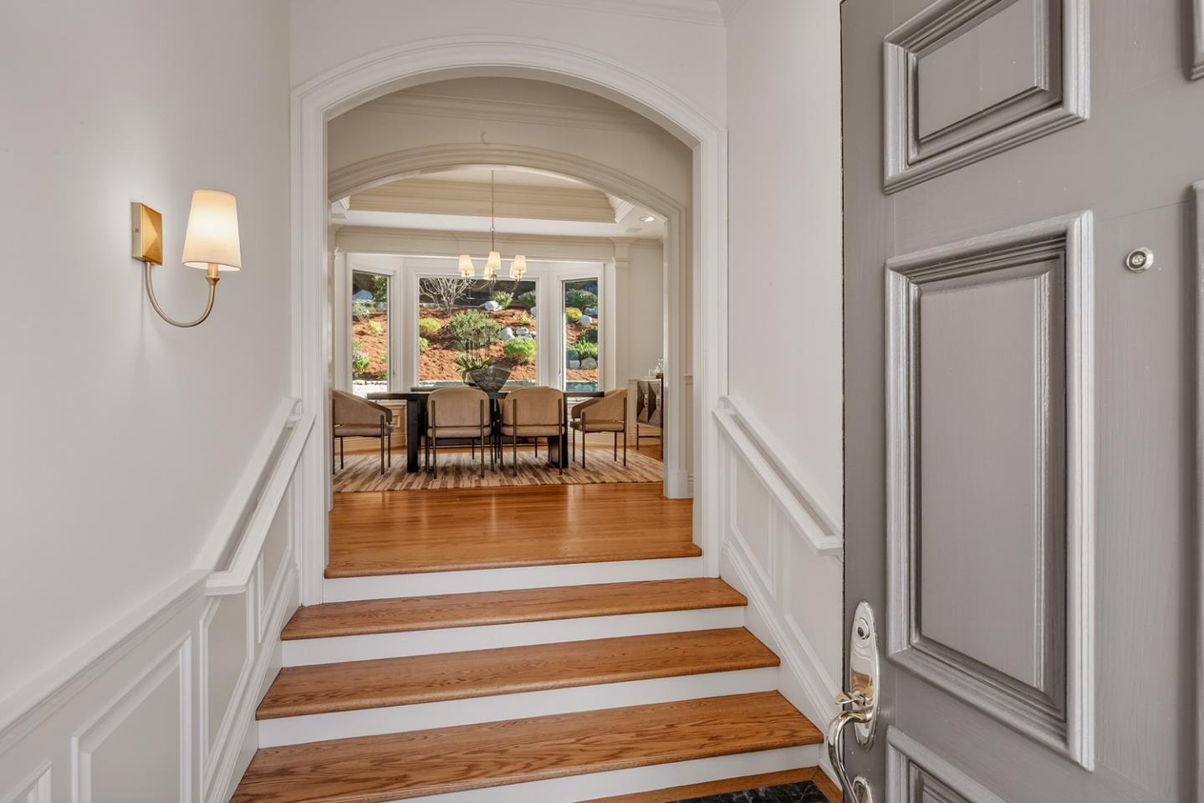
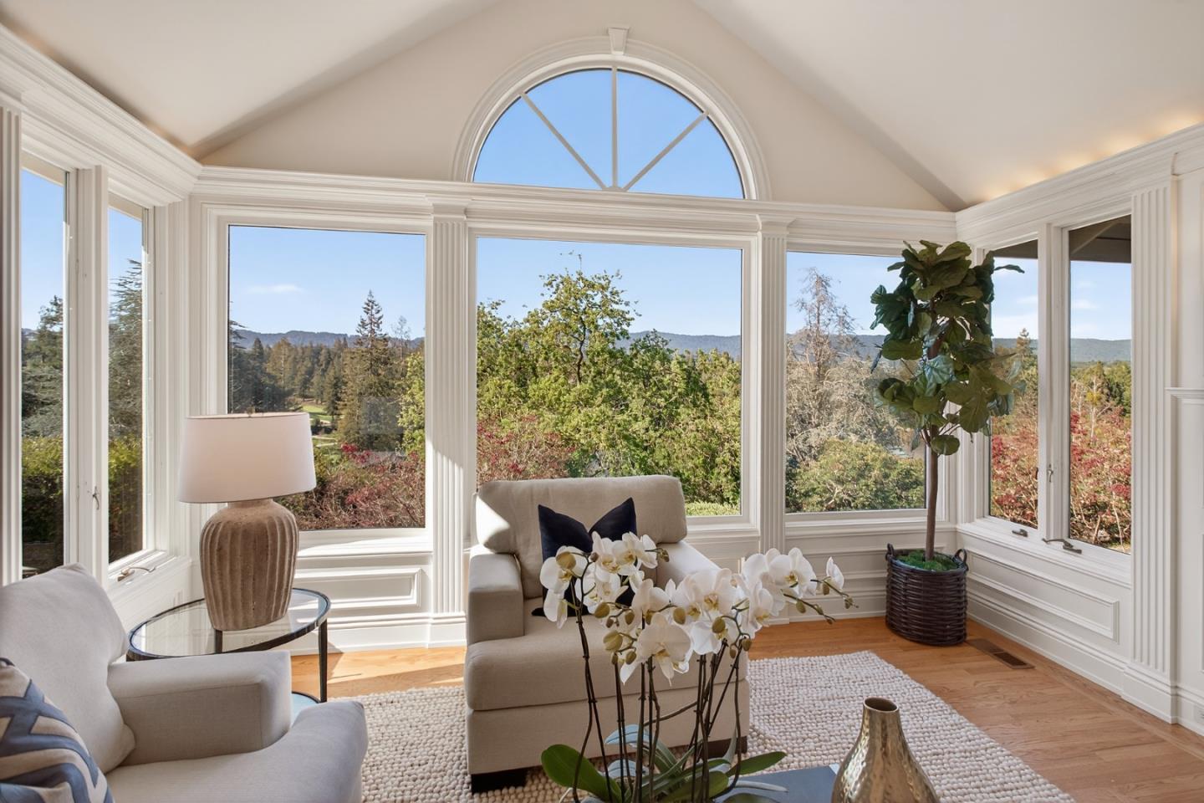
This custom-built home in Sharon Heights, with the enduring craftsmanship of renowned builder Lencioni Construction, commands sweeping views of western hills & across a fairway of Sharon Heights Golf & Country Club. Approx. one-third-acre property combines privacy & scenery with beautifully designed grounds, with a large deck, synthetic lawn, & a newly plastered pool & spa. Elevated yard expands the outdoor space with built-in seating, vegetable garden, & expansive vistas. Interior features timeless architecture arranged across one spacious main level, with elevator access from a lower-level three-car garage. Detailed millwork, raised paneling, wainscoting, & custom cabinetry reflect enduring craftsmanship, complemented by a crisp neutral palette & newly refinished hardwood floors. Generously scaled living spaces include a view-framed living room, formal dining room with butlers pantry, kitchen & breakfast area that open to the family room, all oriented toward the western hills. Primary suite enjoys sweeping views & a marble bath with a jetted tub beneath a bay window. Second bedroom doubles as an office or library with built-in cabinetry & access to the rear grounds. Close to shops, restaurants, Sand Hill Road, Stanford University, Highway 280, & top-rated Las Lomitas schools.