
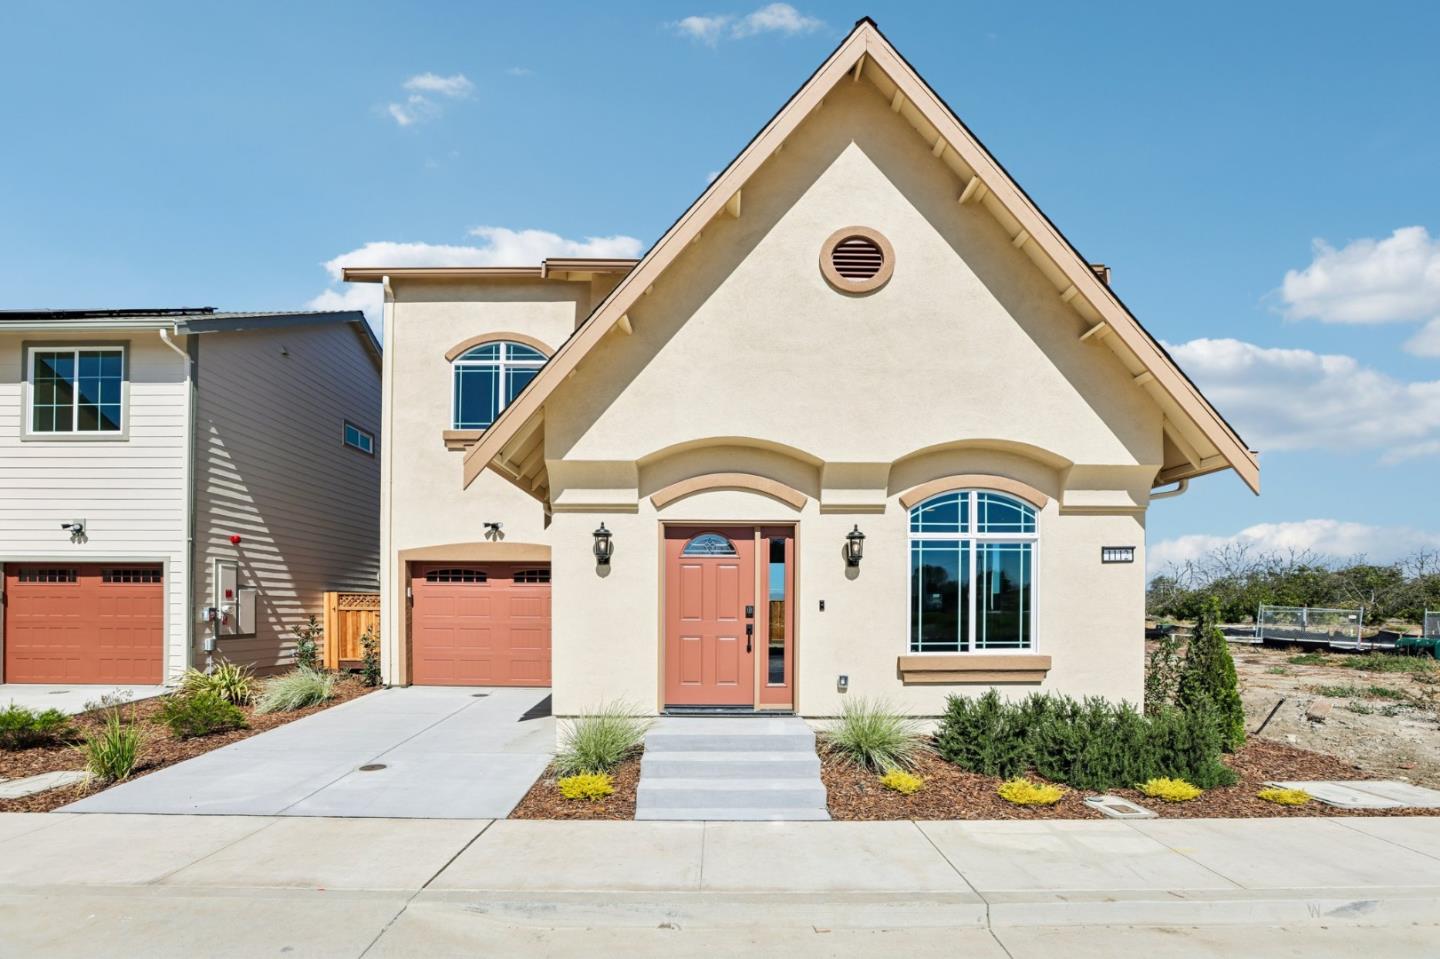
1112 Emersyn Street
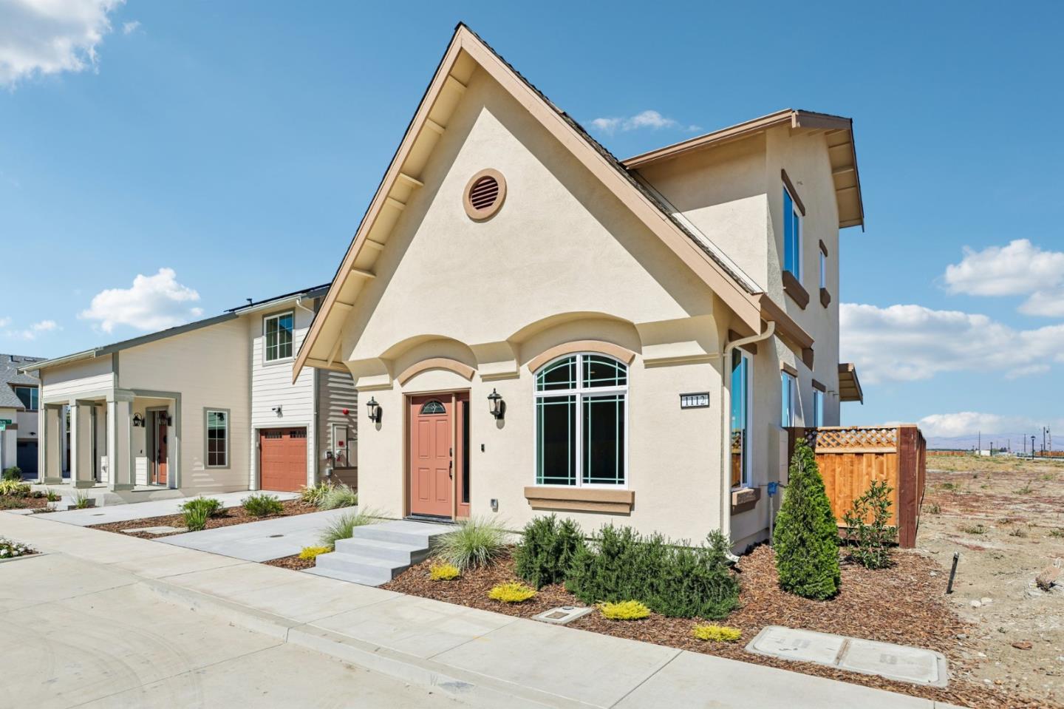
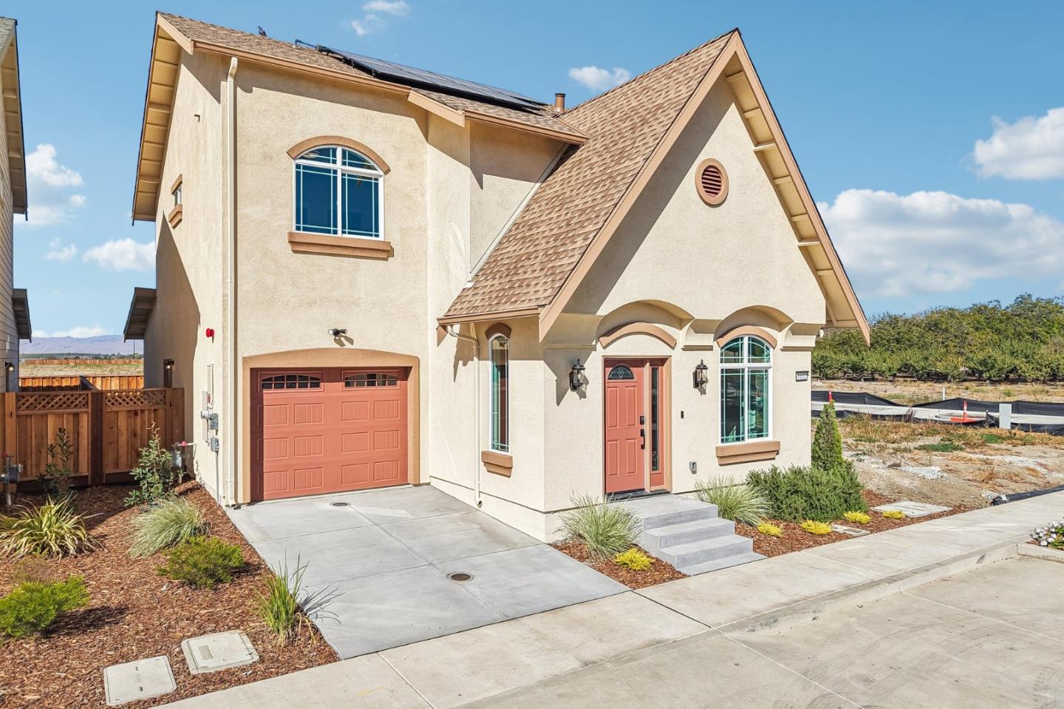
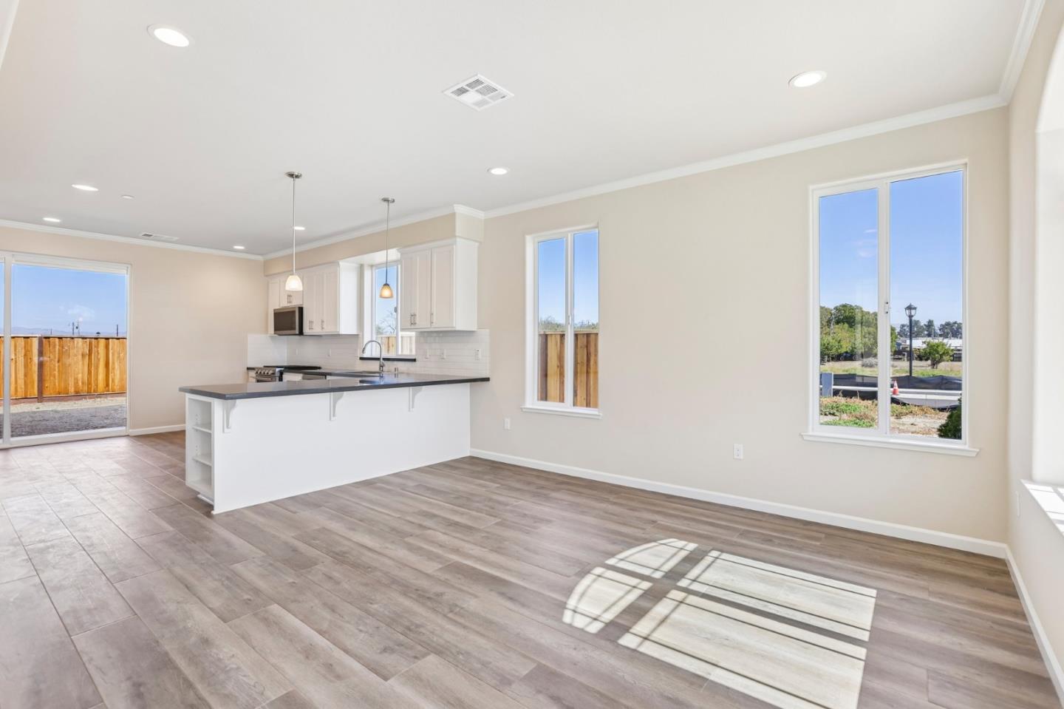
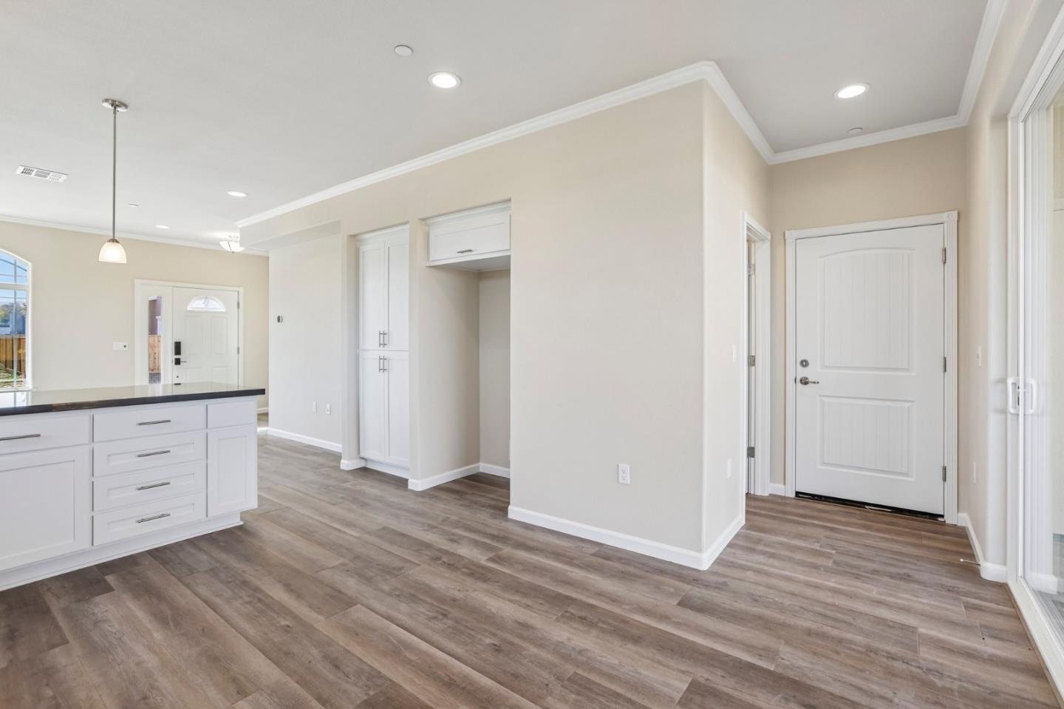
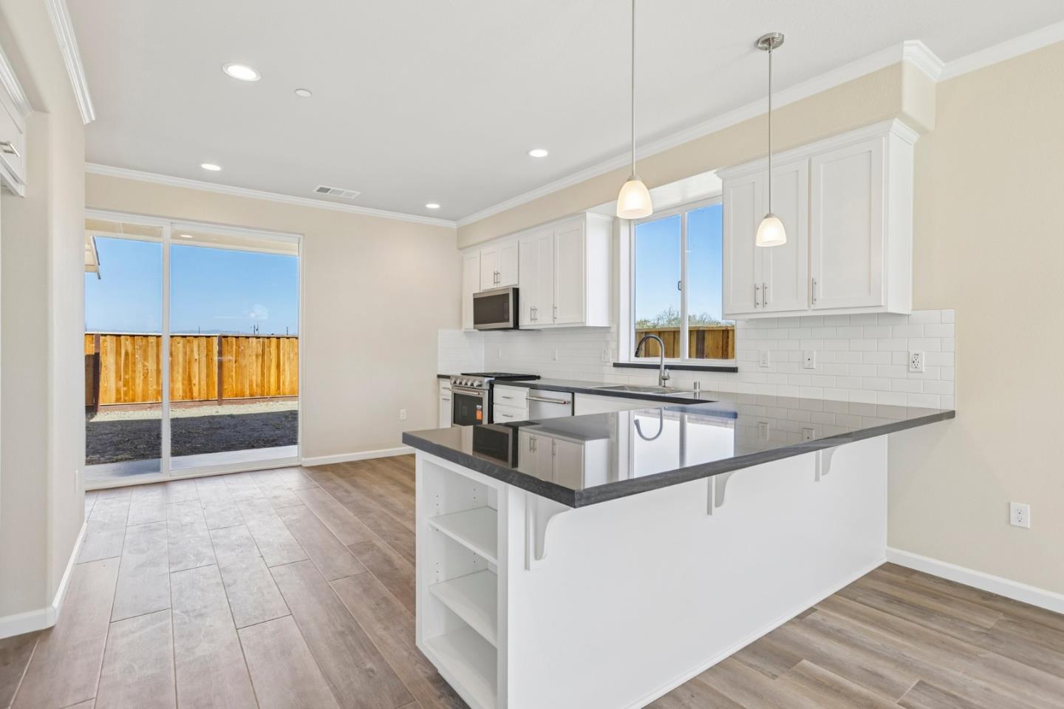
Move right into this stunning Craftsman-inspired Birch floor plan by Stone Bridge Homes! Featuring striking curb appeal,1,375 sq. ft of thoughtfully designed living space, 3 bedrooms, 2.5 bathrooms, and an open-concept layout perfect for modern living. The kitchen showcases elegant granite countertops, white shaker-style cabinetry with European hidden hinges, soft-close doors and drawers, and satin nickel hardware. Luxury vinyl plank flooring extends throughout the entire first floor, providing both style and durability. Upstairs, the bathrooms feature beautiful Piedrafina countertops, with tile flooring in all bathrooms and the laundry room for added convenience and easy maintenance. Additional upgrades include keyless front door entry, a Ring doorbell camera, and designer finishes throughout. Conveniently located with easy access to Highway 25 and Highway 156, this home is just minutes from shopping, dining, schools, and downtown Hollister. Don't miss this opportunity to own a beautifully finished, move-in ready home!