
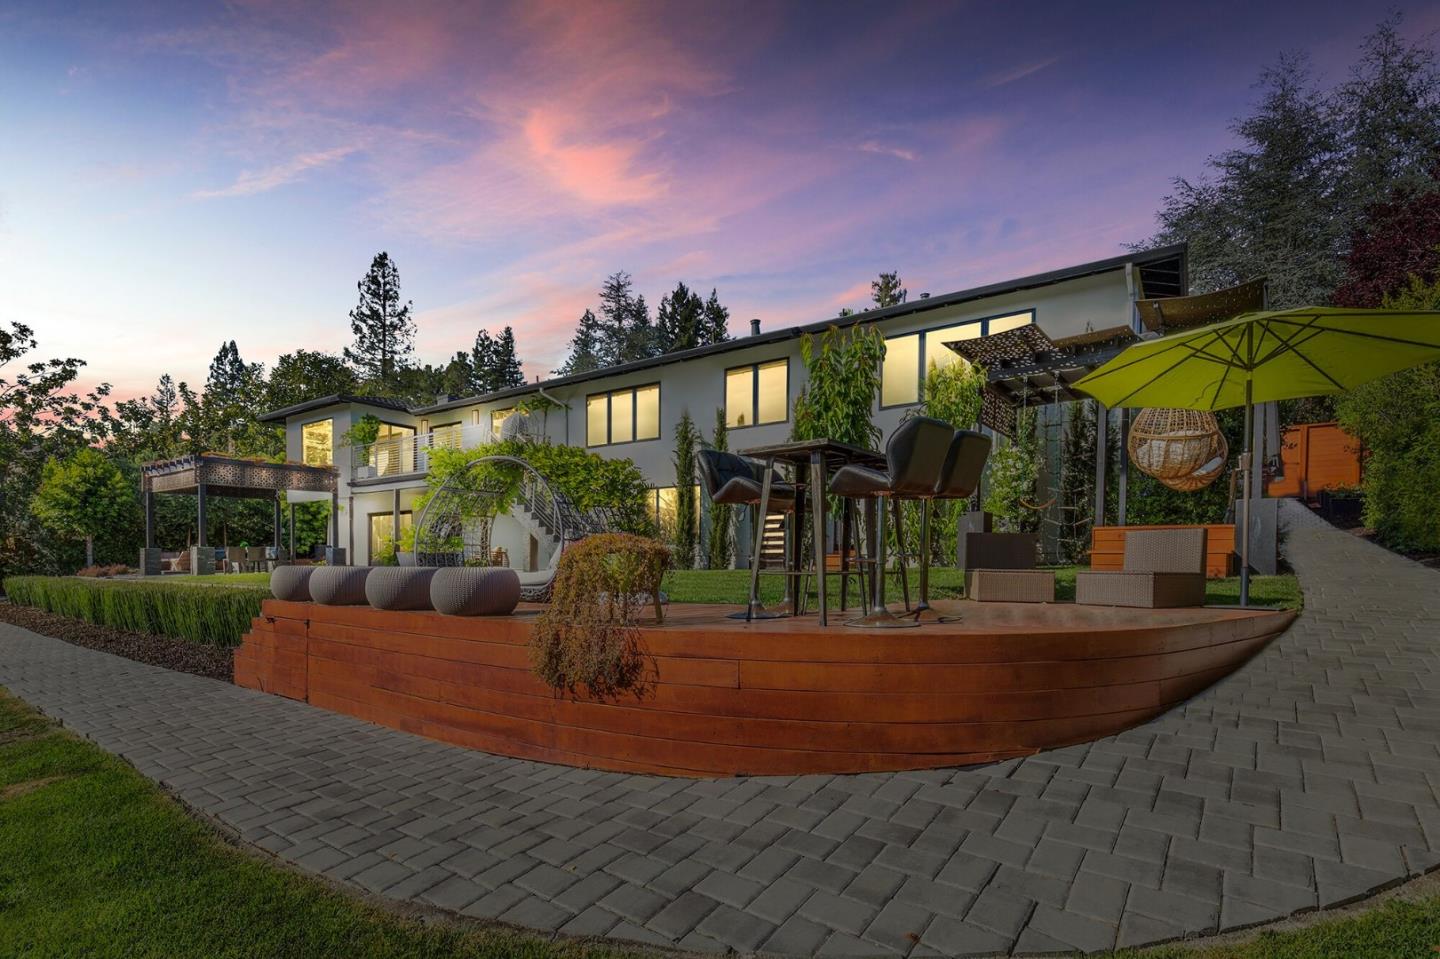
1115 Trinity Drive
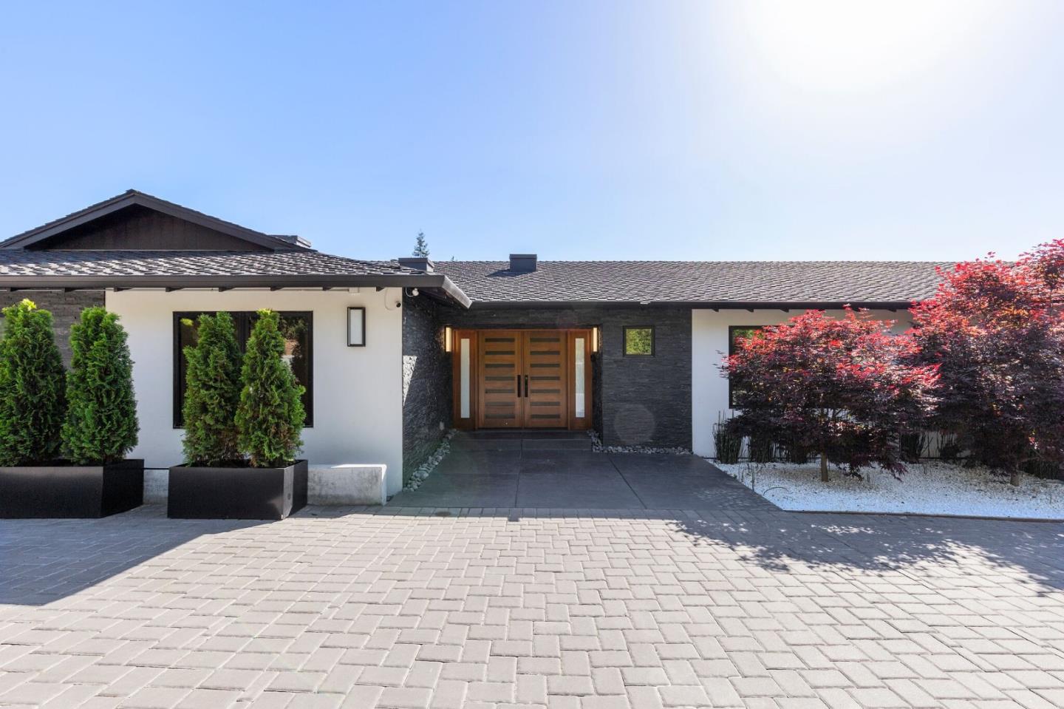
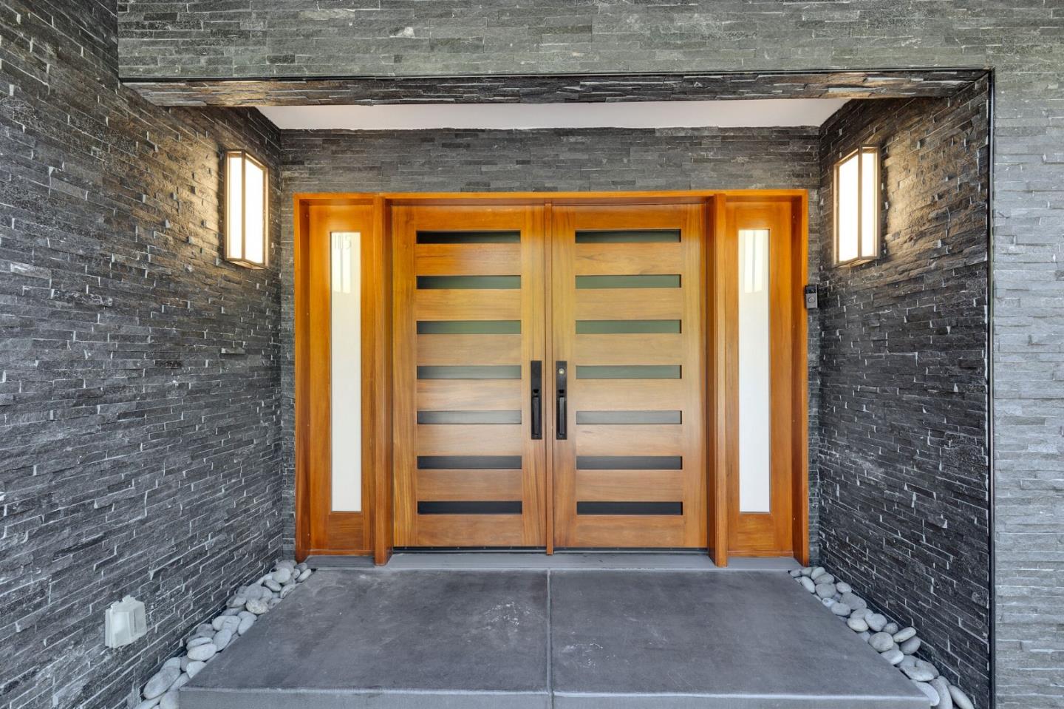
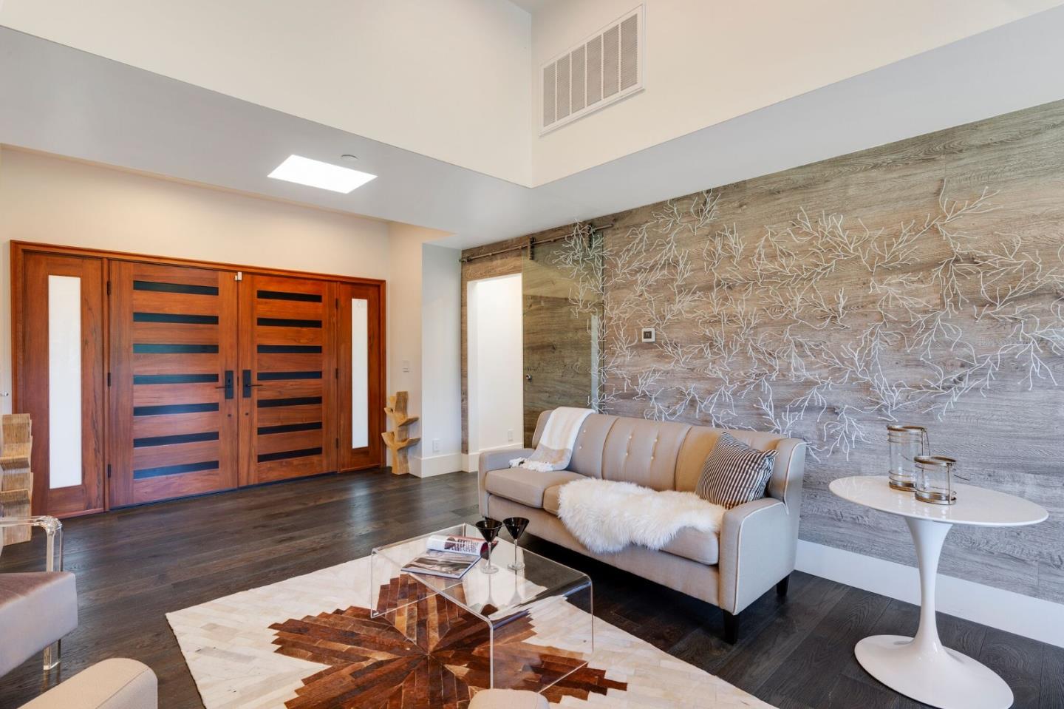
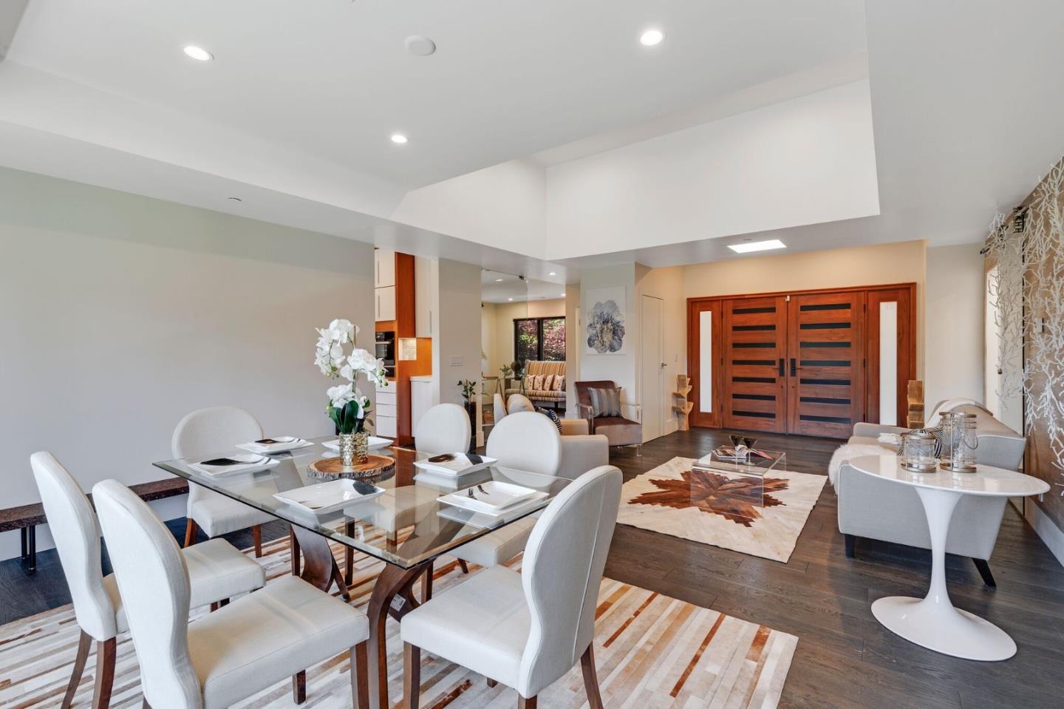
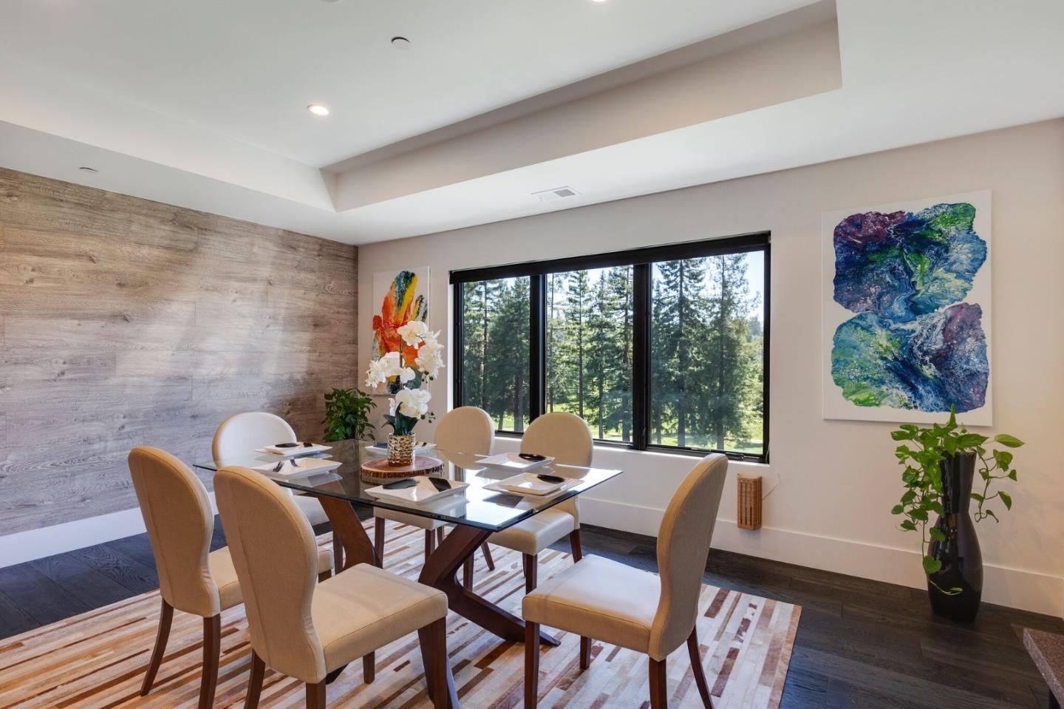
Stunning one-of-a-kind views of the Sharon Heights Golf Course await you. Fully remodeled in 2015, this custom 4-bedroom, 3.5 bath home features an open floor plan spanning across two levels. The main level includes a spacious formal living and dining area, separate office, a well-appointed kitchen and great room, fully enclosed sunroom, and a large balcony - all with sweeping views of the golf course. On the other side, separated by a chic glass sliding barn-door is the private bedroom wing, including the sumptuous master suite, complete with two walk-in closets, soaking tub and steam shower. The lower level features a striking glass-enclosed wine cellar and an expansive media room with sliding glass doors opening to the dreamy rear yard. With seamless indoor-outdoor living, this modern home is truly an entertainers paradise. The two-car garage also features a vehicle lift, creating 3 total spaces perfect for any car enthusiasts!