
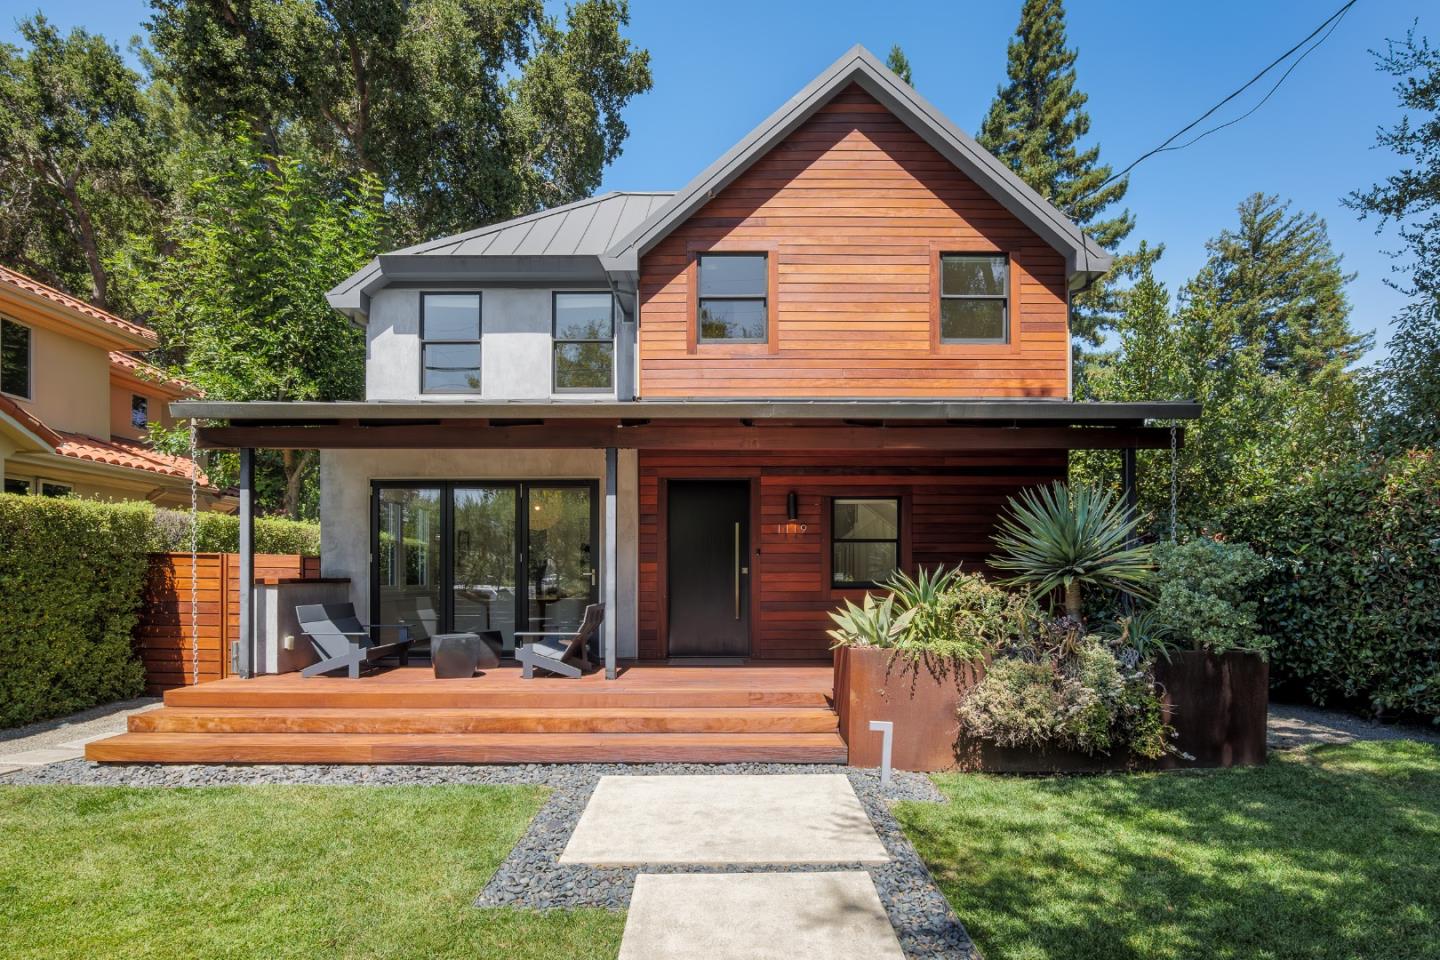
1119 Hopkins Avenue
In the heart of Palo Alto's Community Center neighborhood, this modern residence blends stylish design, abundant natural light, and seamless indoor/outdoor living. The main level features an open-concept floor plan and Ipe decks at both the front & rear that extend the dining & living rooms outdoors. A chef's kitchen showcases Caesarstone countertops, custom cabinetry, and premium appliances. Upstairs, three bedrooms include a generous primary suite with spa-inspired bath, soaking tub, glass-enclosed shower, and walk-in closet.The light-filled lower level, with private exterior access, features a recreation room & wet bar, two additional bedrooms, a full bath, & laundry room. Oak flooring, smart home technology, and a detached, insulated 2-car garage underscore the home's quality, while the handsome stucco exterior and 24-gauge metal roof ensure timeless curb appeal. The fully fenced yard is framed by mature hedges and access to the garage is via a quiet alley. This prime location offers easy access to Rinconada Park & Pool, Lucie Stern Community Center, Junior Museum & Zoo, Childrens Library, & Rinconada Library. Just minutes from top-rated schools, downtown Palo Alto and Stanford University, a rare opportunity to own a home in one of the city's most sought-after neighborhoods.