
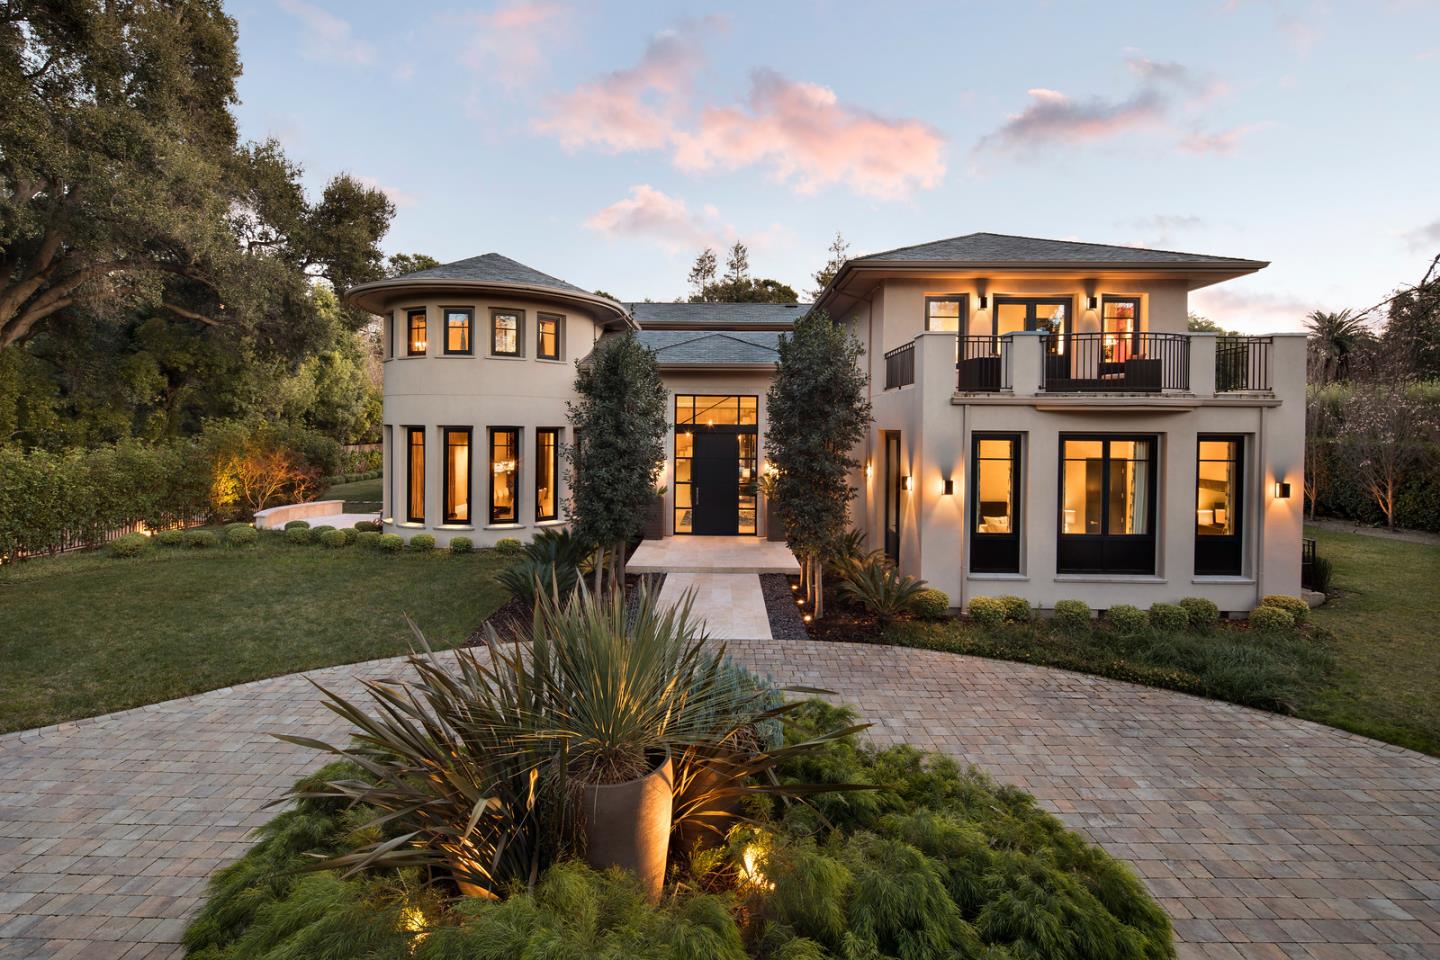
Atherton · 94027
113 Atherton Avenue
2009 · 5 BD · 6.5 BA · 11,965 SQFT
List
$18.80M
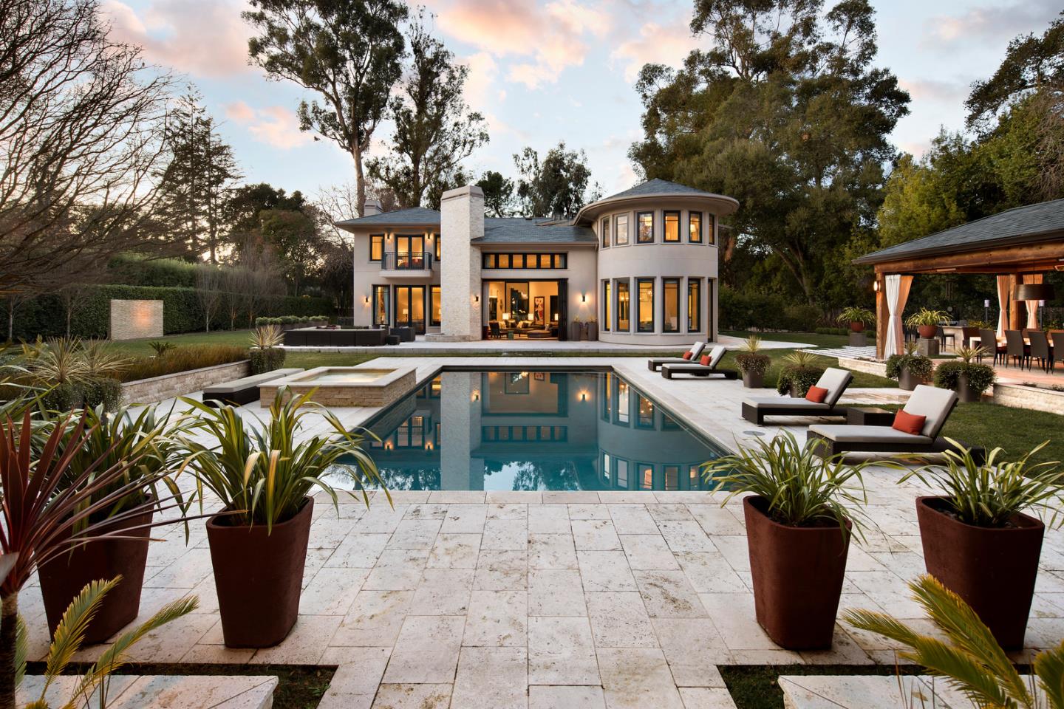
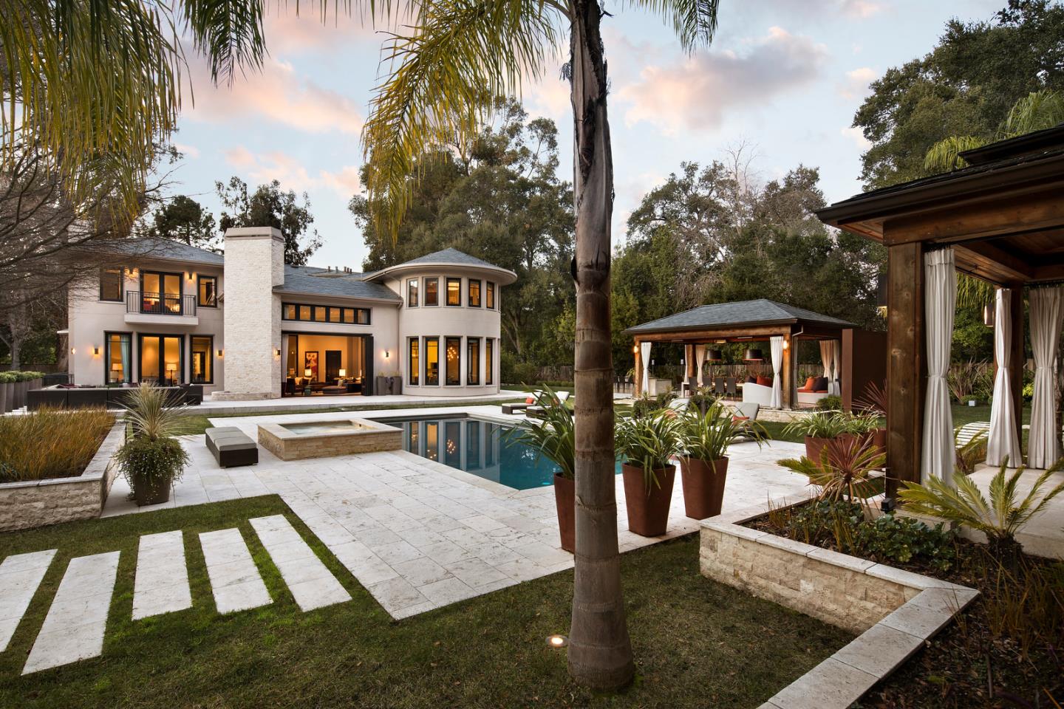
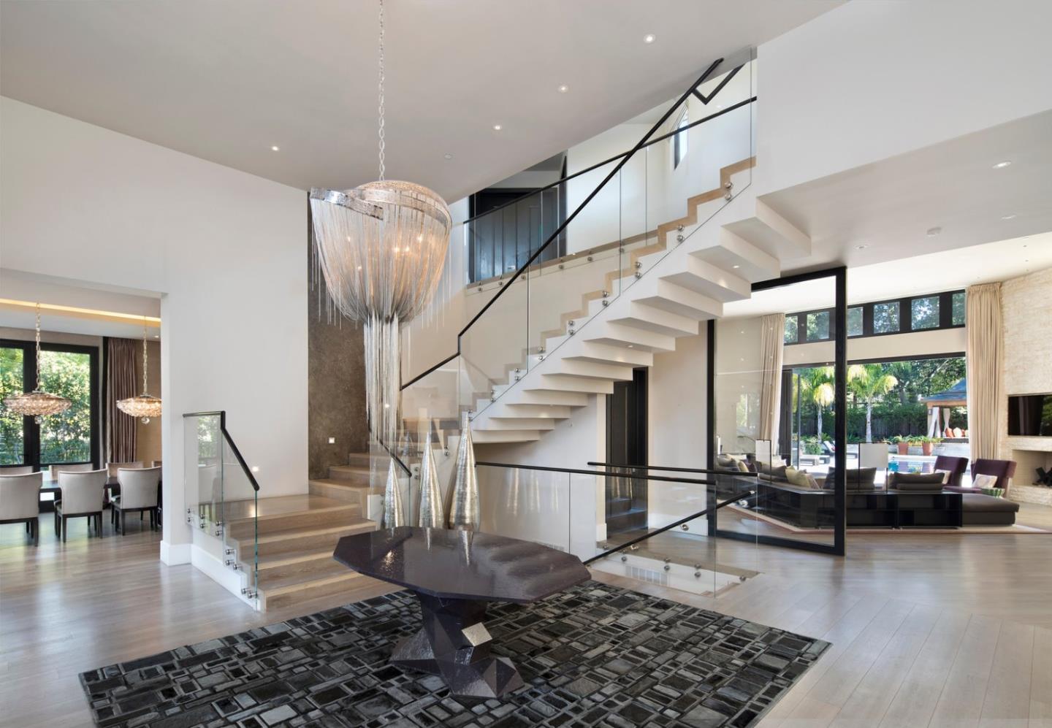
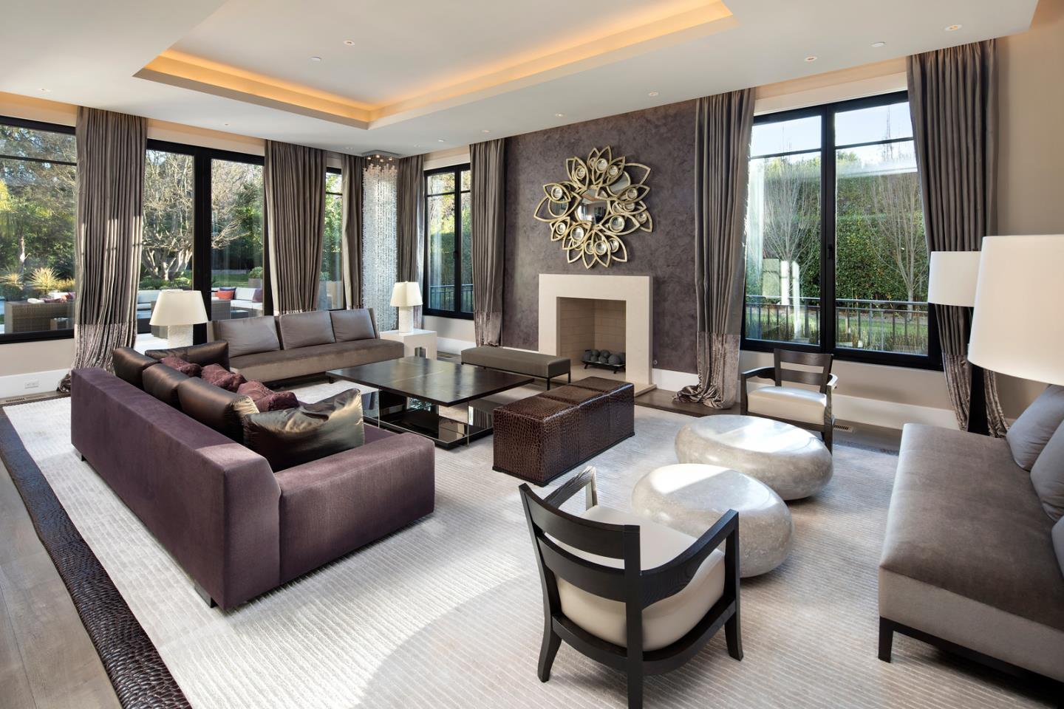
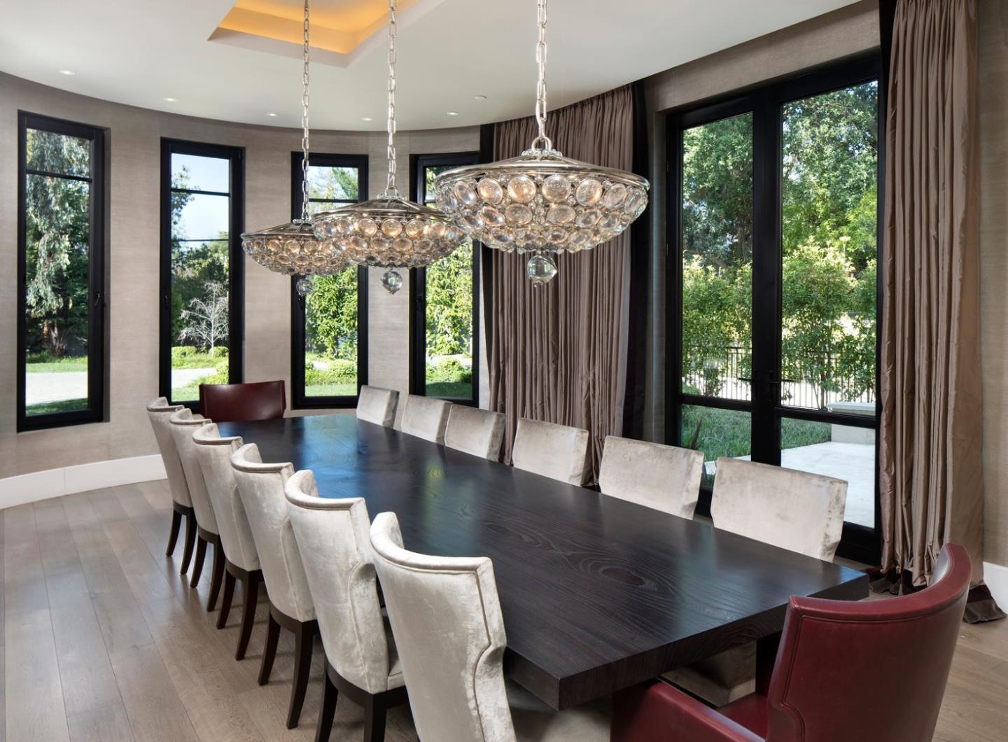
Gorgeous estate property completed in 2010, designed by Salvatore Caruso Design Corp and interior design by Rachel Laxer interiors, London. White oak flooring throughout and elevator service to all 3 levels. 5 en-suite bedrooms (master plus 2 on upper level, 1 on main floor and 1 on lower level). Lower level recreation room with full bar, theatre, temperature controlled wine cellar, and fitness center with spa bath (steam shower and sauna). The family room has retractable doors that open to the rear grounds with pool, spa, and out door heated dining pavilion. Underground parking for 6 cars. Menlo Park Schools.
Bedrooms
5
Bathrooms
6.5
Interior
11,965sqft
Year built
2009
Lot size
43,725sqft
$ / Sqft
$1,571
Days on market
3410d
Disclosure package
Not sourced yet.
Comp position · Sale price
Street View
Commute · Tue 8:30am
San Francisco
36m
Palo Alto
12m
Mountain View
15m
Similar homes
Offer this amount
$18.80M
What you keep at closing
$399,500