
1138 Viognier Way
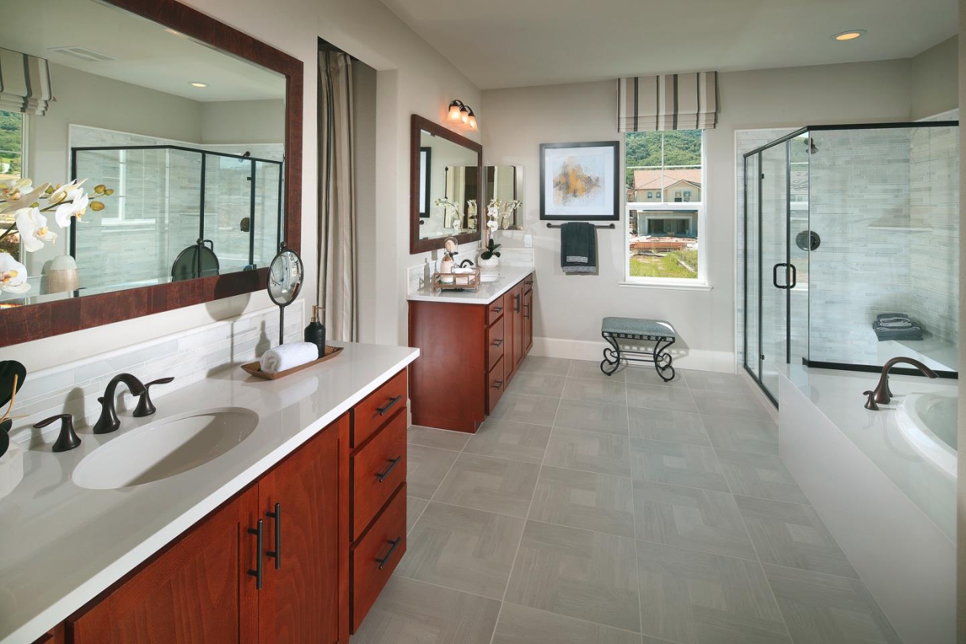
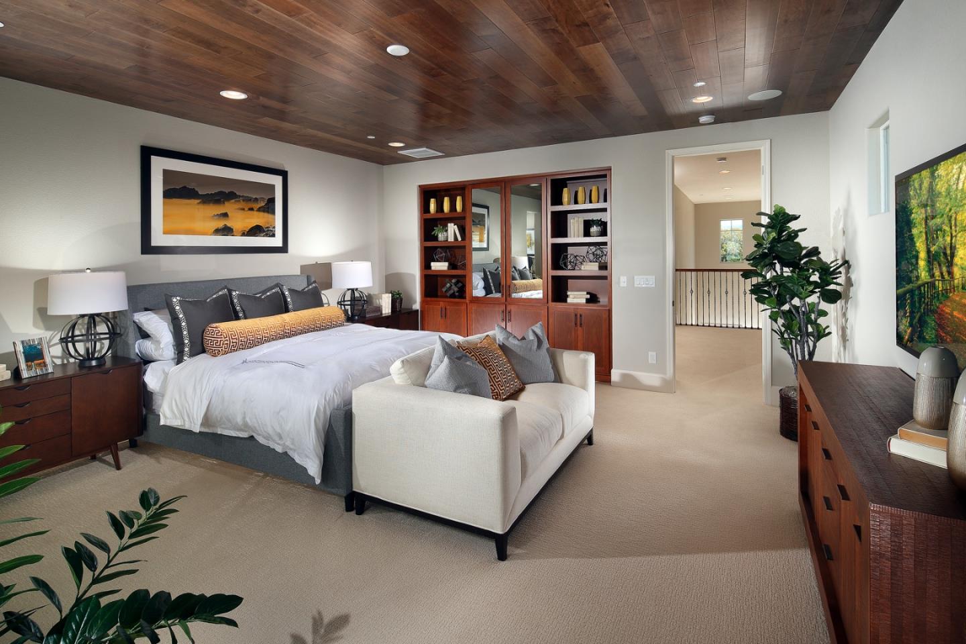
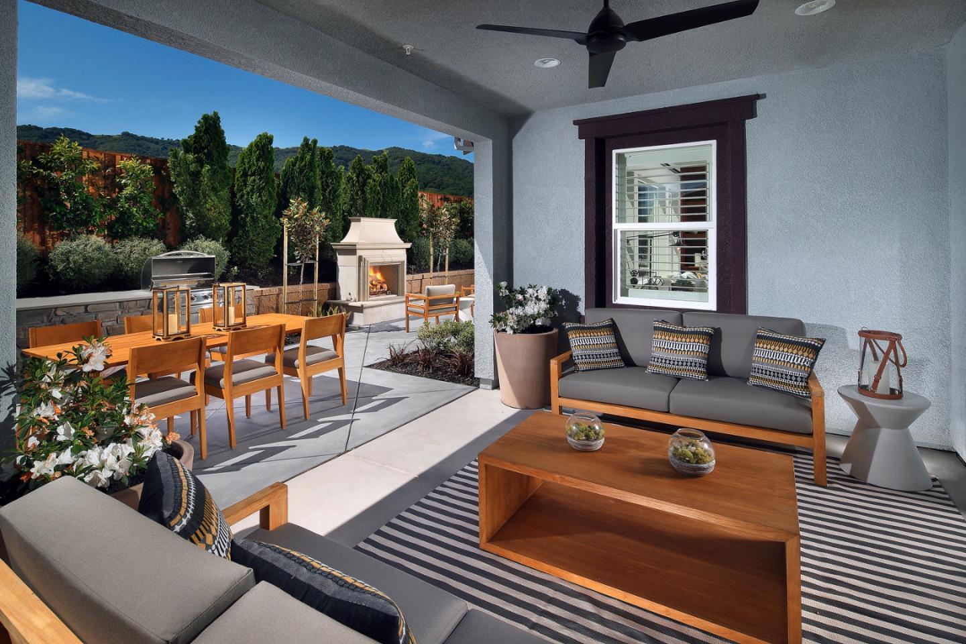
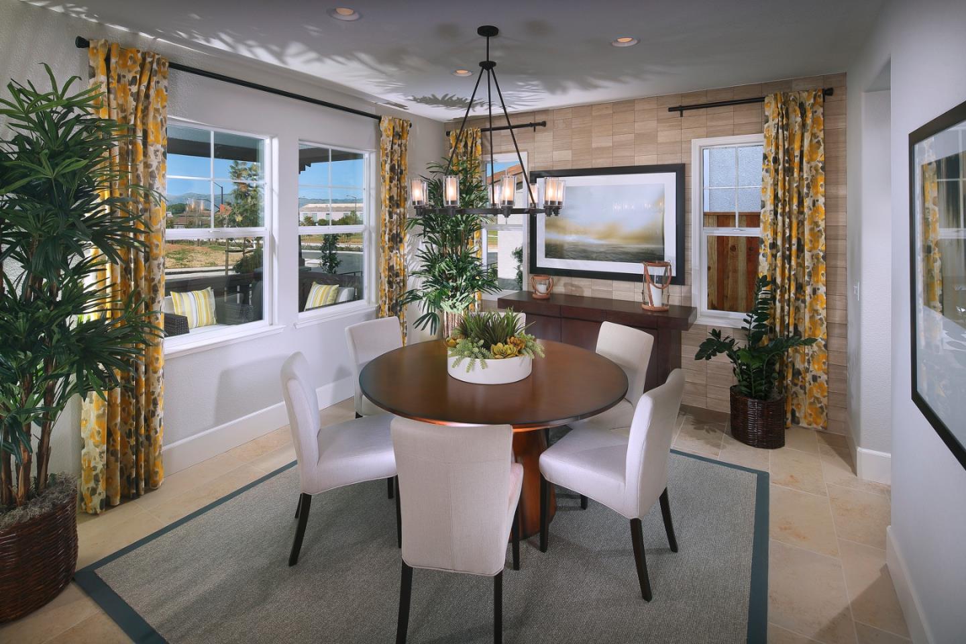
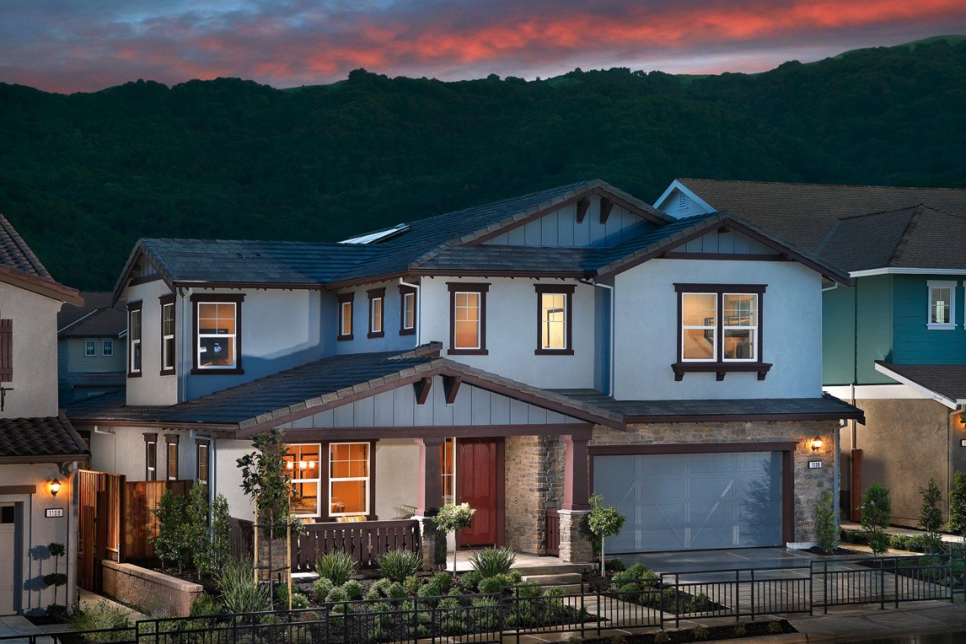
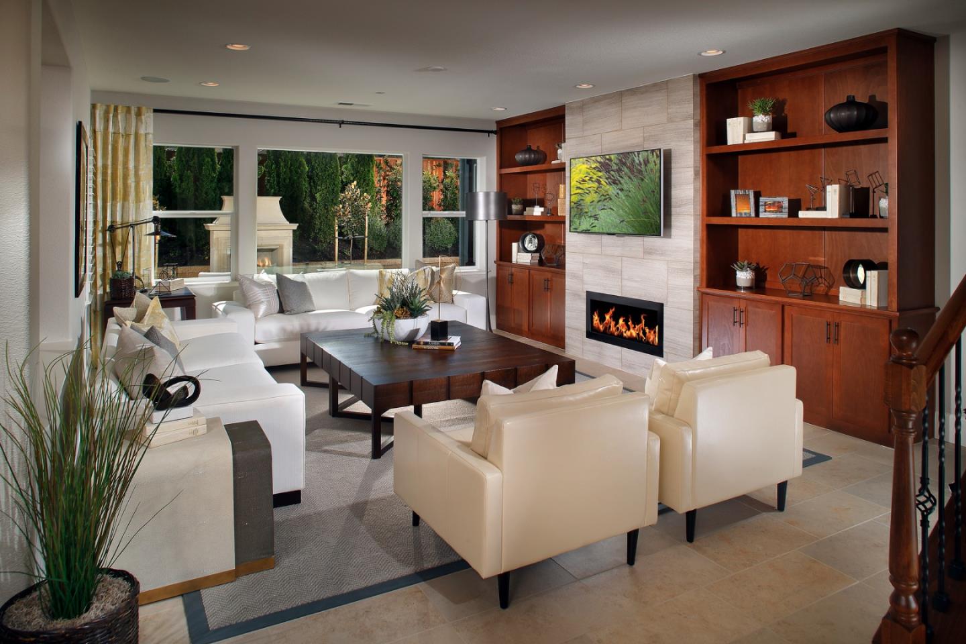
Elegantly designed two-story home with flexible room options to accommodate families of any size. The inside entry from the garage features a Drop Zone area with customizable cabinets to store keys, purses and coats. The openness of the main living area is highlighted by a center-island kitchen and eat-in nook that overlooks the expansive Great Room with an optional fireplace. The first-floor also includes the option to add an outdoor California Room to create the perfect lounge area for year-round enjoyment. A formal dining room featuring a pass-through butler’s pantry is the ideal space for casual dinners and elegant entertaining. A secluded downstairs bedroom with walk-in closet is ideal for guests, in-laws or an older child. The upstairs loft offers a flexible living space that is perfect for a game room. The spacious master suite provides the ideal retreat for rest and relaxation and features an expansive walk-in closet, separate vanities and an oversized soaking tub.