
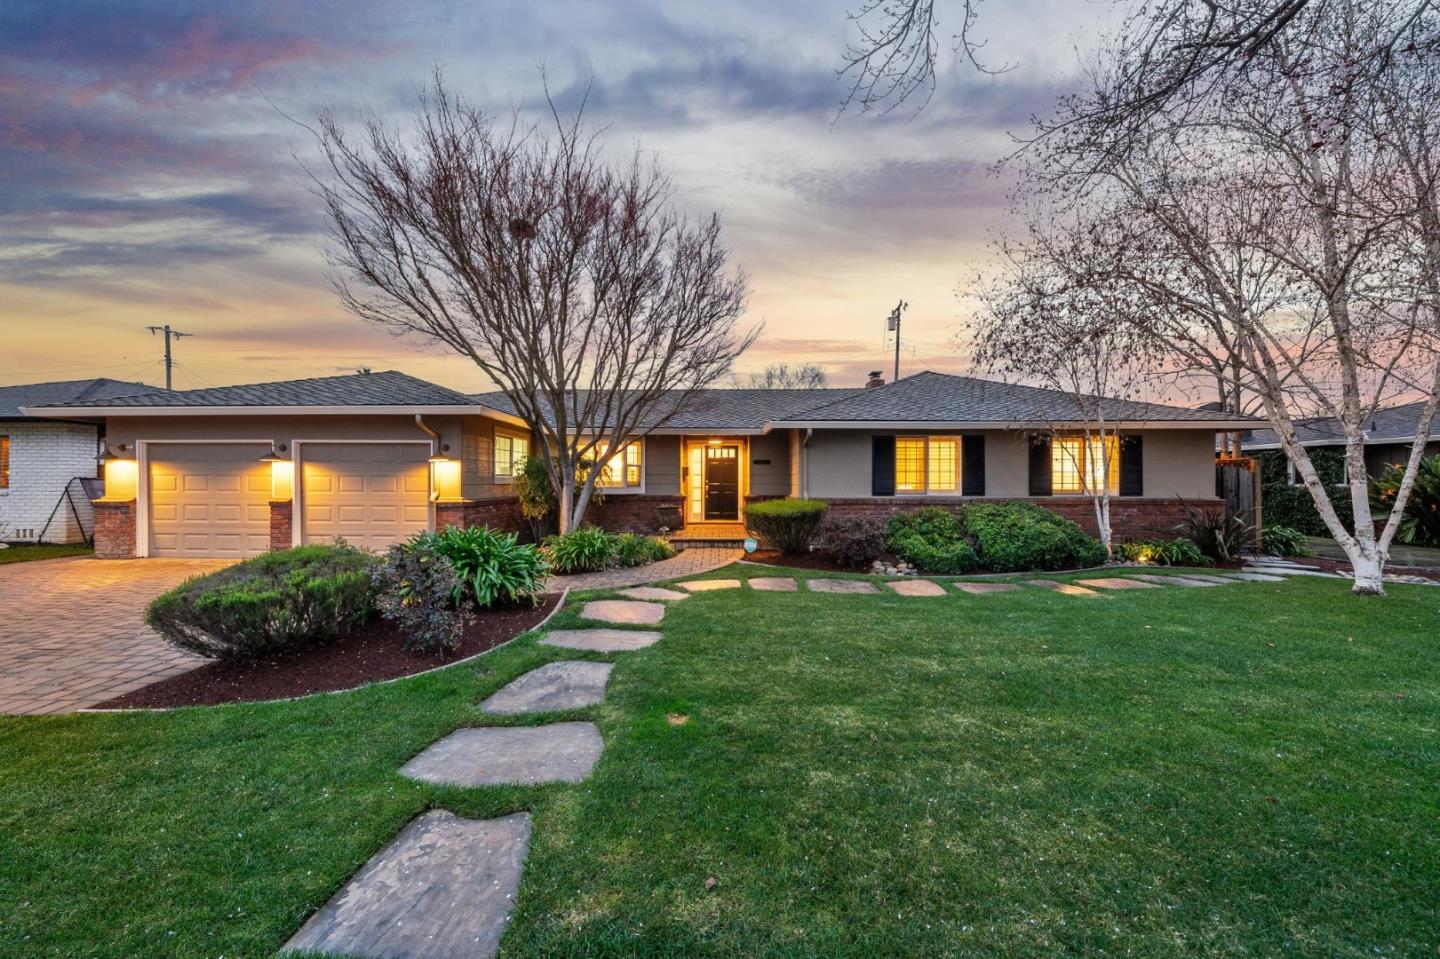
1140 Denise Way
Welcome to a rare Willow Glen ranch on one of the neighborhoods most coveted streets. Set on a beautifully landscaped lot, this single-family home offers an open, highly functional floor plan with effortless indoor-outdoor flow-ideal for both everyday living and entertaining. The entry reveals a refined interior where quality craftsmanship is immediately evident. The kitchen anchors the home, featuring top-tier Thermador appliances, Rejuvenation fixtures, and custom oak cabinetry, where design meets precision and performance. It opens seamlessly to the dining area, blending elegance with practicality. The family room connects to a generous bonus room, perfect as an oversized office, recreation space, or potential fifth bedroom. A skylit hallway leads to the resort-style primary suite with a spacious bedroom, custom walk-in closet, stall shower, and soaking tub. This wing also includes two large bedrooms, an oversized laundry room with ample storage, and a hallway bath with double vanities. The east wing provides a private guest bedroom and full bath. Additional highlights include extensive built-in cabinetry throughout, Tesla solar panels, EV charging, an outdoor gas grill and fire pit, and much more. This is an intentional, high-quality, and versatile home not to be missed.