
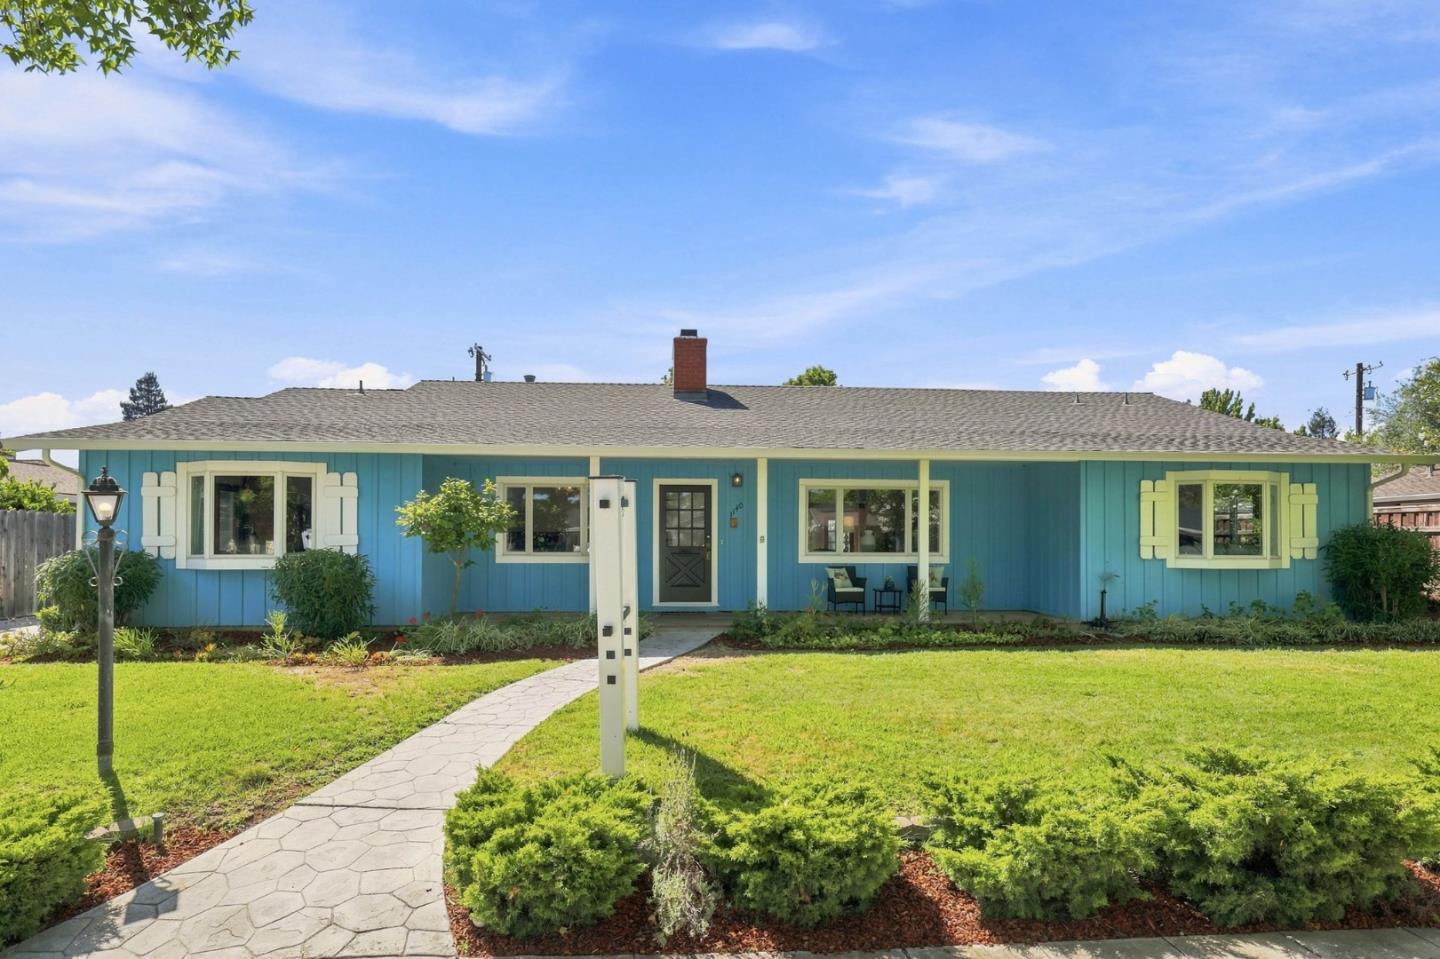
1140 Janis Way

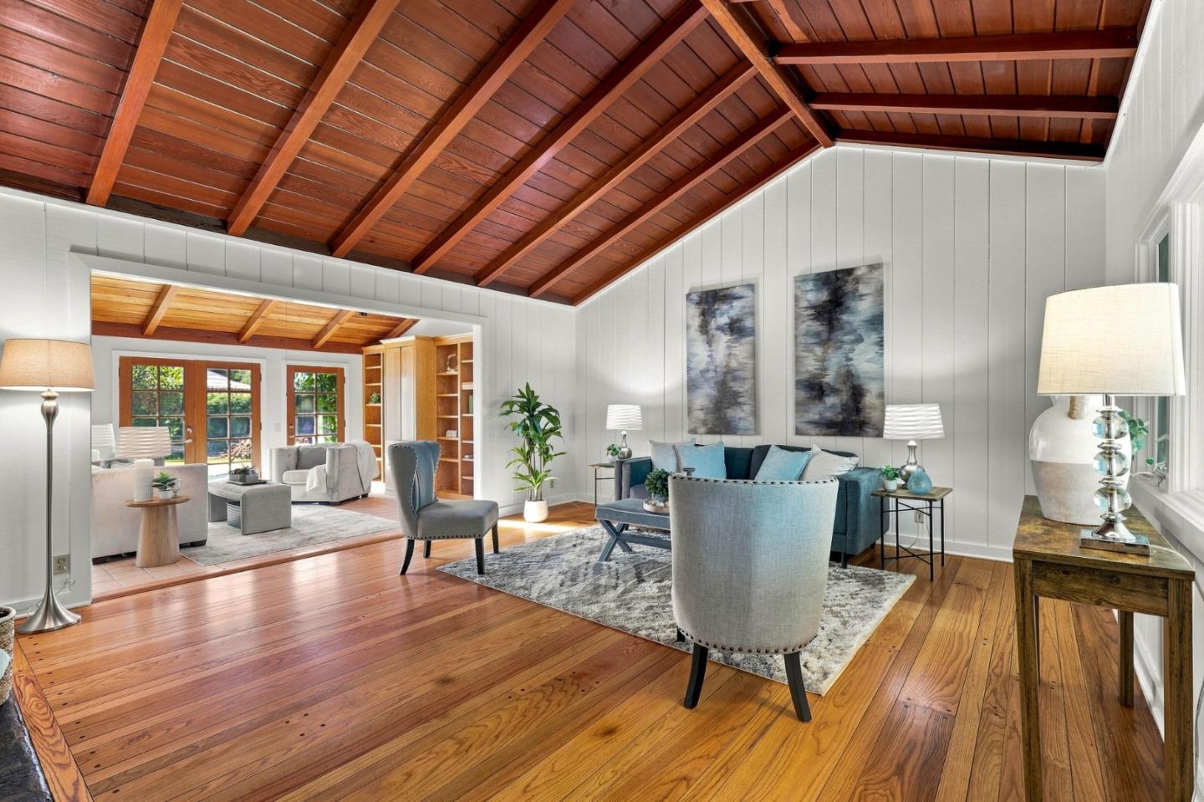
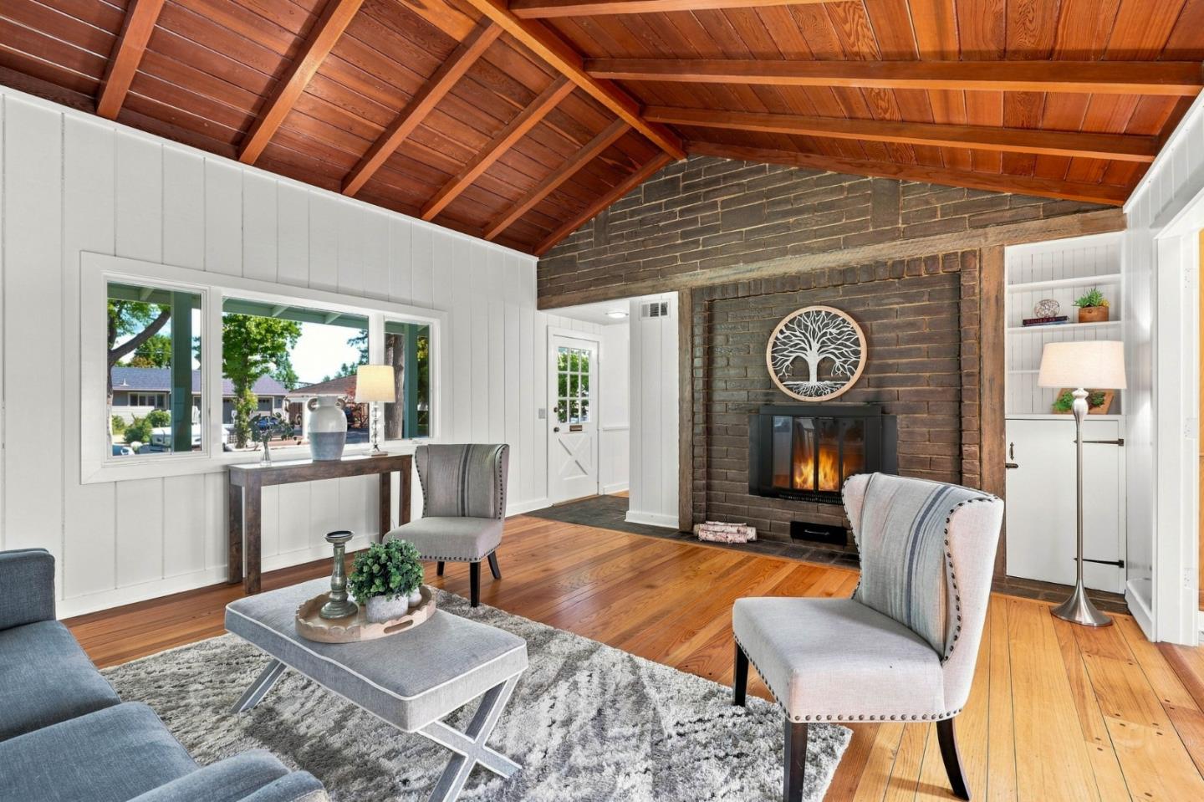
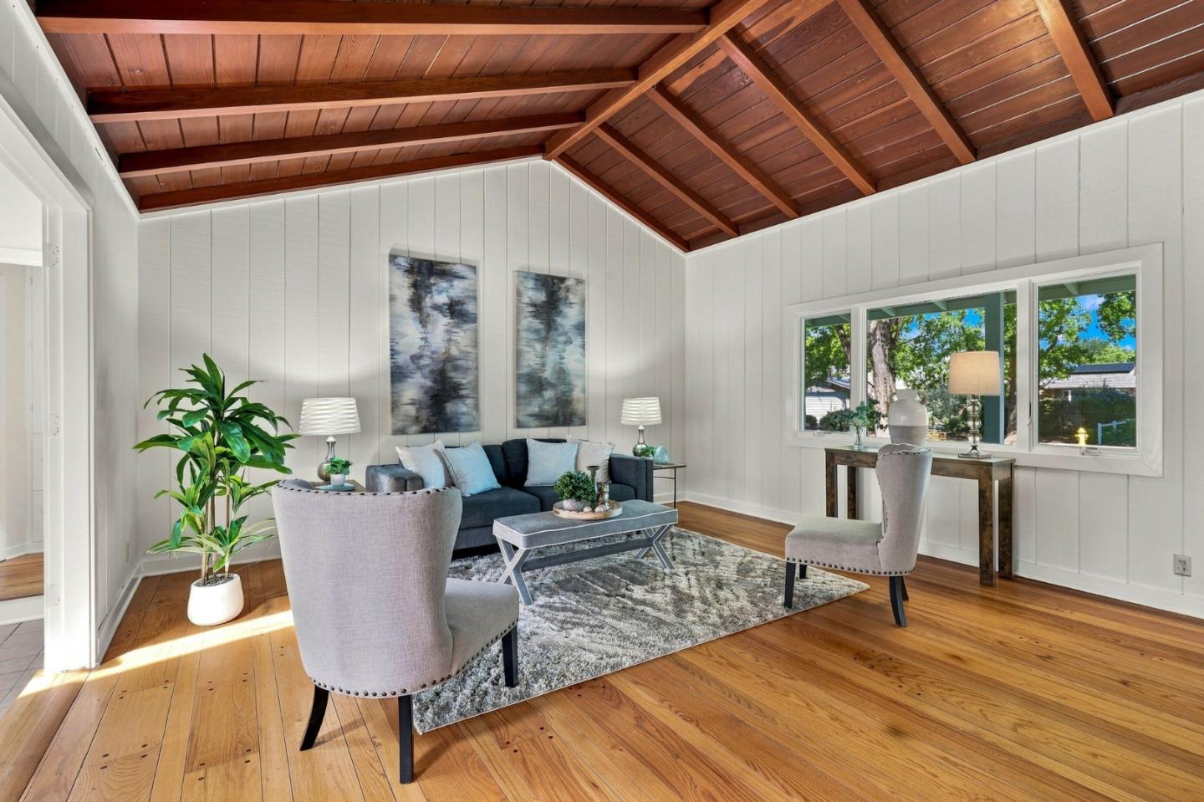
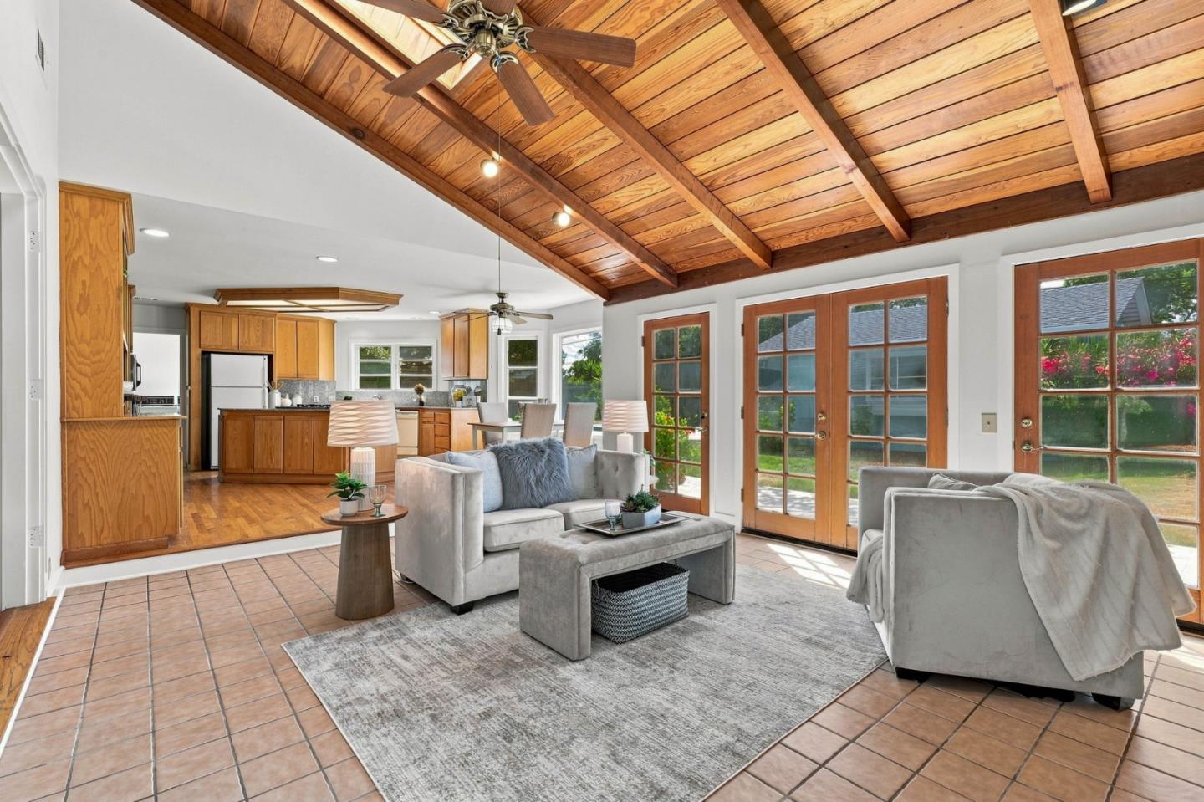
Welcome home to Janis Way. Situated on an expansive 10,030 square foot lot, this beautifully refreshed 3 bedroom, 2 bathroom residence offers 2,157 square feet of sunlit living space in a prime neighborhood prized for its proximity to schools, local shopping, parks, and highway access. Step through the front door into a warm and inviting interior highlighted by hardwood flooring, fresh paint, and dramatic vaulted beam ceilings that lend an open, airy feeling throughout. The layout features distinct family and formal dining spaces so whether gathering around the table for dinner parties or unwinding in the dedicated family room, the floor plan accommodates both everyday living and hosting. Out back, the property is a private outdoor sanctuary. Beyond the long, extended driveway leading to a detached two car garage, the wide backyard is anchored by a flourishing mini orchard of mature apple, lemon, and orange trees. Harvest fresh, homegrown fruit right outside your door while enjoying a sprawling lot that offers endless room for outdoor dining, gardening, or play. Key system updates include central air conditioning, updated electrical panel, and compositions roof.