
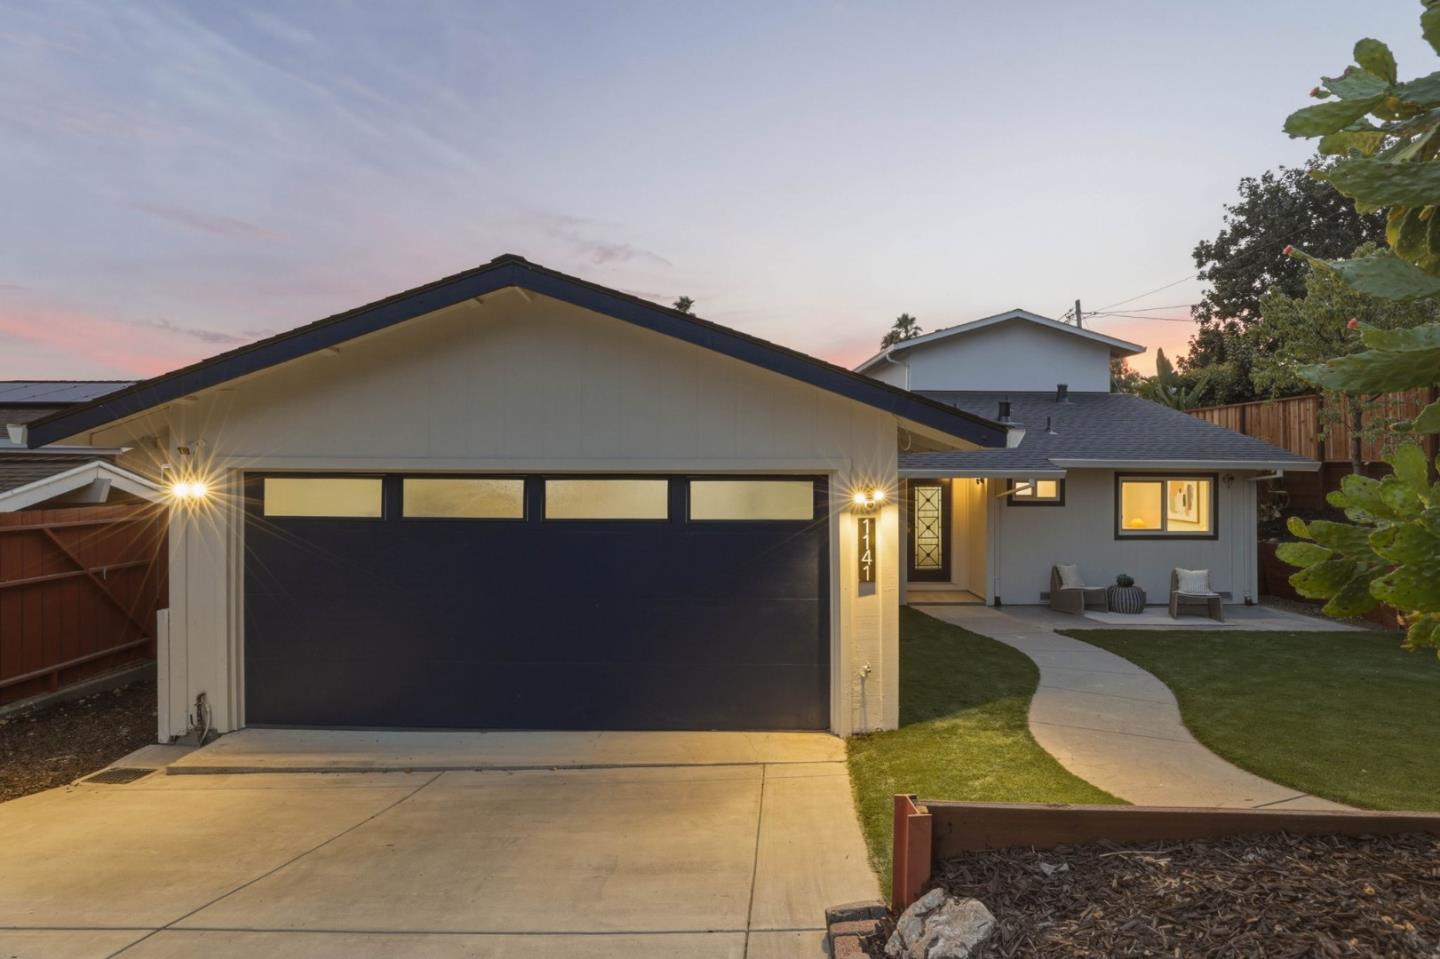
1141 Colonial
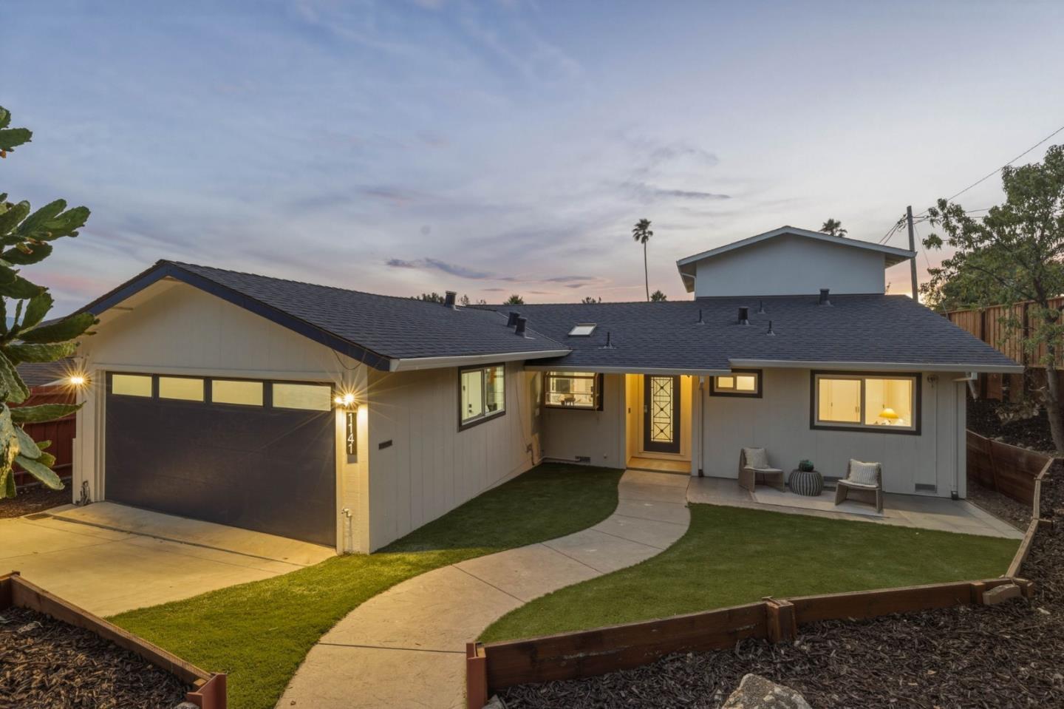
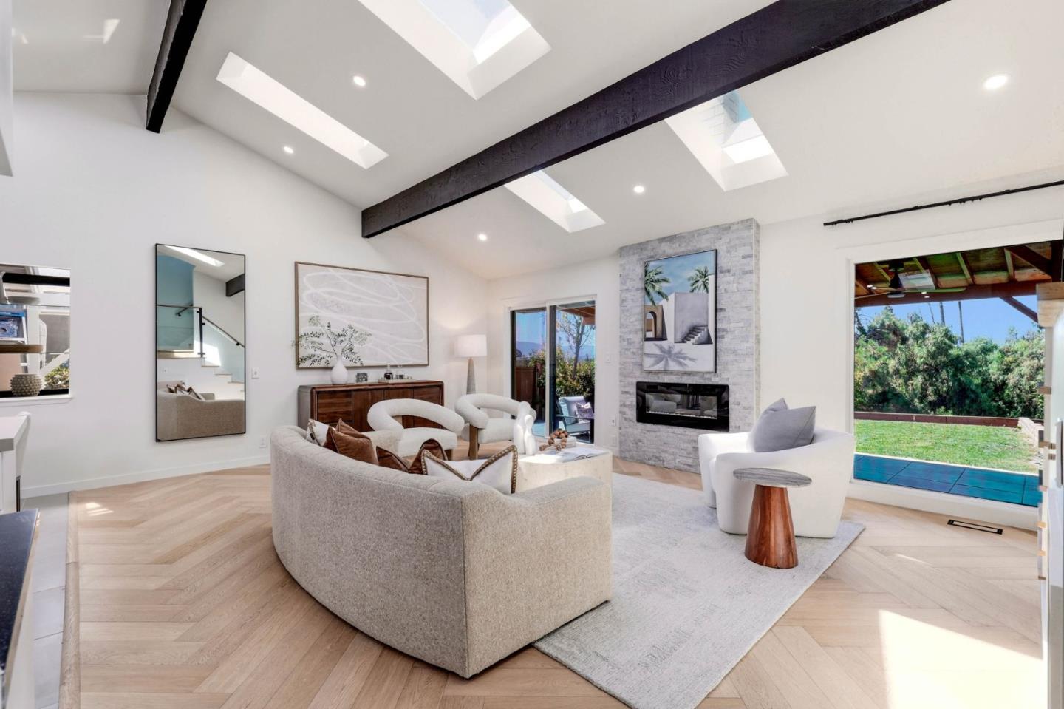
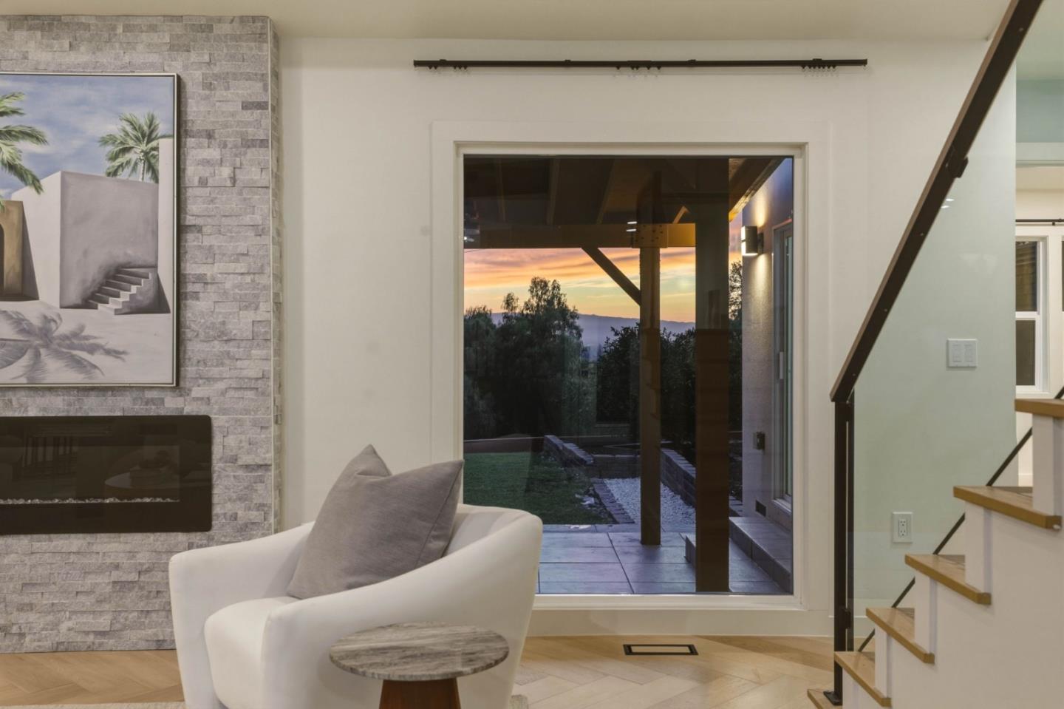
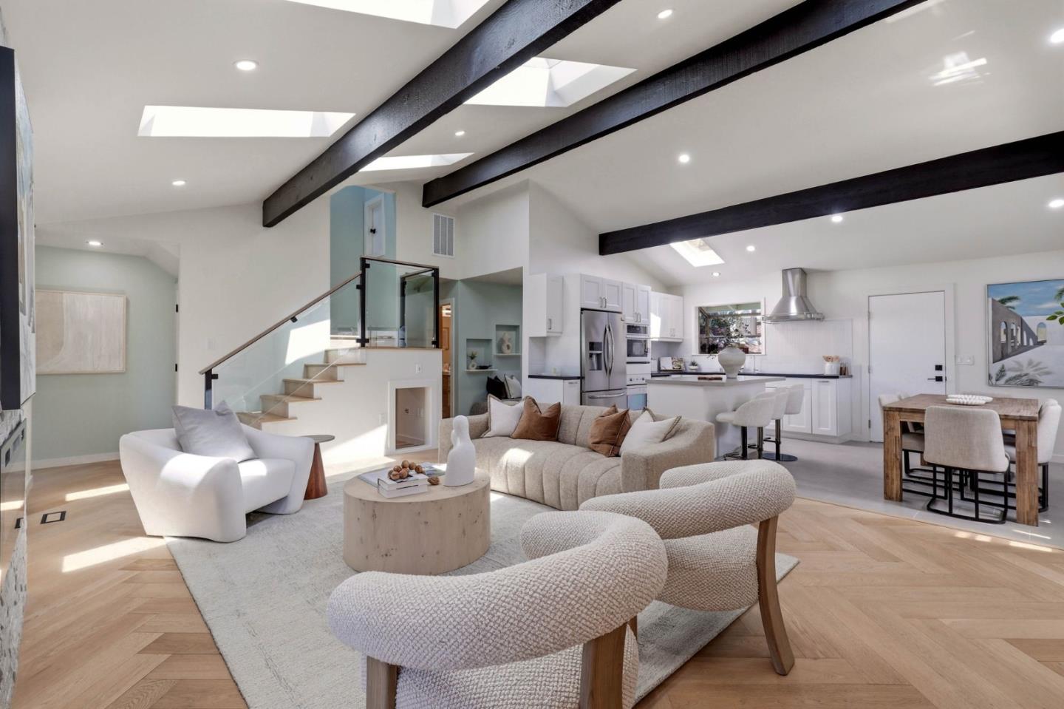
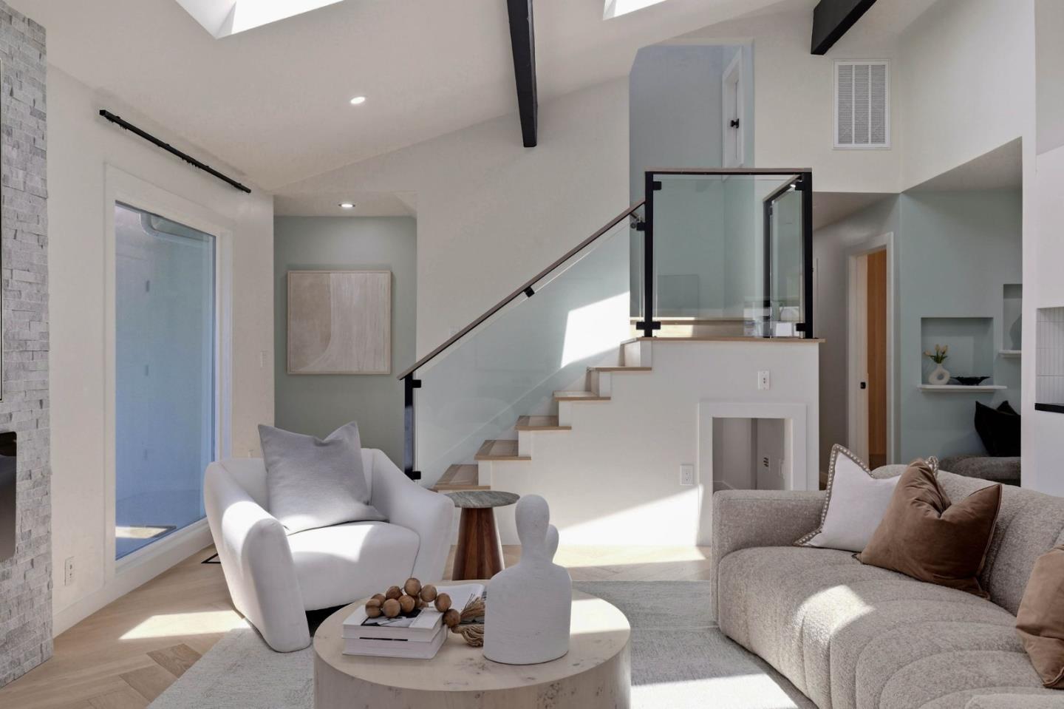
Welcome to this extensively remodeled 4-bedroom, 2.5-bath home featuring expansive views and a thoughtful blend of modern design, comfort, and functionality. The bright, open floor plan is highlighted by soaring ceilings, exposed beams, skylights, and premium hardwood flooring laid in a herringbone pattern. The spacious primary suite offers a private retreat with its own dedicated HVAC system, remodeled bath, generous walk-in closet, and private deck overlooking the surrounding views. Custom closets, smart lighting, and carefully selected finishes are found throughout the home. The landscaped backyard features a covered porch, lawn, garden beds, fruit trees, and smart irrigation, creating an inviting setting for outdoor dining and entertaining. The refreshed front yard with turf and pavers adds to the homes curb appeal. Additional upgrades include a 200-amp electrical panel with EV-charging and solar readiness, smart entry features, and built-in wiring for Ethernet and speakers. Conveniently located near sought-after Berryessa schools, including Noble Elementary, Piedmont Middle, and Piedmont Hills High School.