
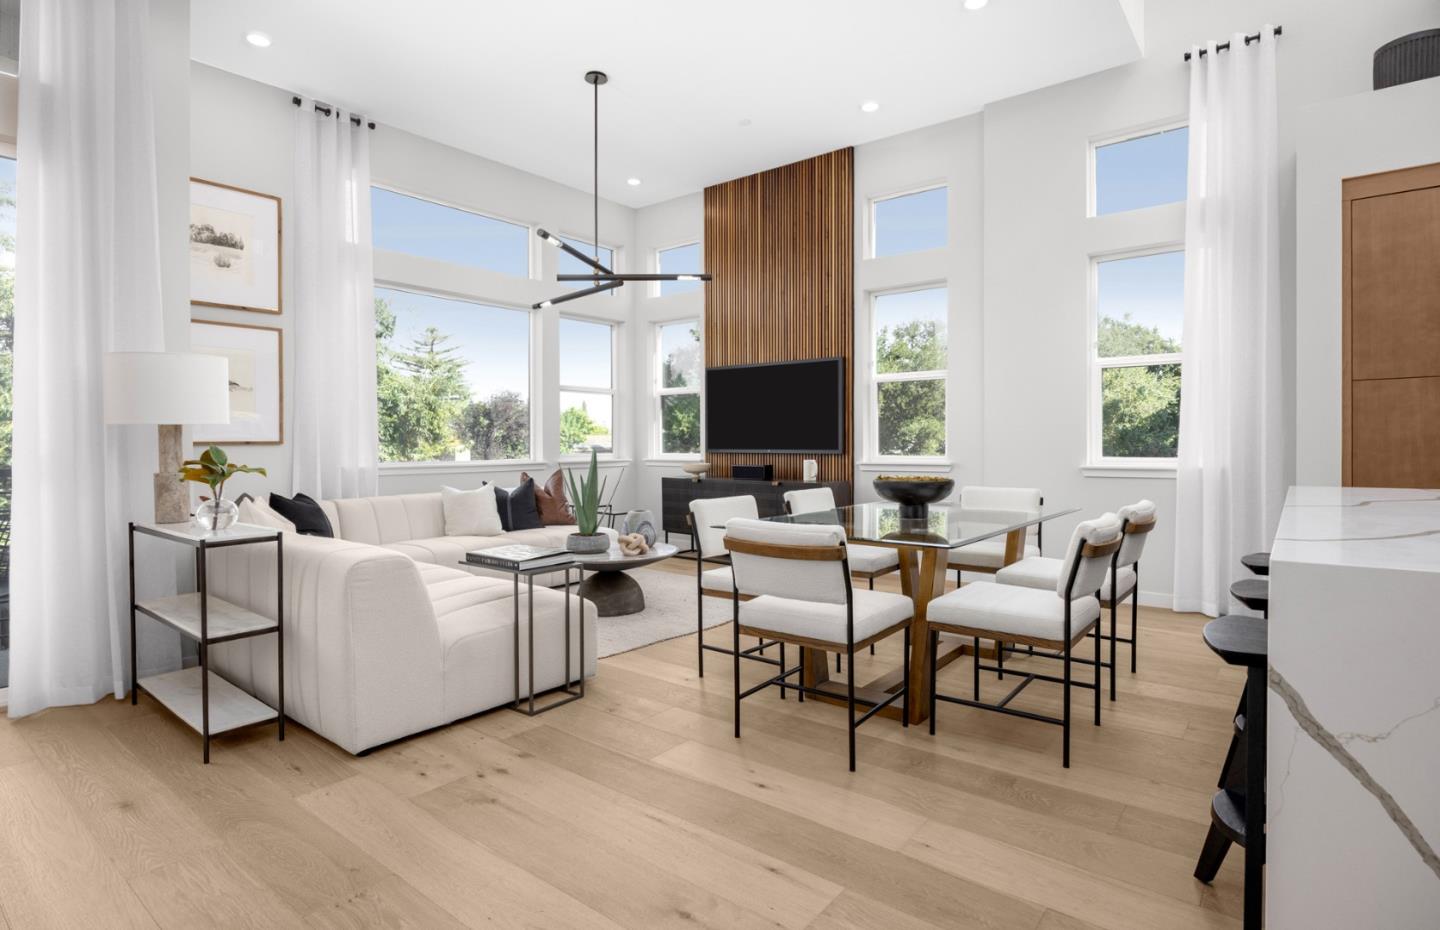
11415 Willow Place #044-10 Plan 3
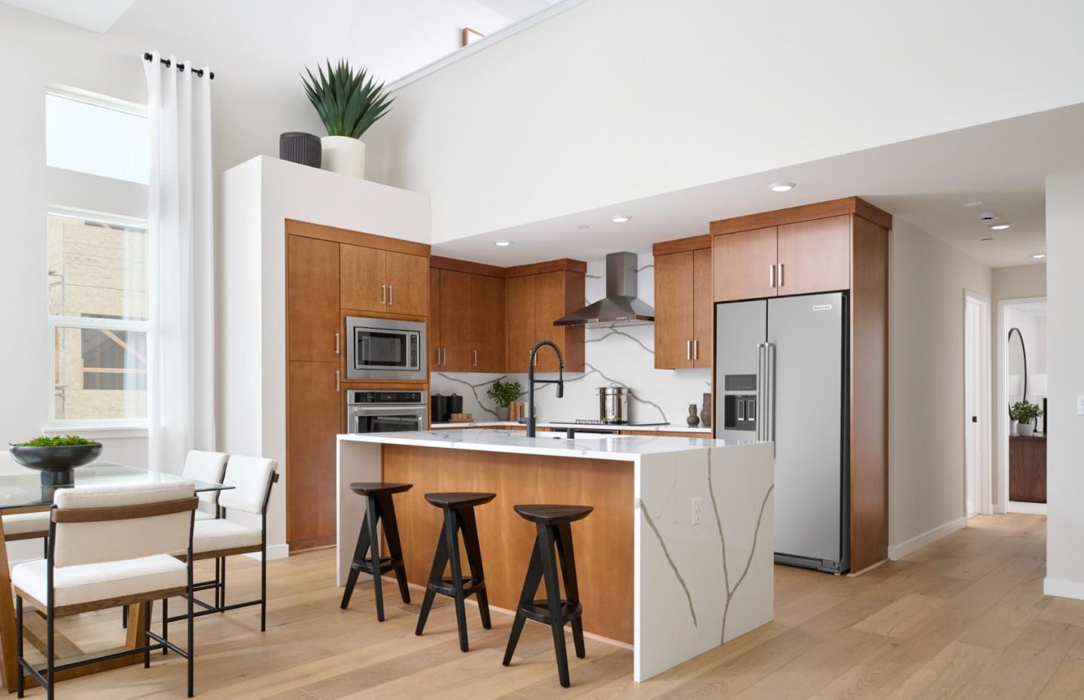
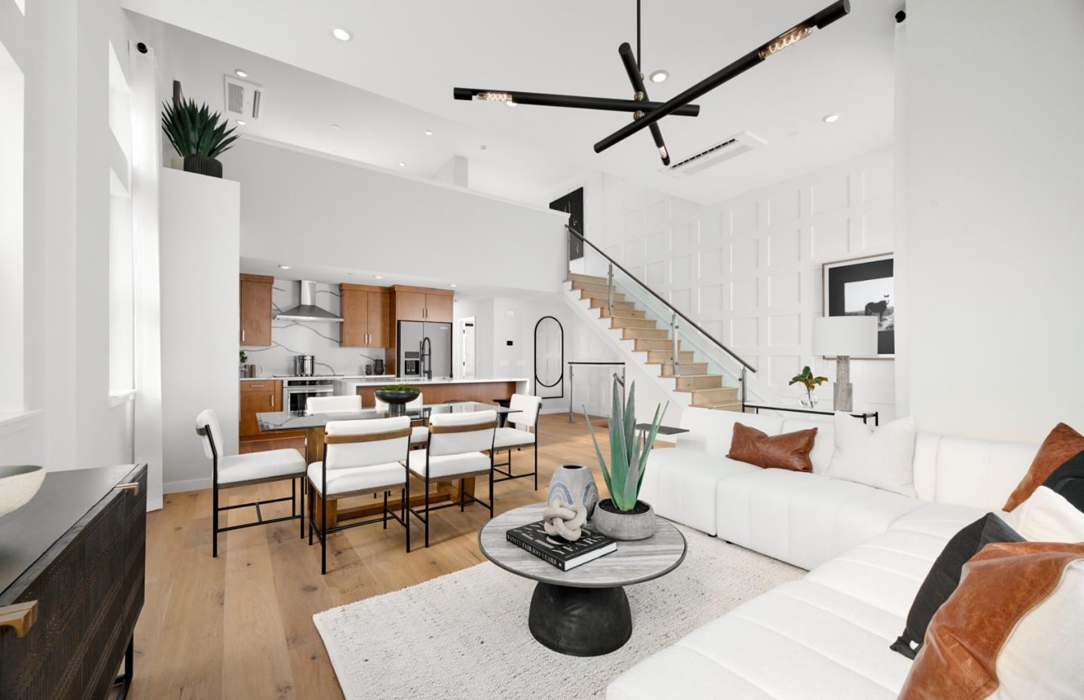
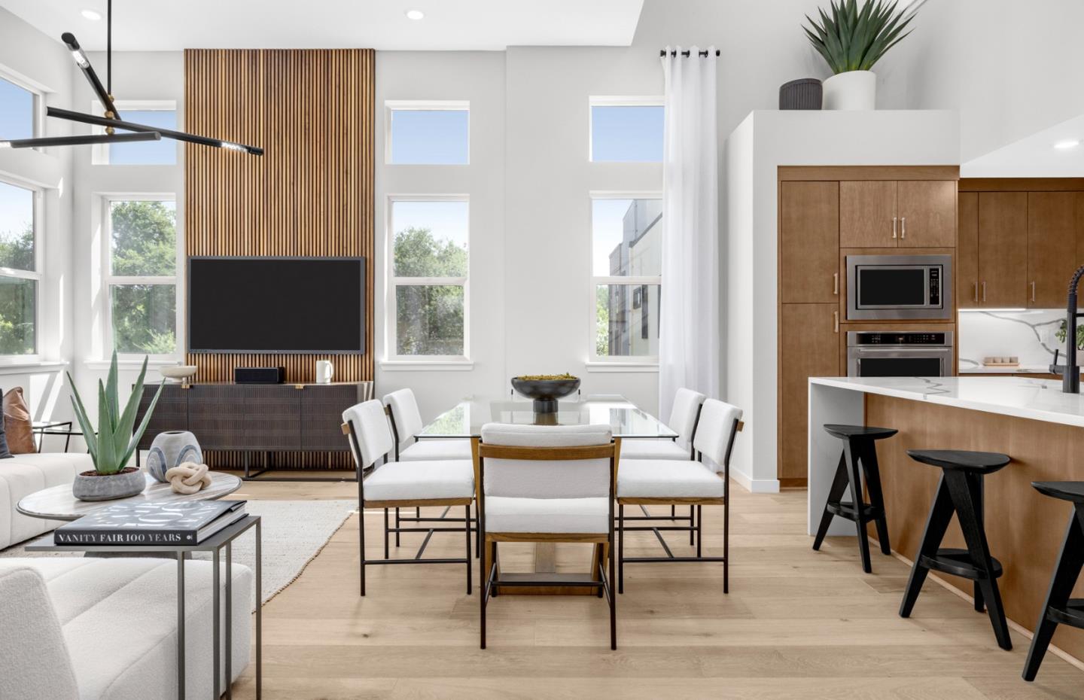
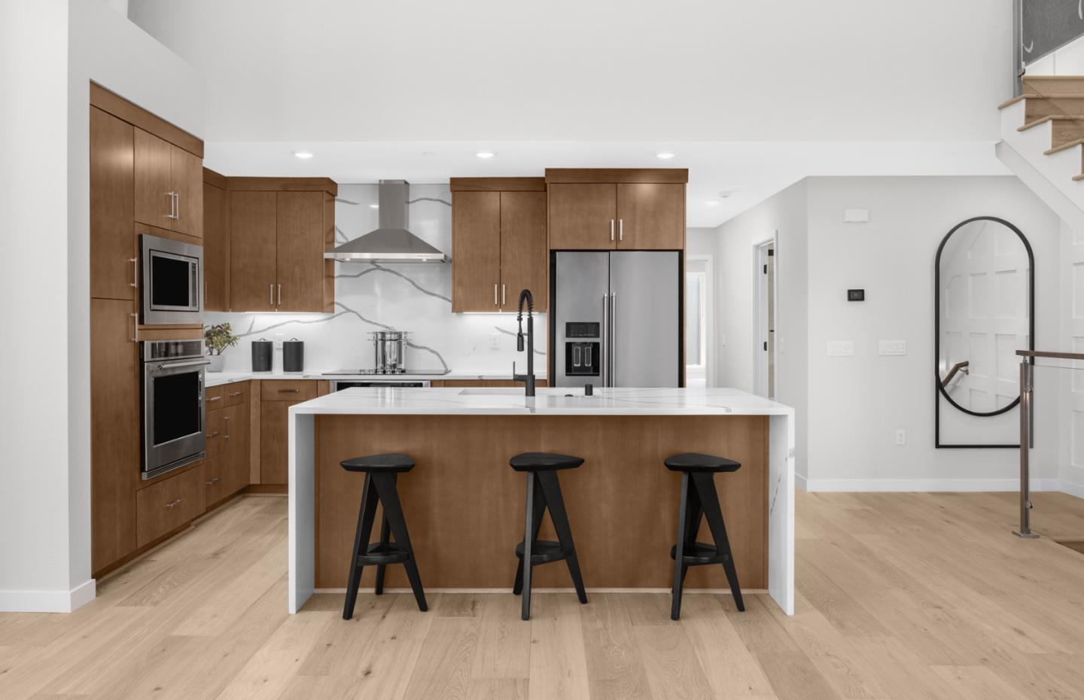
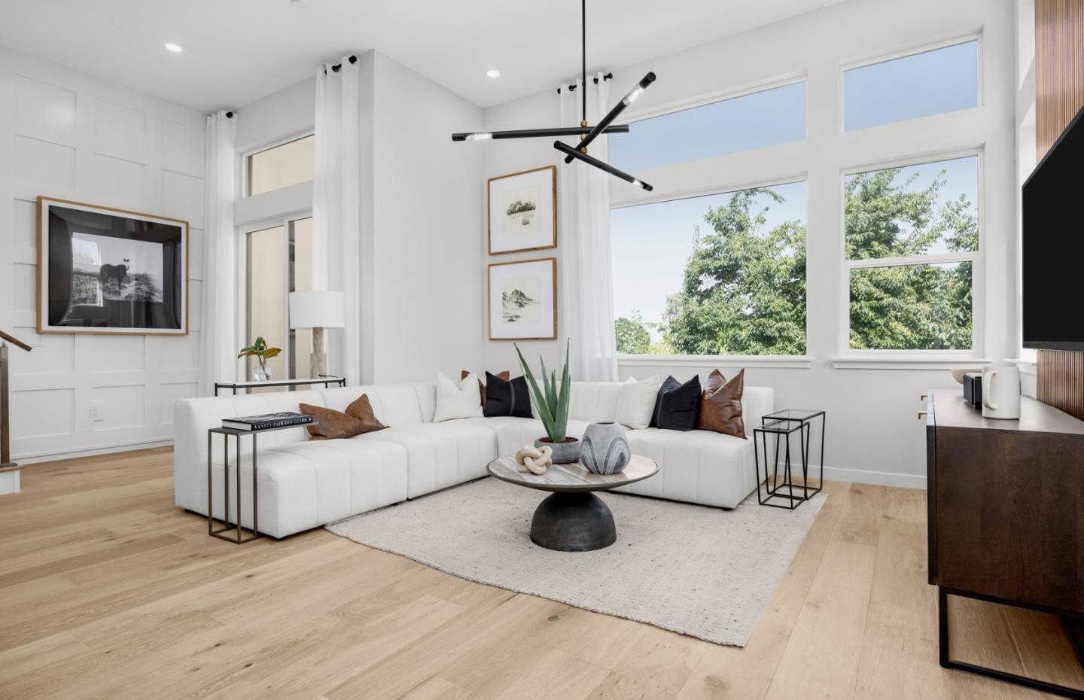
Located in Saratoga, this 1,828 sq ft home offers three bedrooms and three full bathrooms, including a primary suite with a walk-in closet and stall shower on the ground floor. The kitchen is equipped with a built-in electric cooktop, double ovens with self-cleaning features, and a 220-volt outlet, ideal for culinary needs. Flooring throughout the home includes a mix of carpet, tile, and other materials. Laundry facilities with inside 220-volt electricity hookup provide convenience. The property includes a two-car garage with a Level 2 electric vehicle charging station. Additional features include multi-zone cooling and heating with individual room controls, vaulted ceilings with skylights, and energy-efficient elements such as ceiling insulation, Energy Star appliances, HVAC, lighting, and solar power. The home is part of the Moreland Elementary School District. Photography is of the model home, not the actual home.