
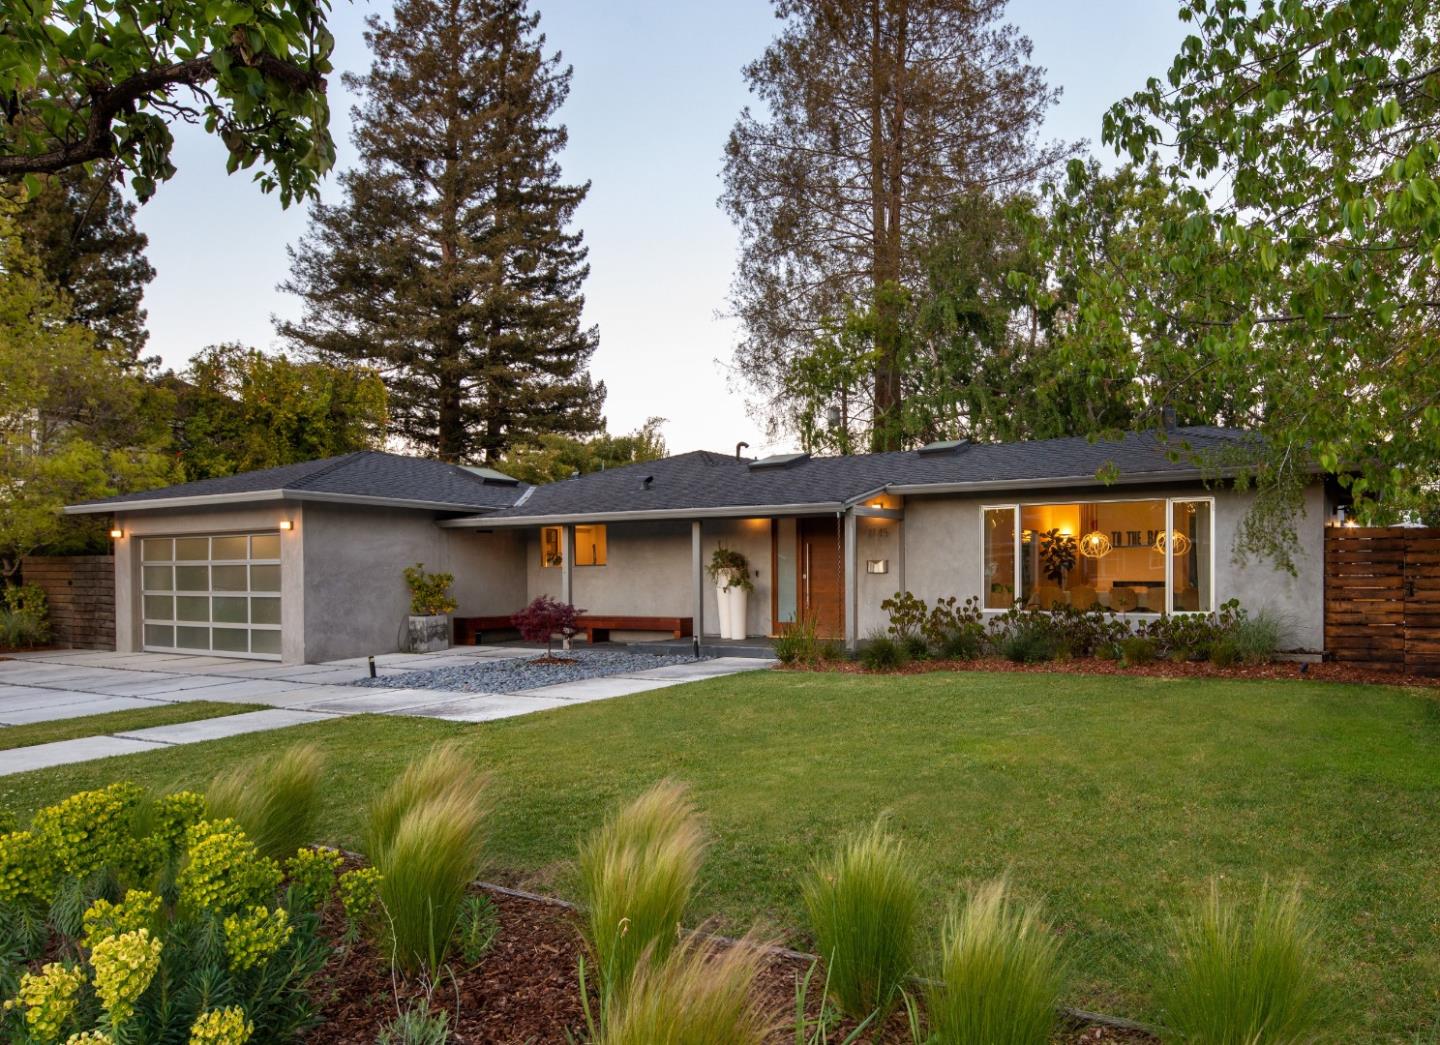
1145 Saxon Way
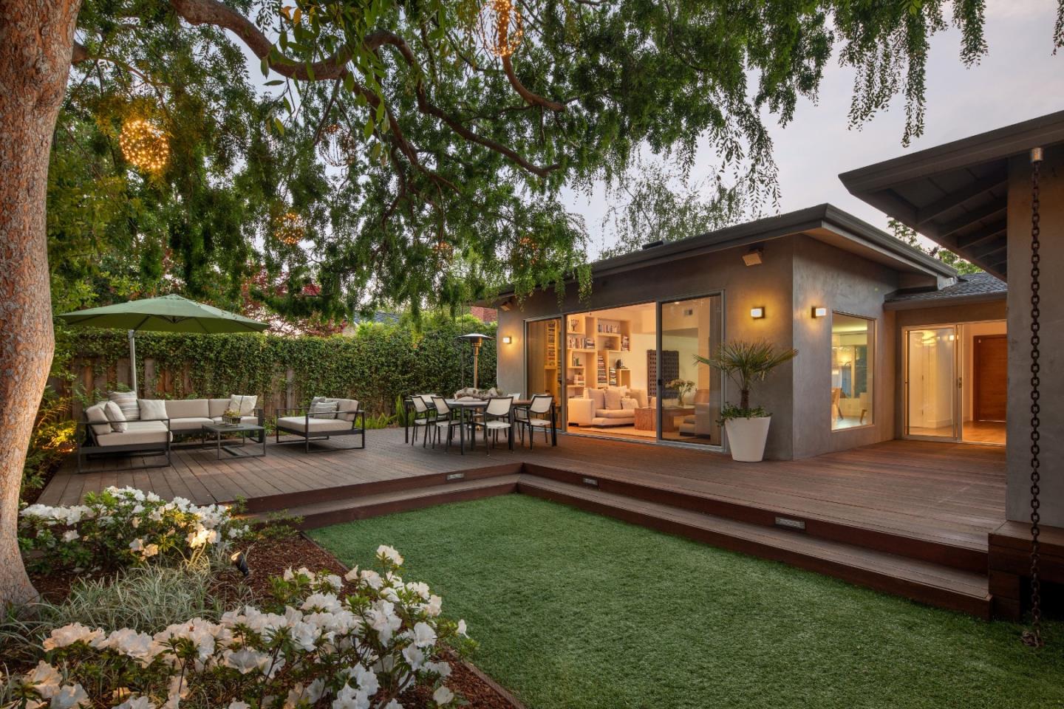
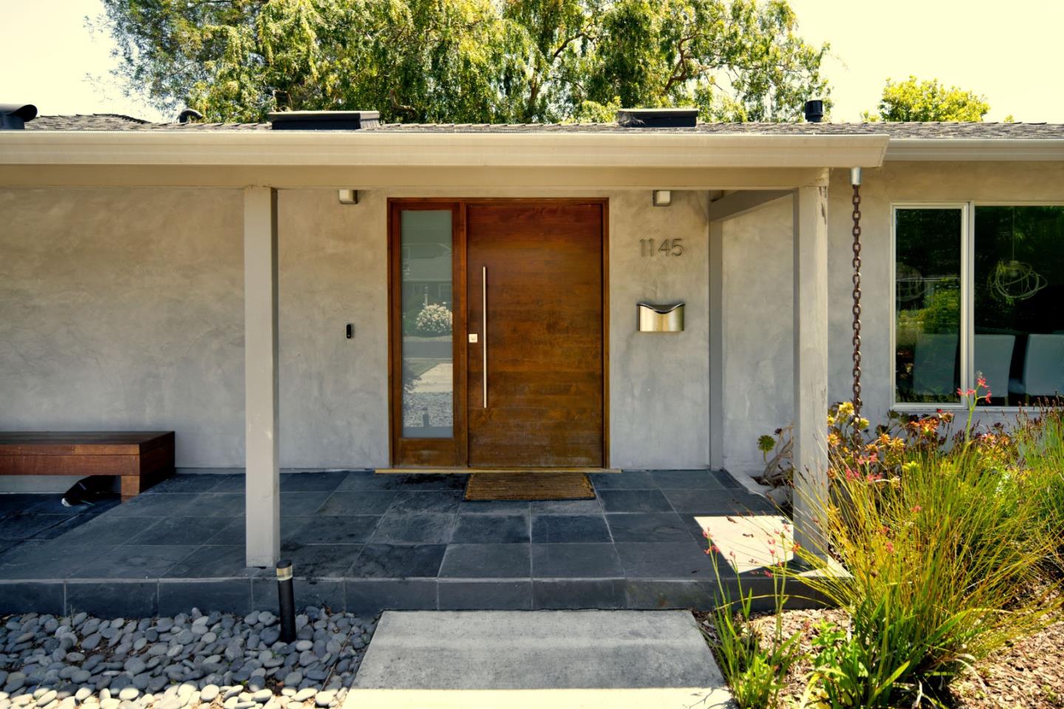
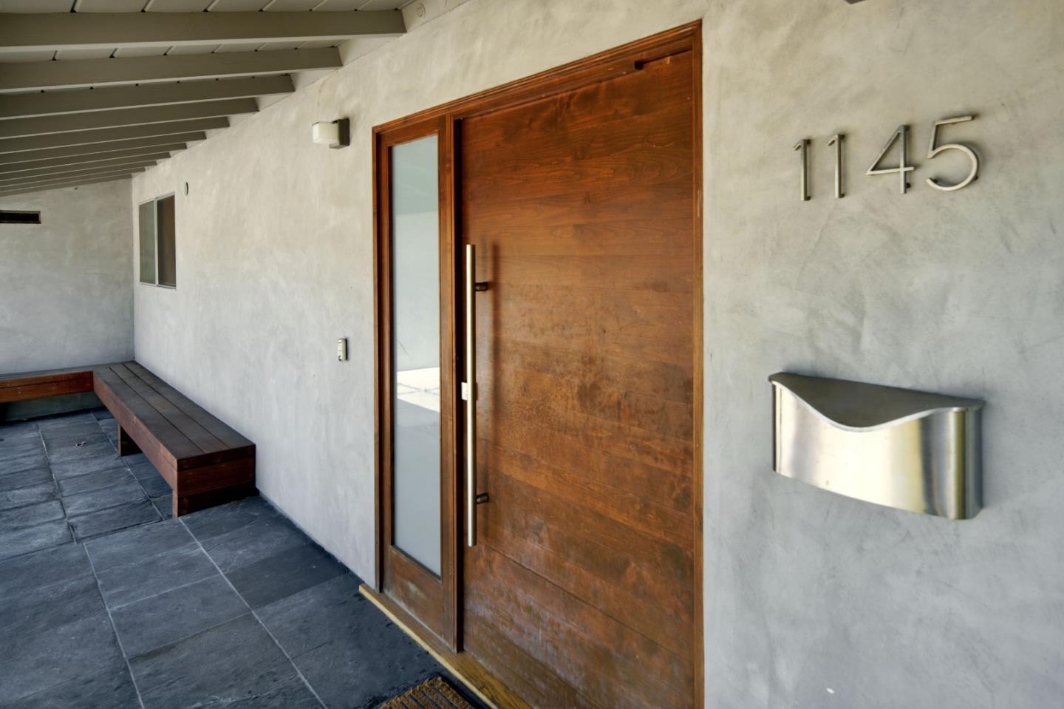
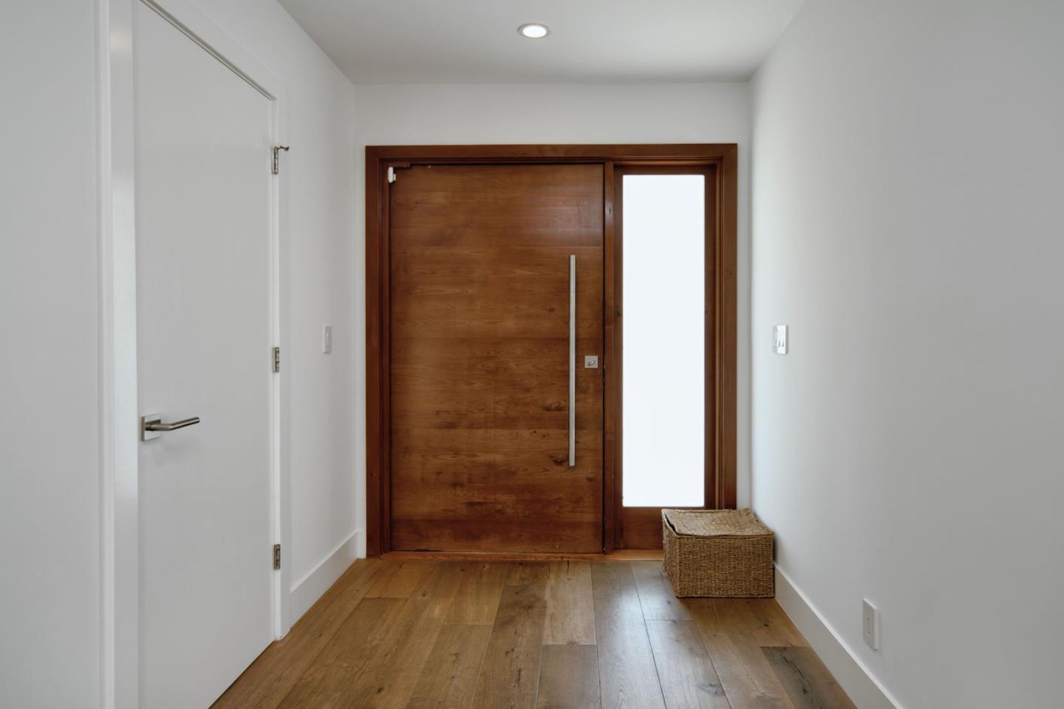
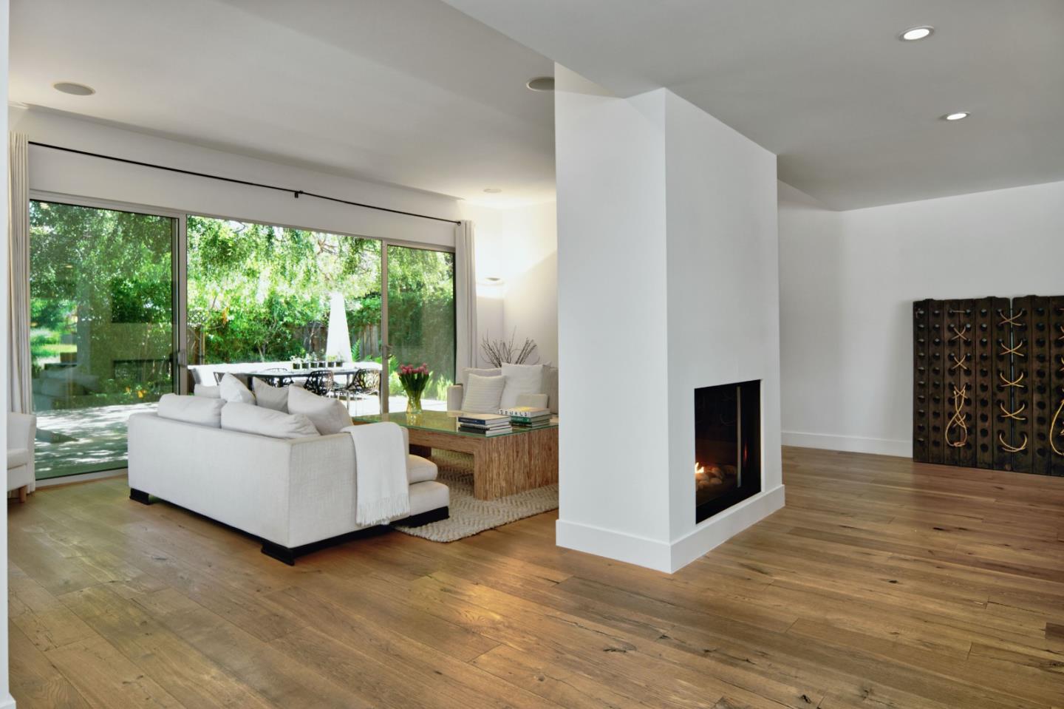
No Open Houses. Appointment only. Dramatic cedar wood concealed-hinge front door sets the contemporary tone of this five-bedroom residence. Designed to highlight clean architectural lines and abundant natural light, the home blends modern sophistication with suburban living. Open concept living and dining areas feature wideplank white oak floors, recessed lighting, built-in speakers, and a sleek dual-sided gas fireplace. Double sliding French glass doors and a 10foot living room ceiling create a seamless indoor-outdoor flow to a generous Ipe entertaining deck with built-in BBQ. The chef's kitchen offers a large island, SubZero refrigerator/freezer, Wolf gas range with integrated hood, premium dishwasher, ample cabinetry, skylight, plus adjacent pantry and mudroom with side-by-side laundry. The family room includes a reading nook beneath a six-pane skylight. The primary suite opens to the backyard and features custom closets and a spa-like bath with skylight, floating dual vanity, and a dual shower with stacked limestone walls and frameless glass door. Front and back play yards, an in-ground trampoline, and a coveted Central Menlo cul-de-sac location complete this private, walkable retreat.