
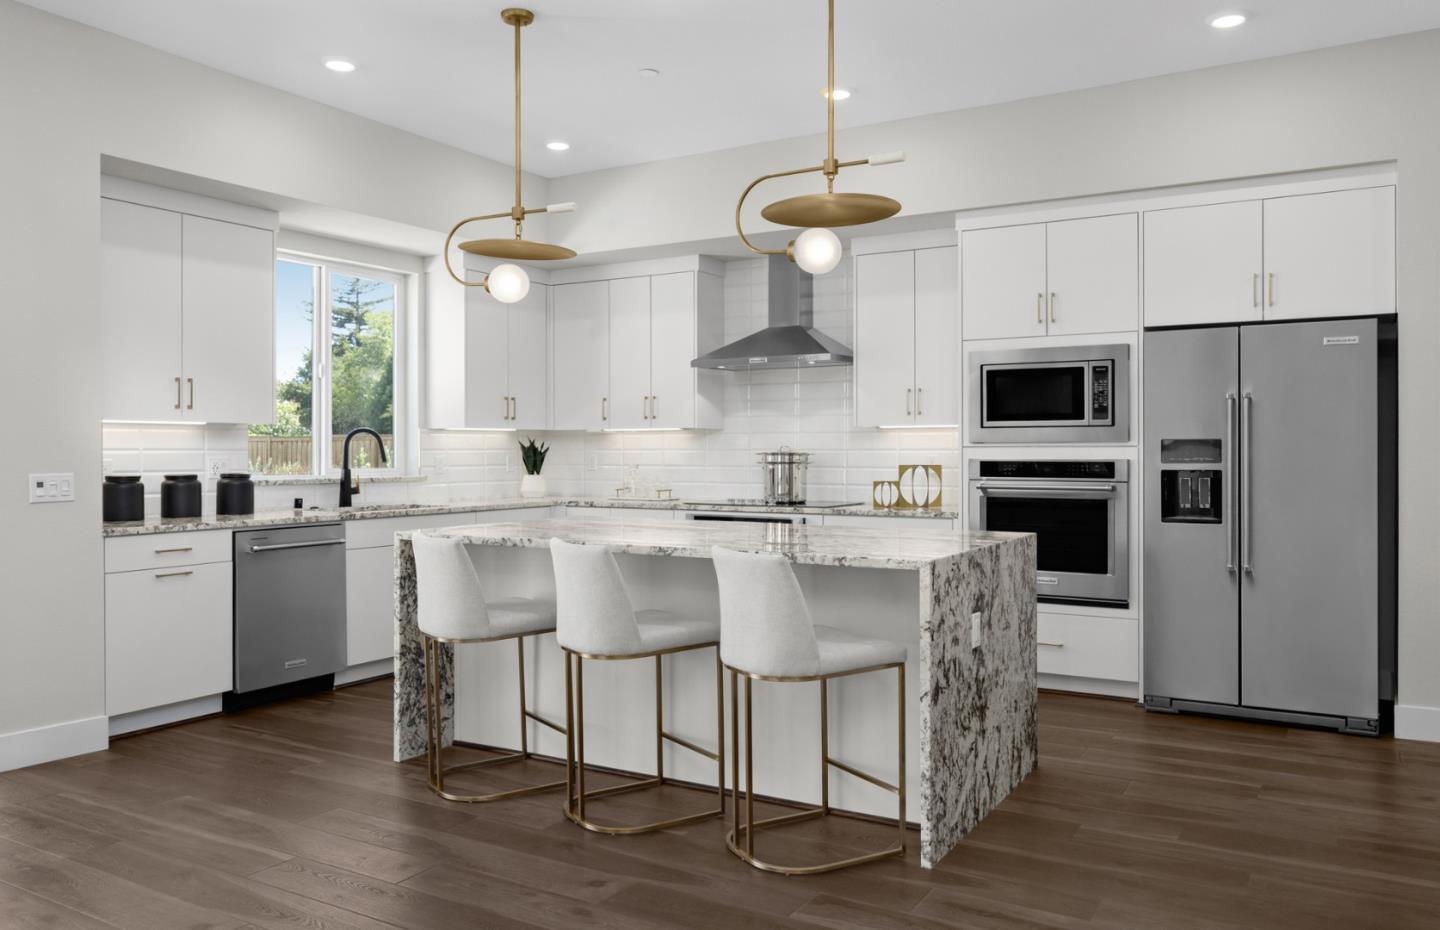
11455 Willow Place #048-10 Plan 4

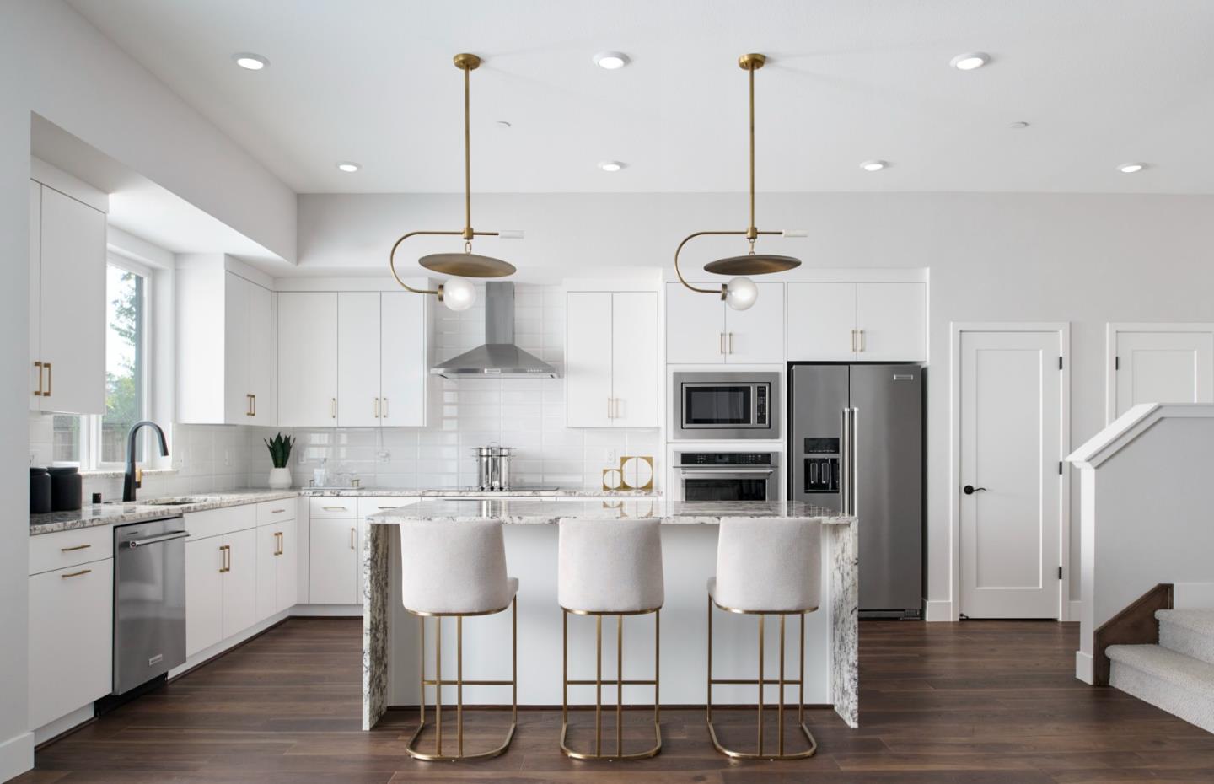
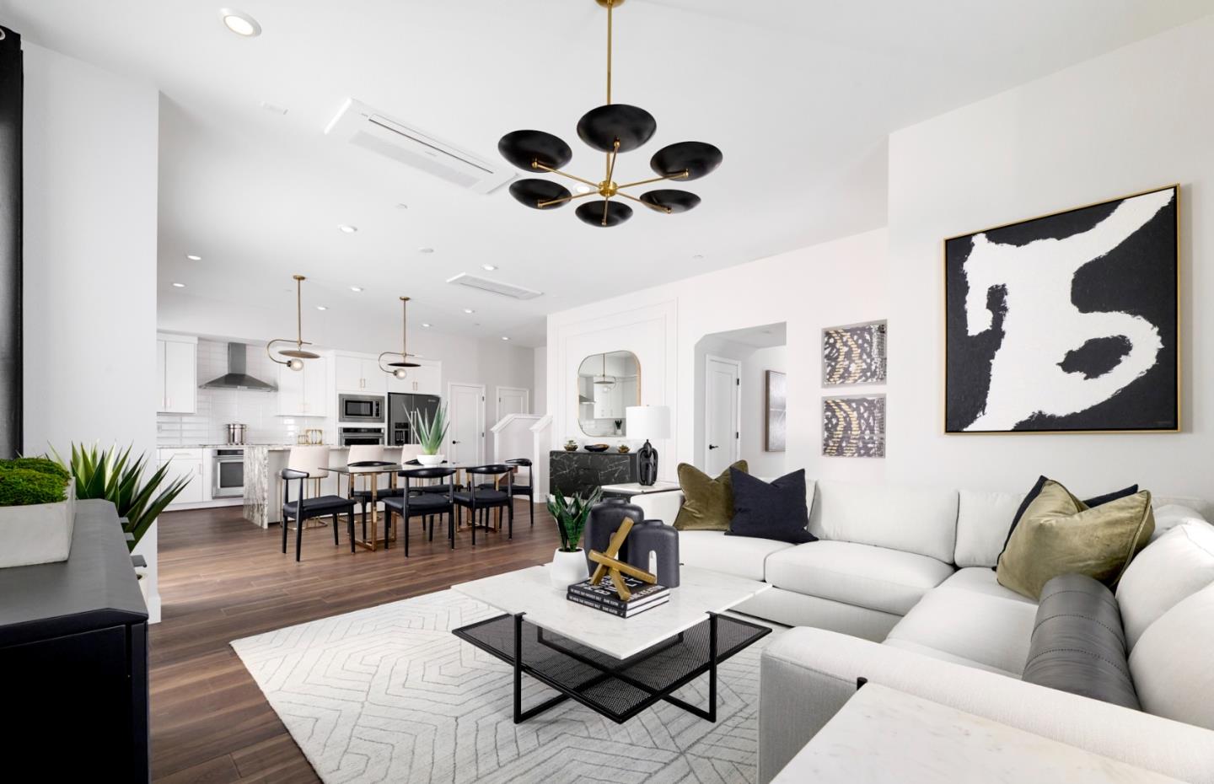
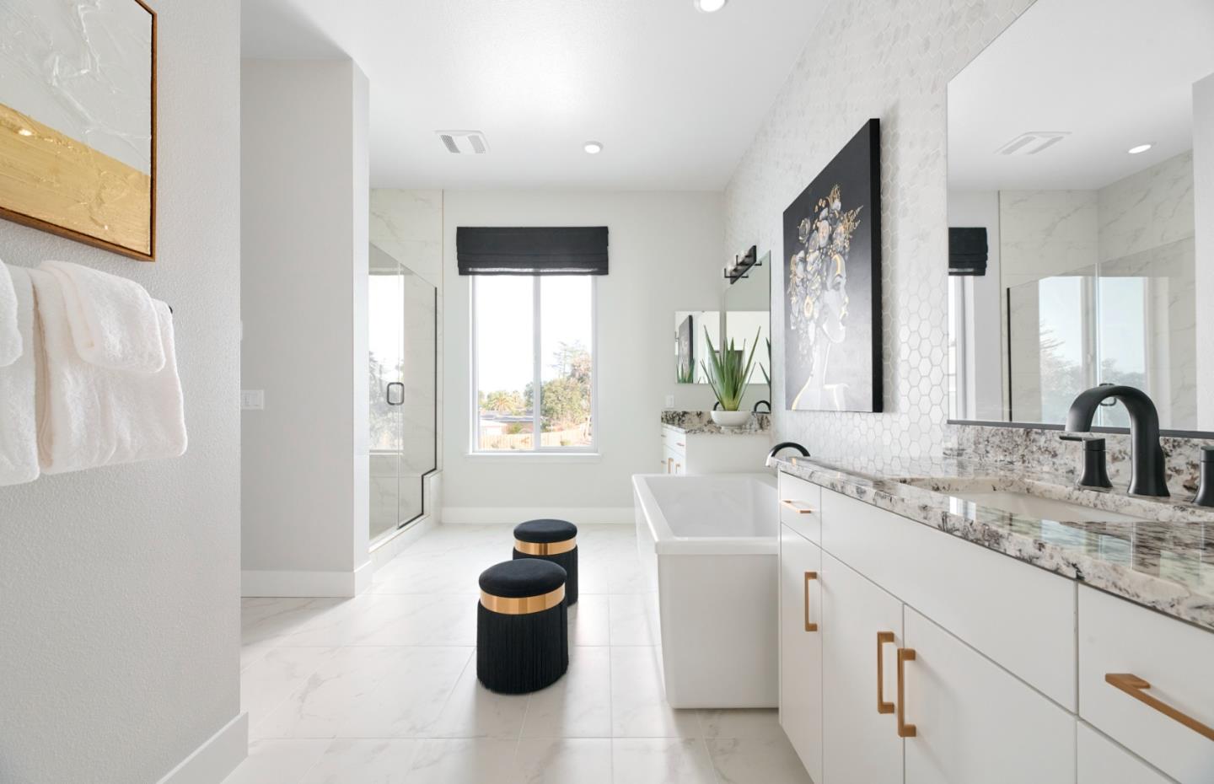
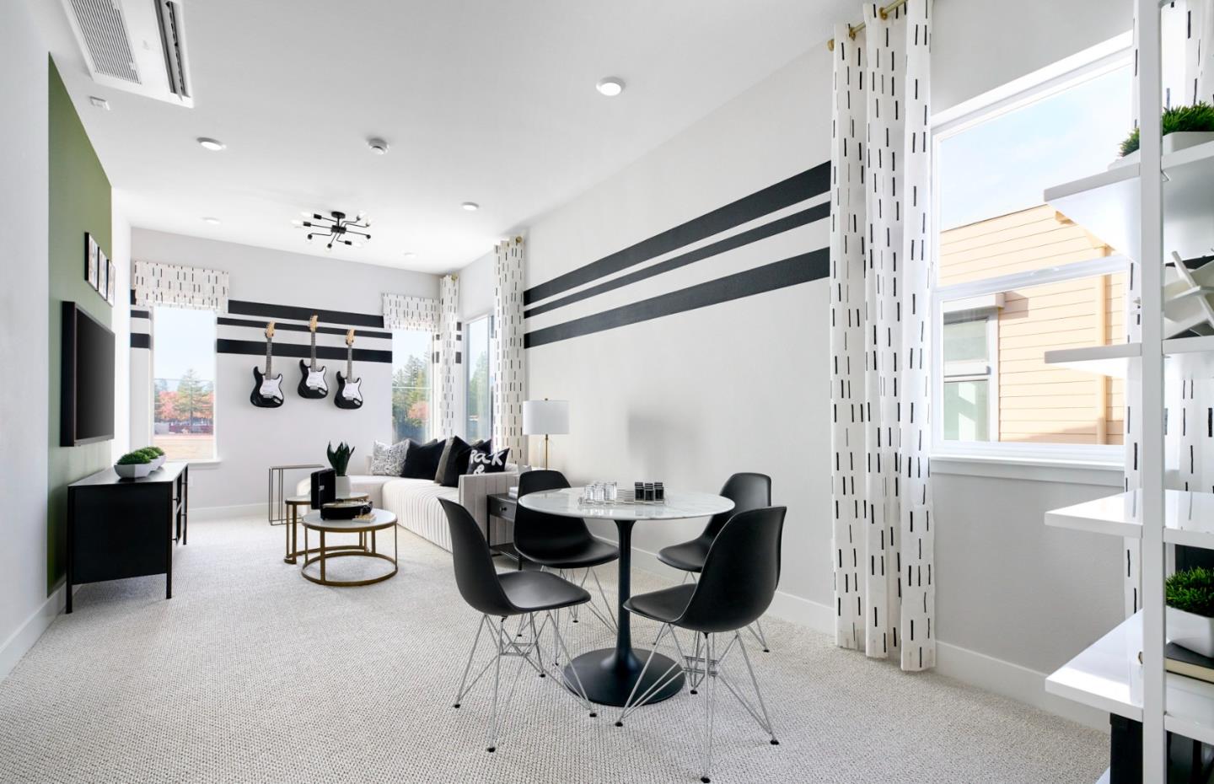
Located in Saratoga, this 2,682 sq. ft. home offers four bedrooms and four full bathrooms, including a primary suite with an oversized tub, stall shower, and walk-in closet. The kitchen features quartz countertops, an island with sink, double electric ovens, electric cooktop, built-in microwave, dishwasher, and pantry, complemented by an eat-in dining area with breakfast and dining bars. Flooring throughout includes carpet, tile, and other materials. The family room is combined with the kitchen, creating an open layout with high and vaulted ceilings and skylights. Laundry hookups with 220V electricity are located on the upper floor inside the home. Additional amenities include multi-zone cooling, electric heat pump heating with individual room controls, solar power, energy-efficient windows and appliances, and a two-car garage with Level 2 electric vehicle charging. The property is within the Moreland Elementary School District. Pictures are of the model home, not the actual home.