
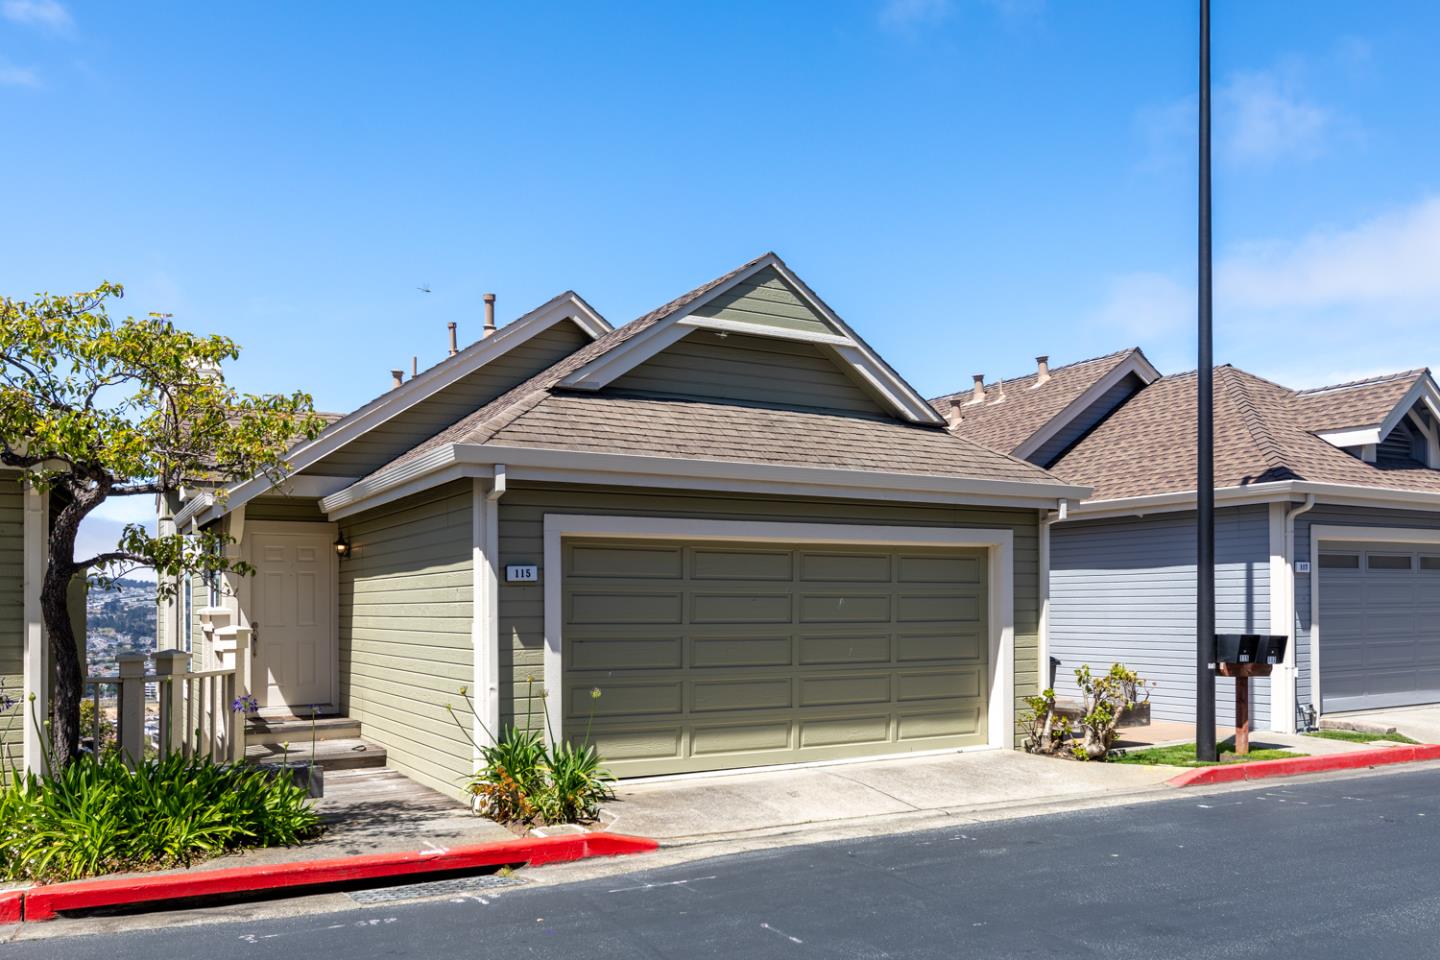
115 Sonja Road
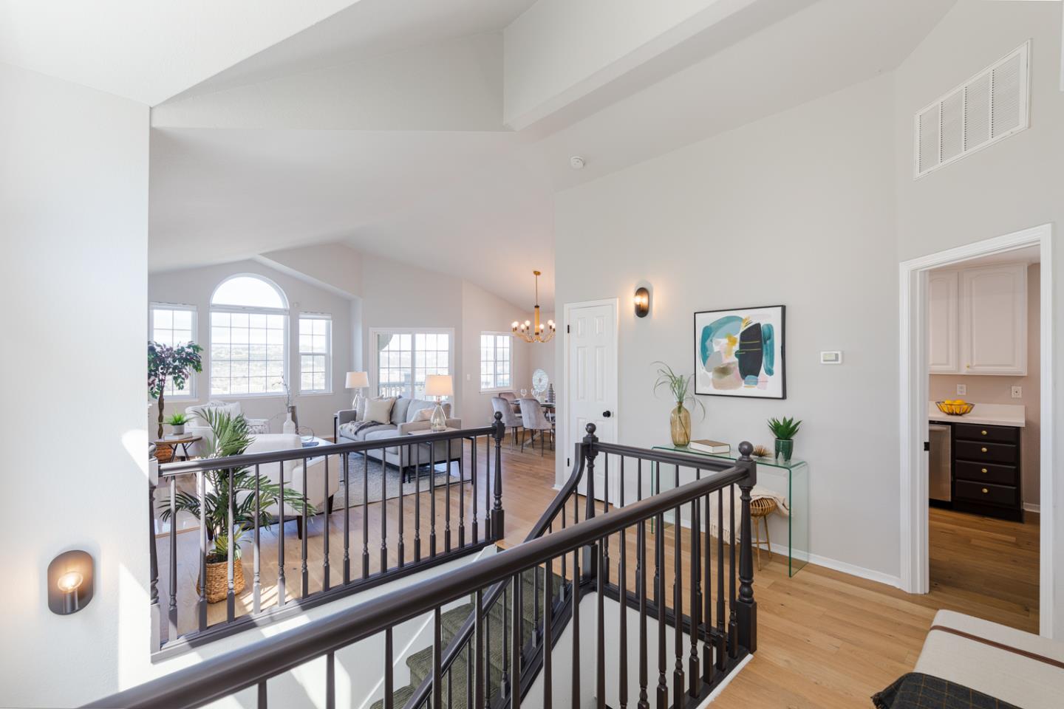
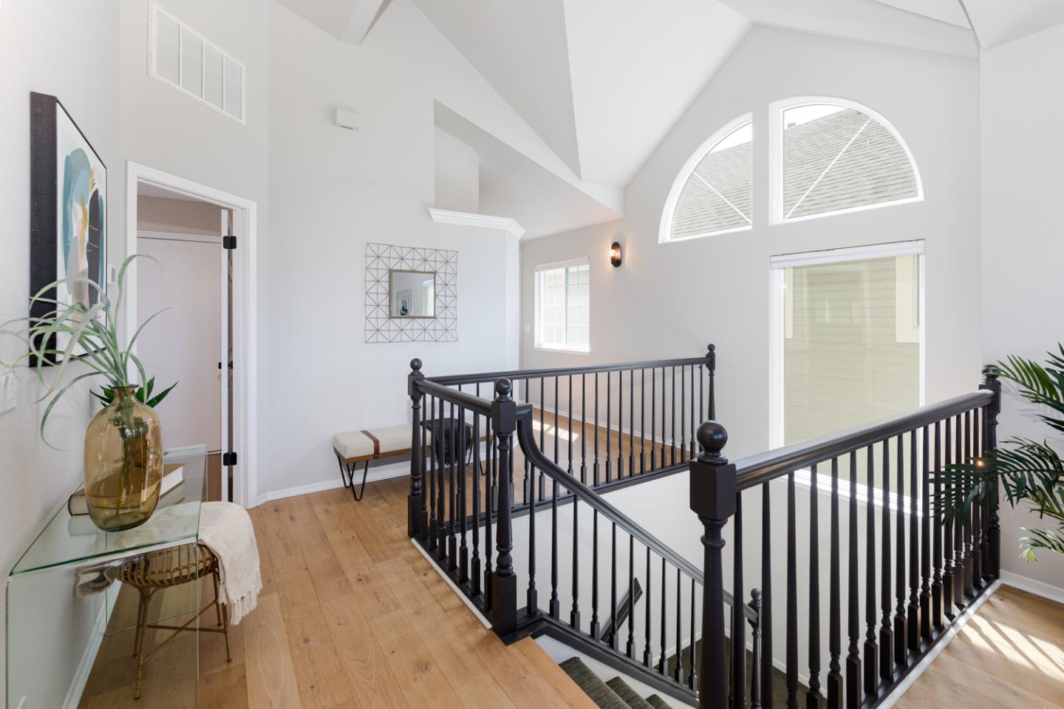
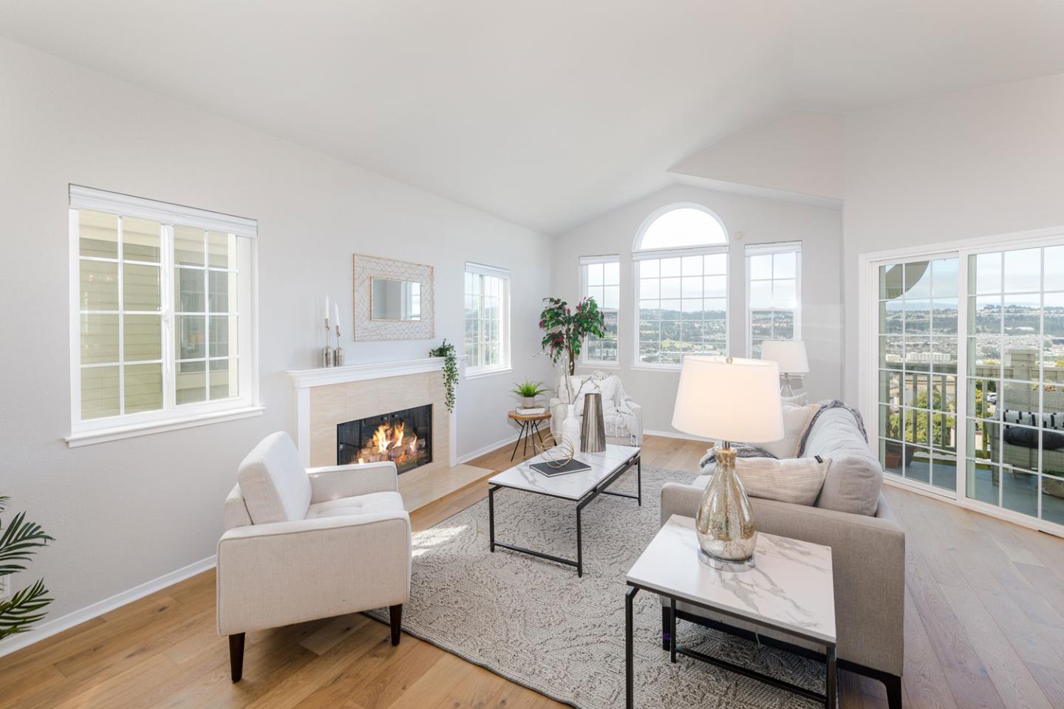
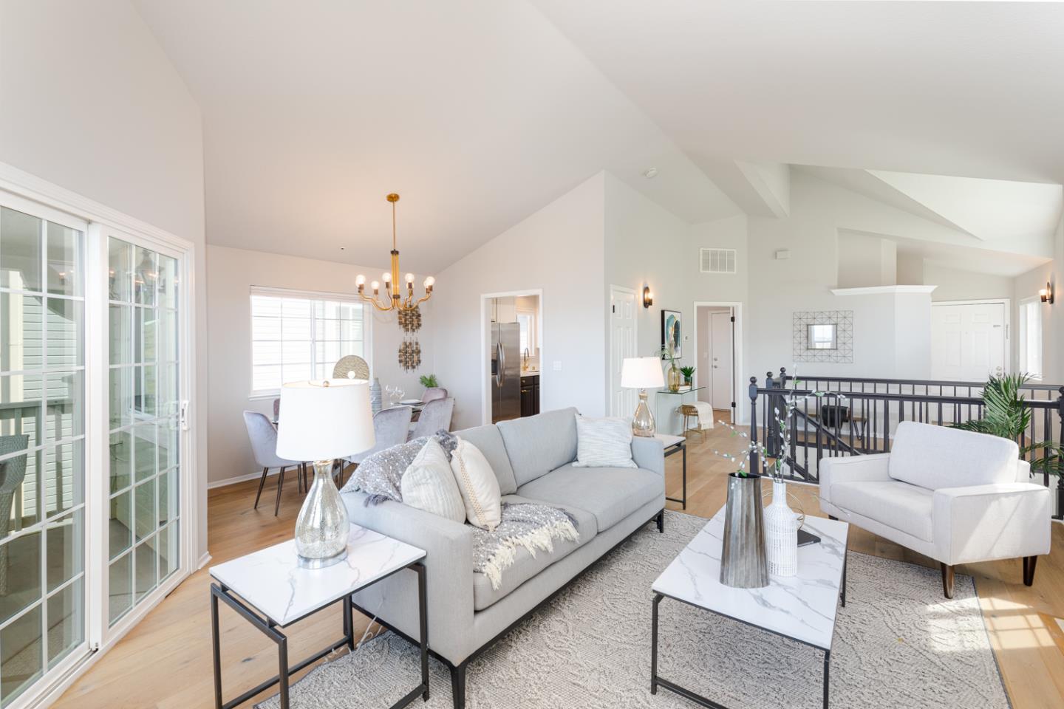
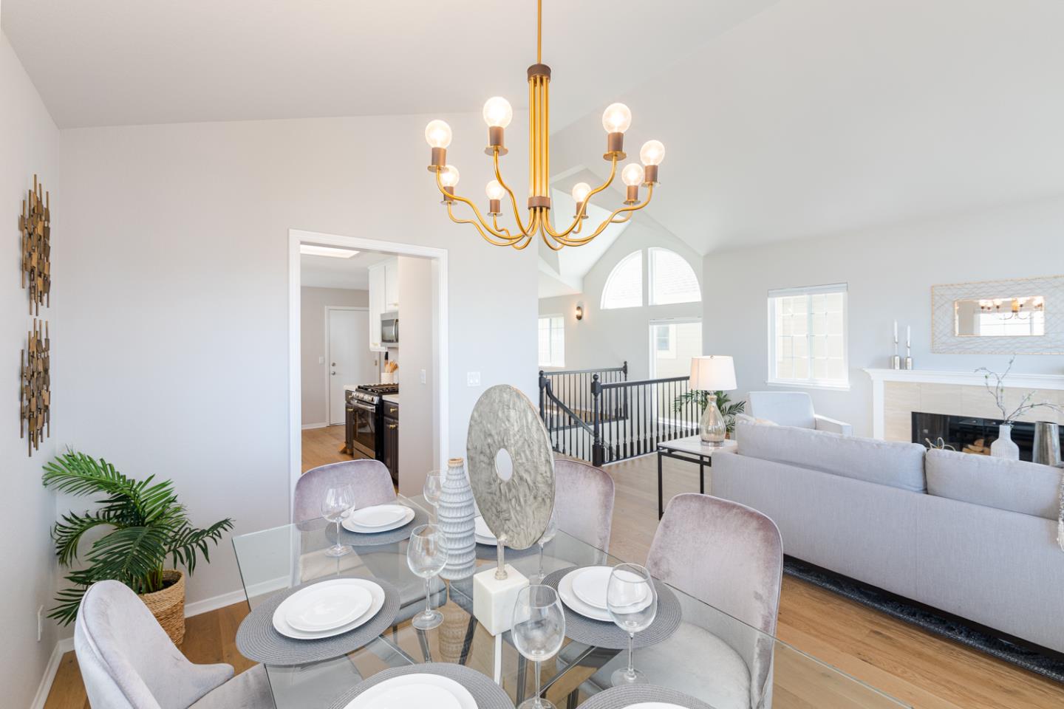
Bright & refreshing 1,580 sq/ft split-level home with transitional design atmosphere. This South San Francisco property features 3b/2.5ba with plenty of space. Enjoy curling up in the inviting open-concept living/dining space, featuring large muntined windows providing an inviting feel and lots of natural light. Sizeable galley kitchen includes modern stainless steel appliances, two toned cabinetry, and brass accents. Airy downstairs bedrooms feature big windows and ample closets. Owner's bedroom features garden tub & standing shower in ensuite. Wood flooring throughout second floor & luxurious carpeting downstairs in bedrooms. Home has a contemporary feel, with updated fixtures & finishes and fresh interior paint. Enjoy dining al fresco during the warmer weather on balcony off living space. In-home W/D downstairs. Additional storage options with attached 2 car garage. Incredible city views. Convenient location to nearby shopping & dining. Check it out!