
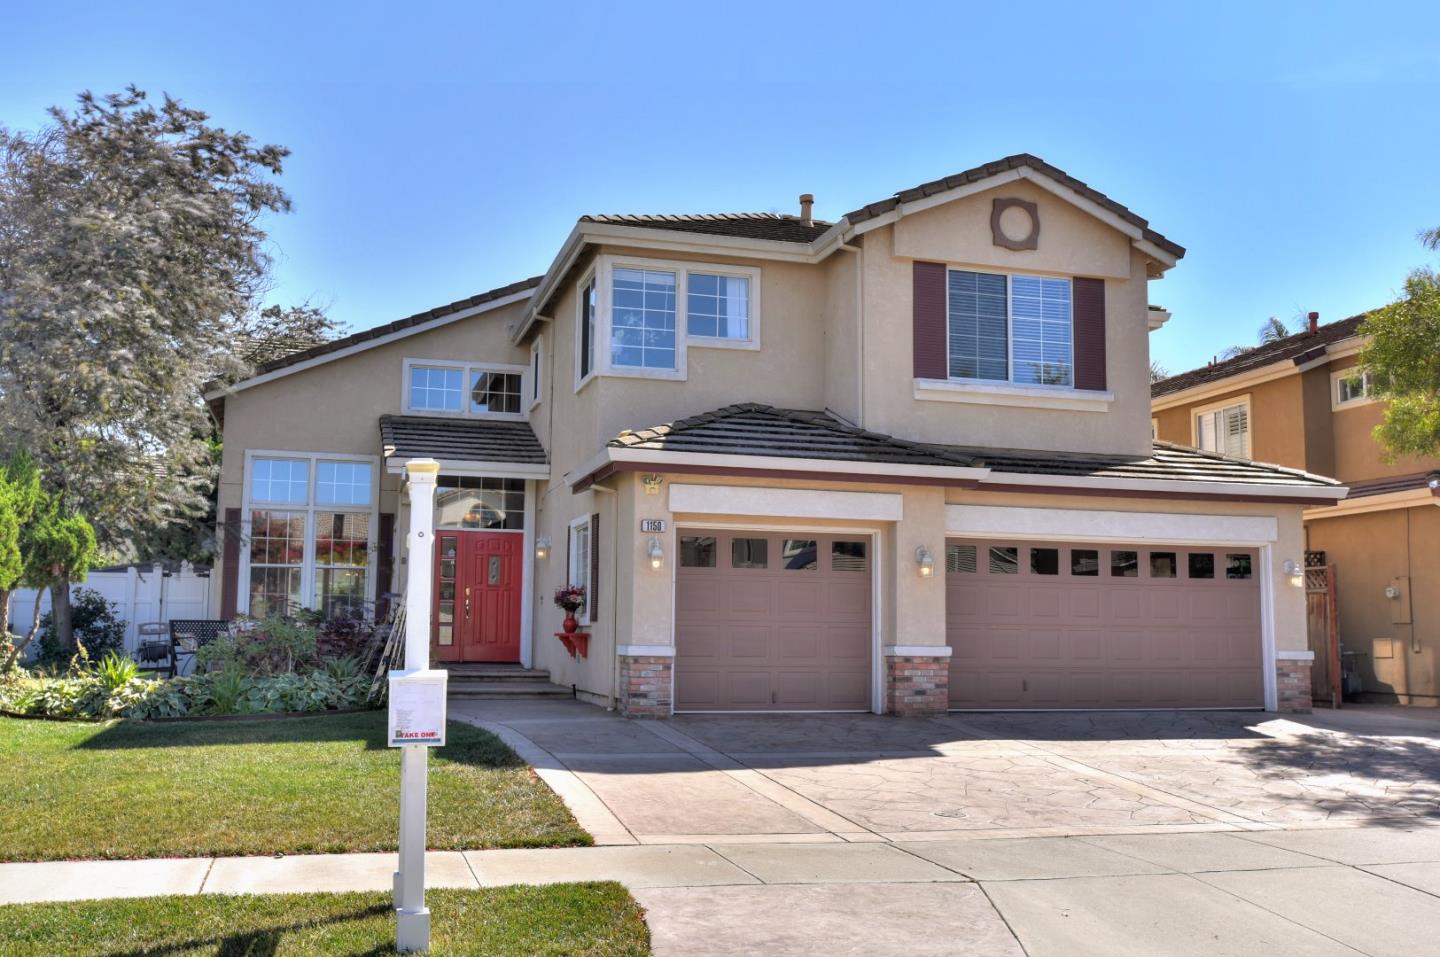
1150 Arapaho Drive
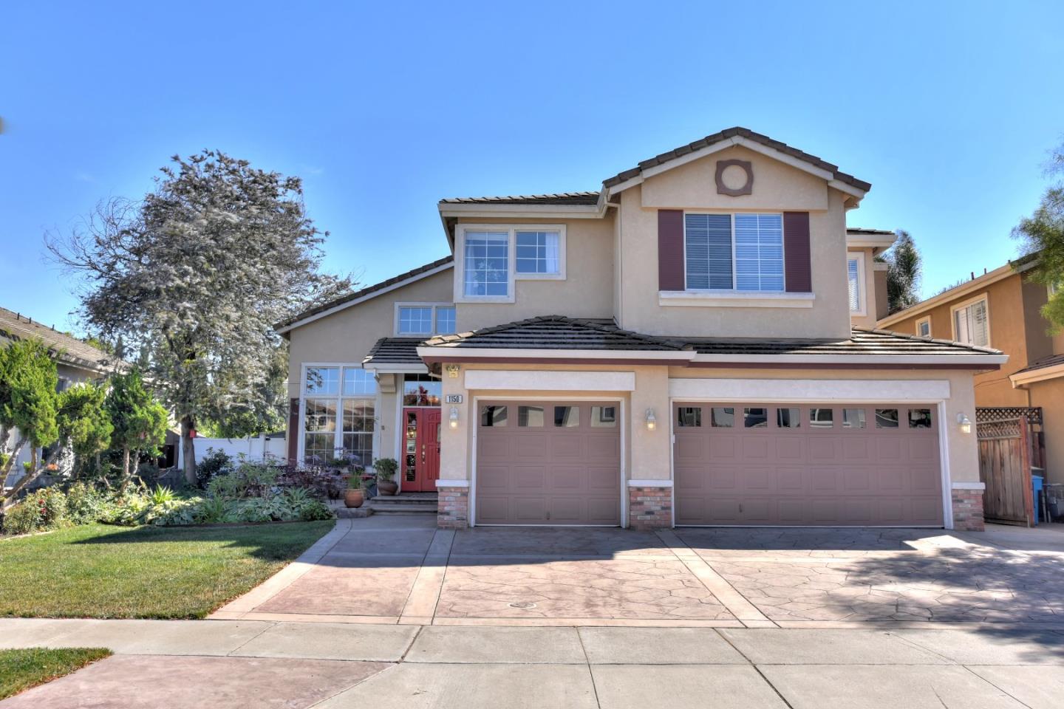
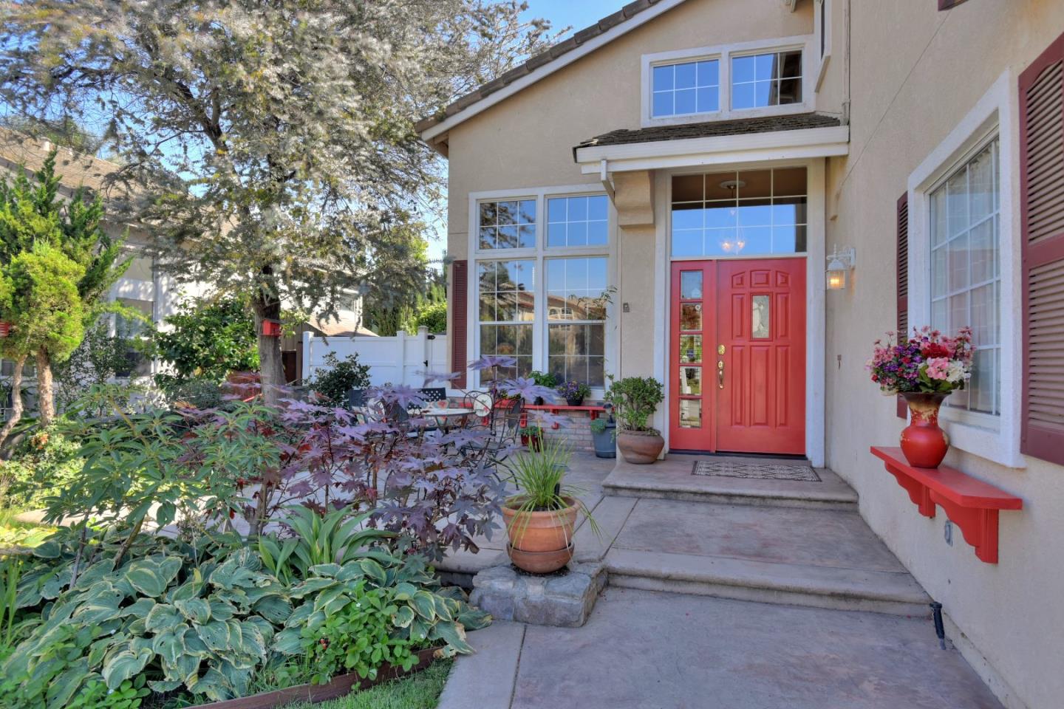
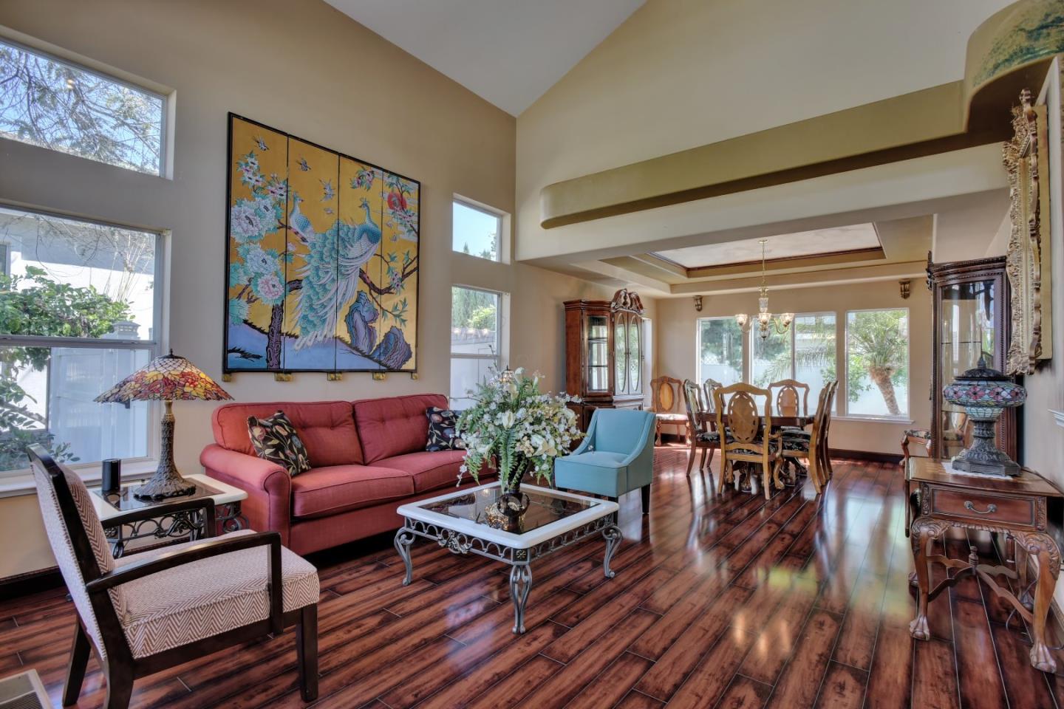
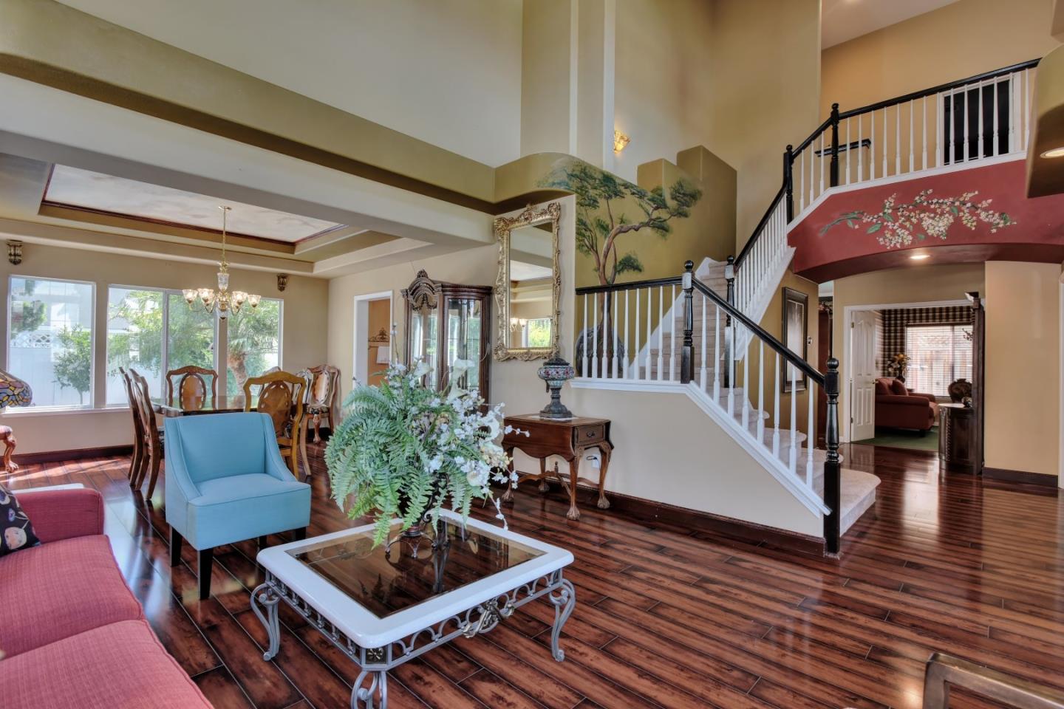
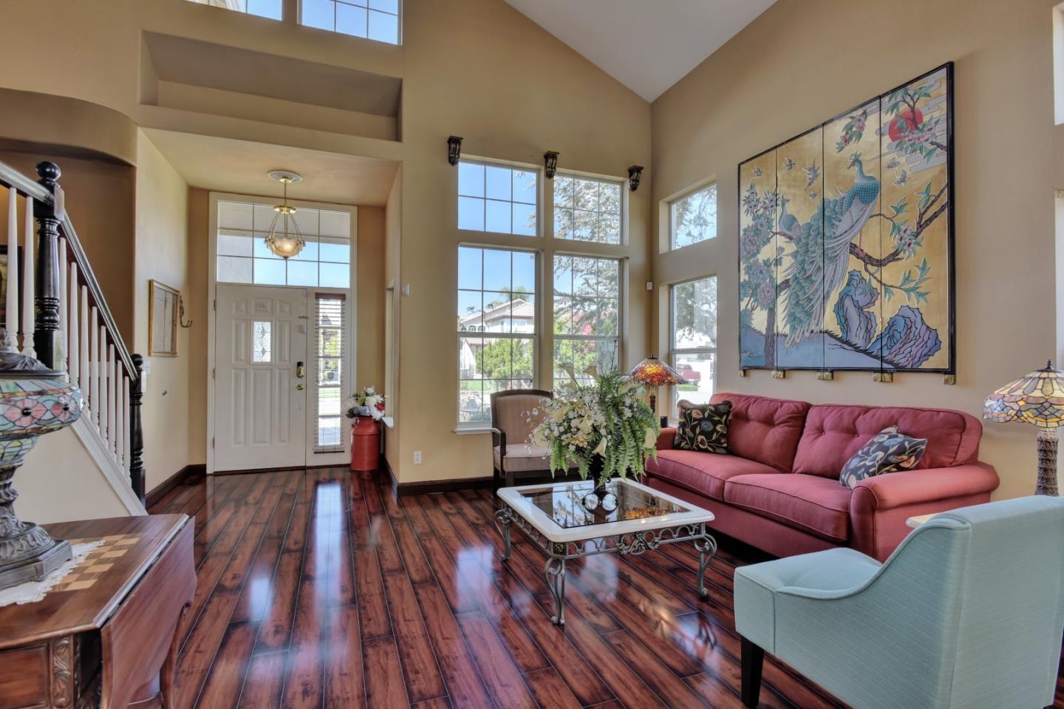
Room for everything & everyone in one of Arcadia's largest floor plans offering 5 bedrooms, 3 full bathrooms (1 bedroom and bath on the first level) 4 bedrooms and 2 full baths upstairs plus an upstairs bonus room for kids, toys or crafts. The entry opens to a formal living & dining room. The formal spaces offer laminate flooring the kitchen/family room offer tile. Our large kitchen offers a gas cooktop, double ovens, center island, granite counters, eat in kitchen space and a counter bar open to family room. Our artist homeowner has touched this home with custom wall murals making this "A home with Flair". Upstairs one of the bedroom (no photo available) you'll see it's current use is a home theatre. The rear yard has a beautiful inground pool and spa plus a covered patio for outdoor dinning. The solar system is leased and will provide the new homeowner a reduced overall electricity bill all year long. 3 car garage, tiled roof, stucco exterior make this an easy home to maintain.