
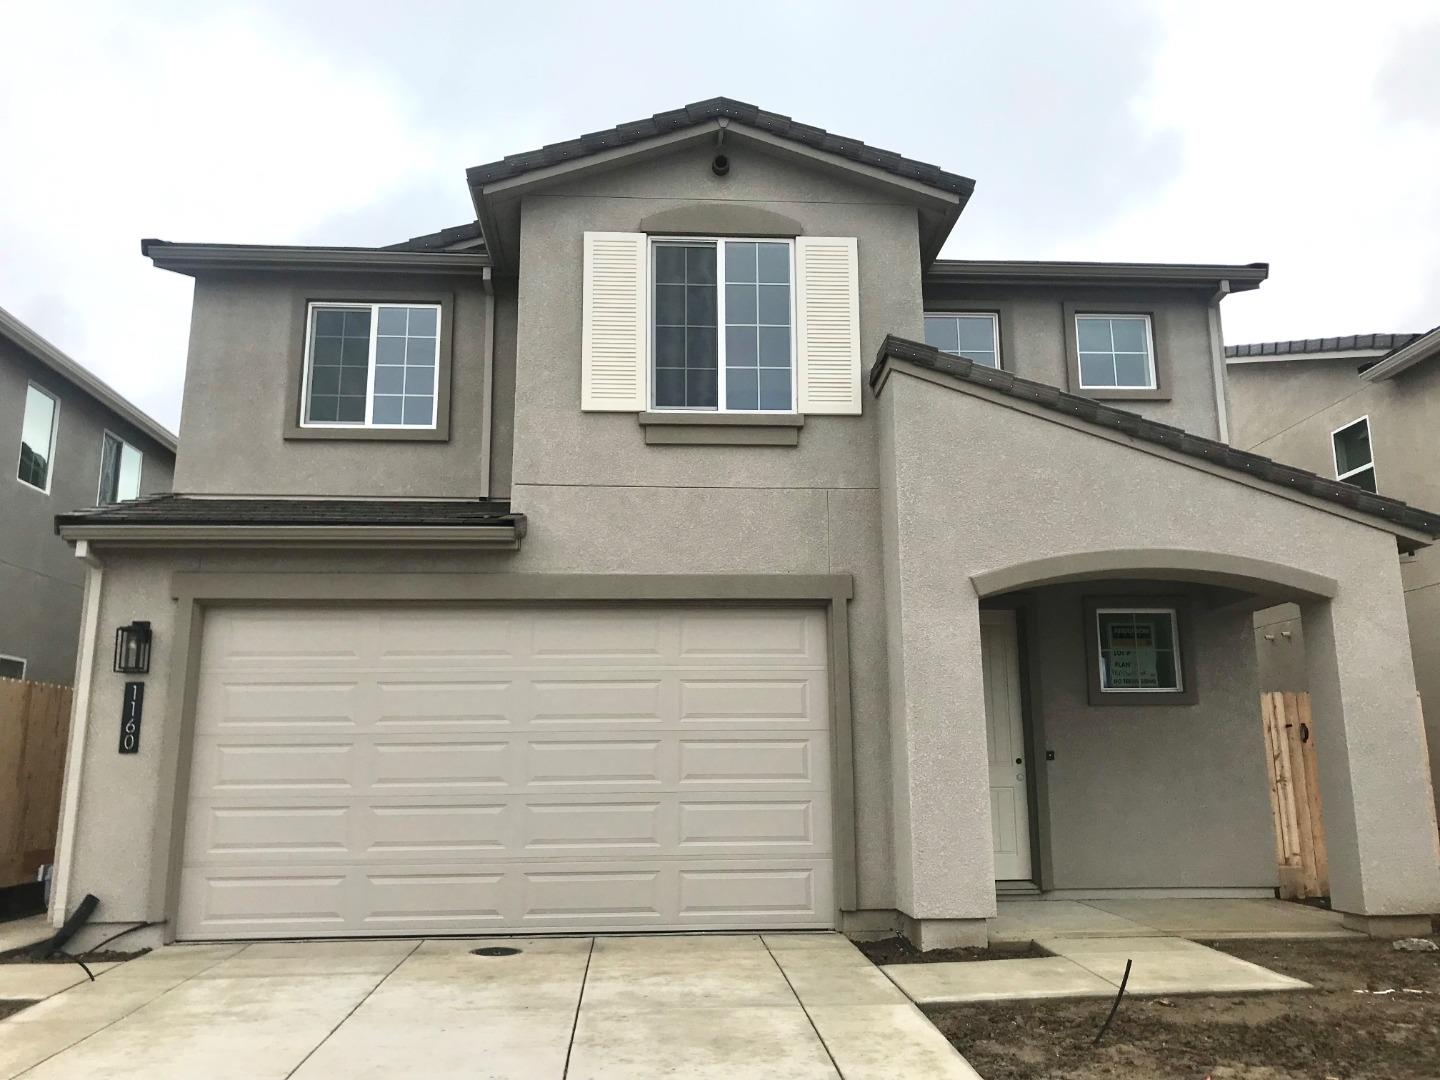
Hollister · 95023
1160 Cherry Peak Way #14-71
2024 · 3 BD · 2 BA · 1,664 SQFT
List
$700K

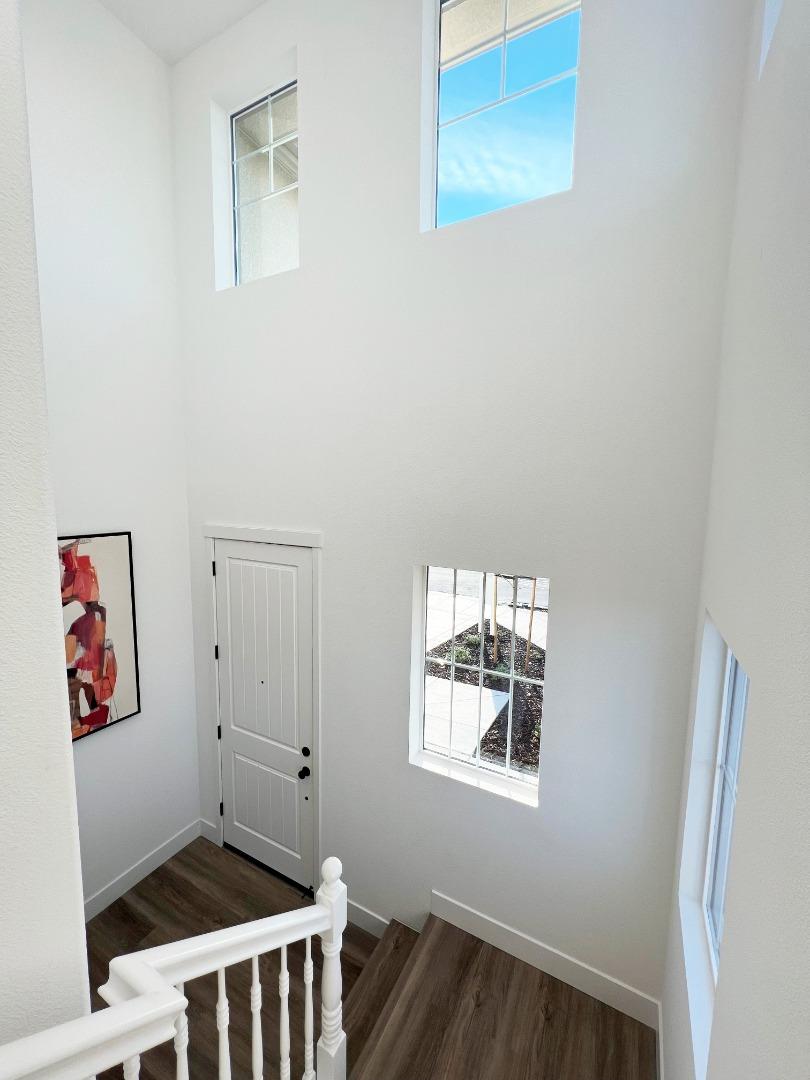
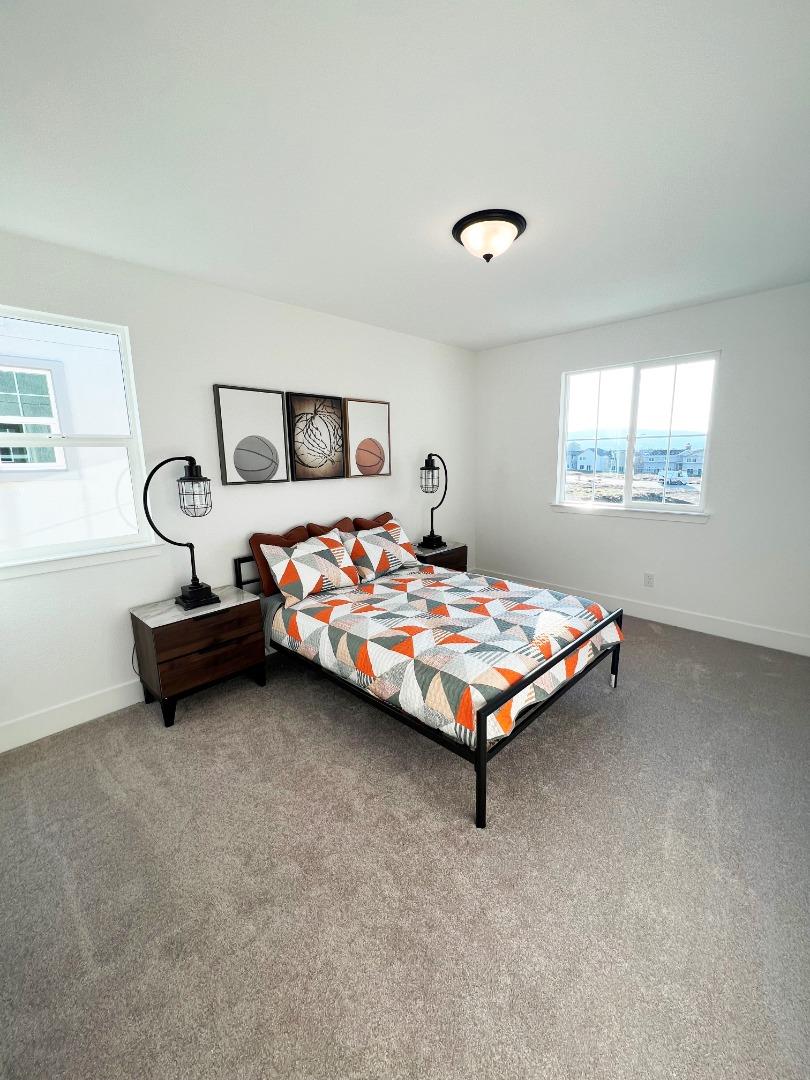
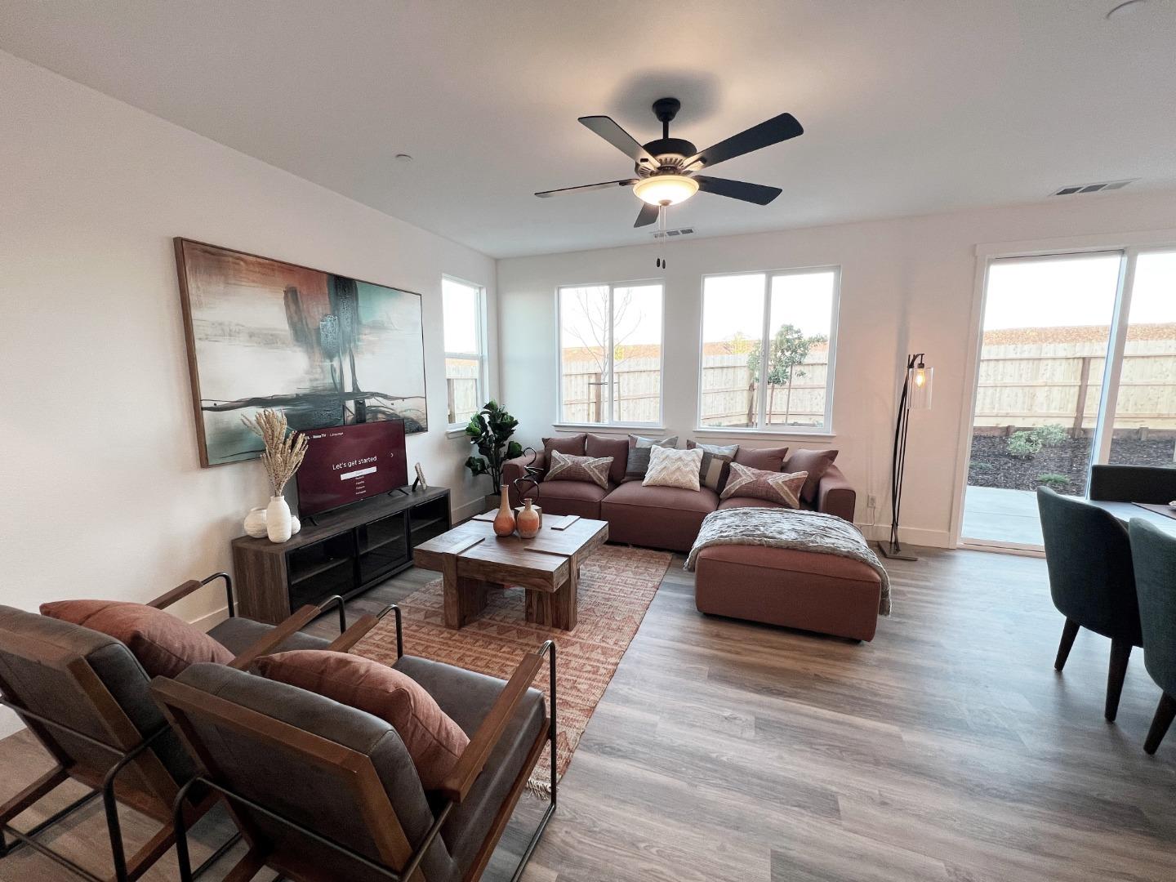
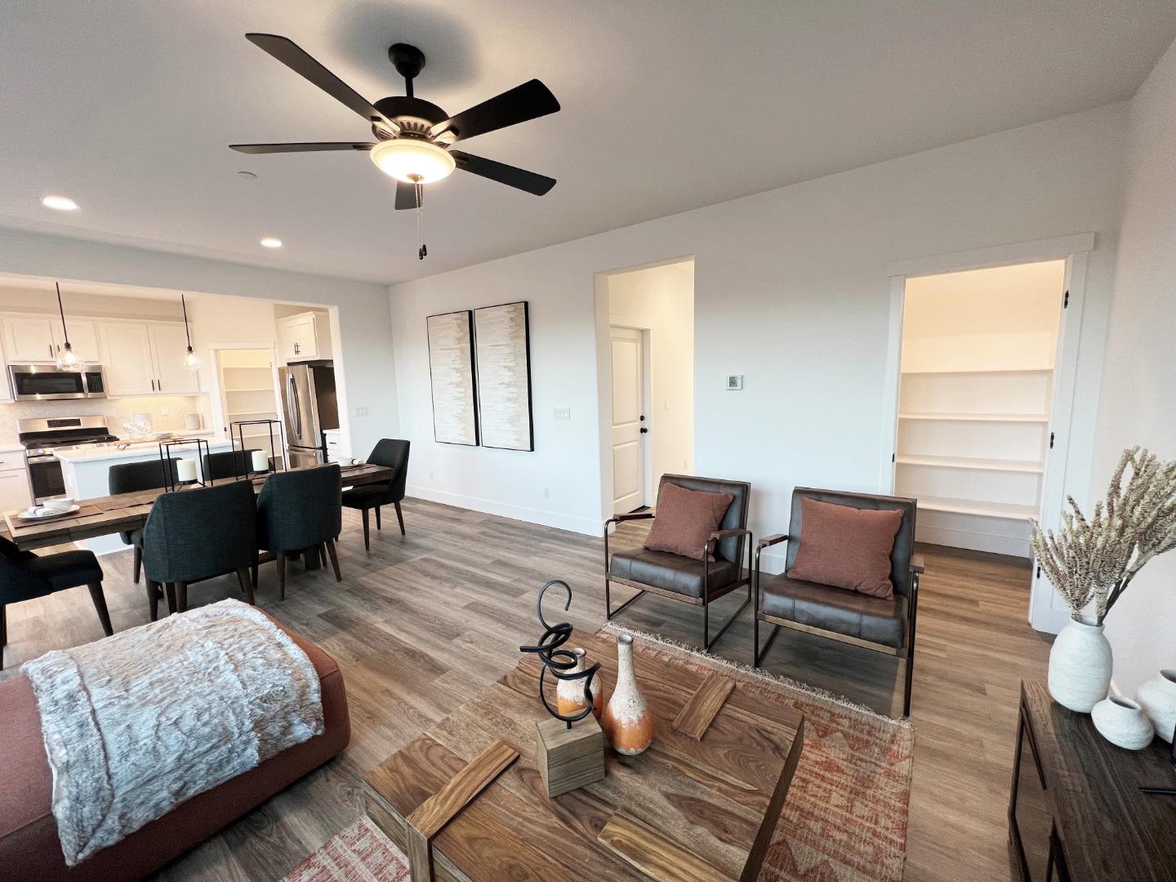
Homebuyers will be greeted with a covered porch that leads into our open great room and kitchen. The generous counter space in the kitchen is perfect for prepping and serving large family meals. The kitchen features granite slab or quartz countertops, luxury vinyl plank flooring- throughout first floor, and shaker style cabinets in ten custom stains. The naturally lit staircase guides you upstairs to our spacious primary suite featuring dual vanities, walk-in shower, and a large walk-in closet. The spacious 2-car garage comes textured and painted. Energy efficient features include drought tolerant landscaping, tankless water heater, and much more!
Bedrooms
3
Bathrooms
2
Interior
1,664sqft
Year built
2024
Lot size
3,421sqft
$ / Sqft
$421
Days on market
1020d
Disclosure package
Not sourced yet.
Comp position · Sale price
Street View
Commute · Tue 8:30am
San Francisco
42m
Palo Alto
13m
Mountain View
18m
Similar homes
Offer this amount
$0.70M
What you keep at closing
$14,873