
Hollister · 95023
1162 Scout Peak Way #14-56
2024 · 4 BD · 2.5 BA · 1,909 SQFT
List
$755K
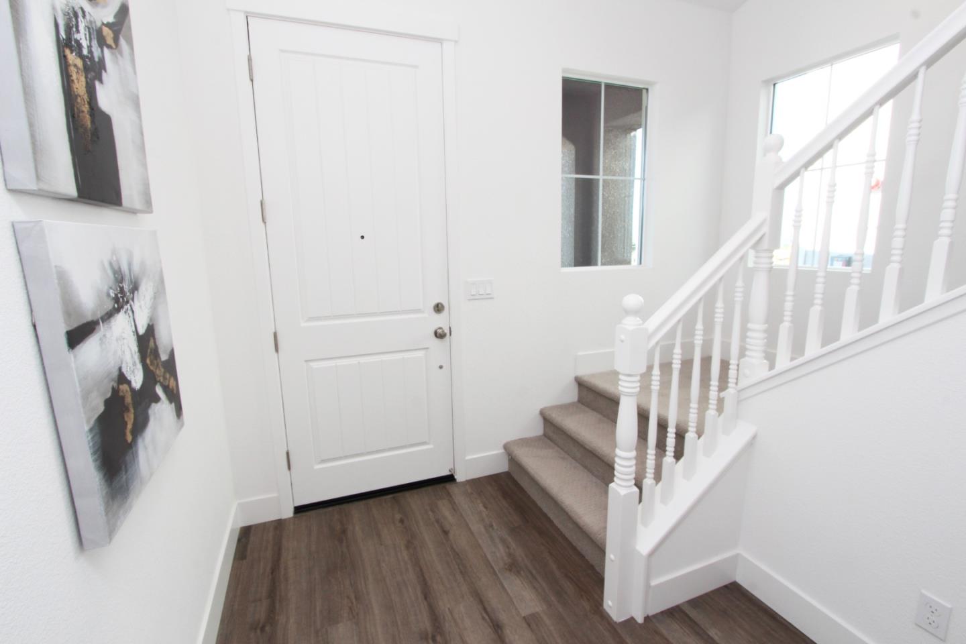
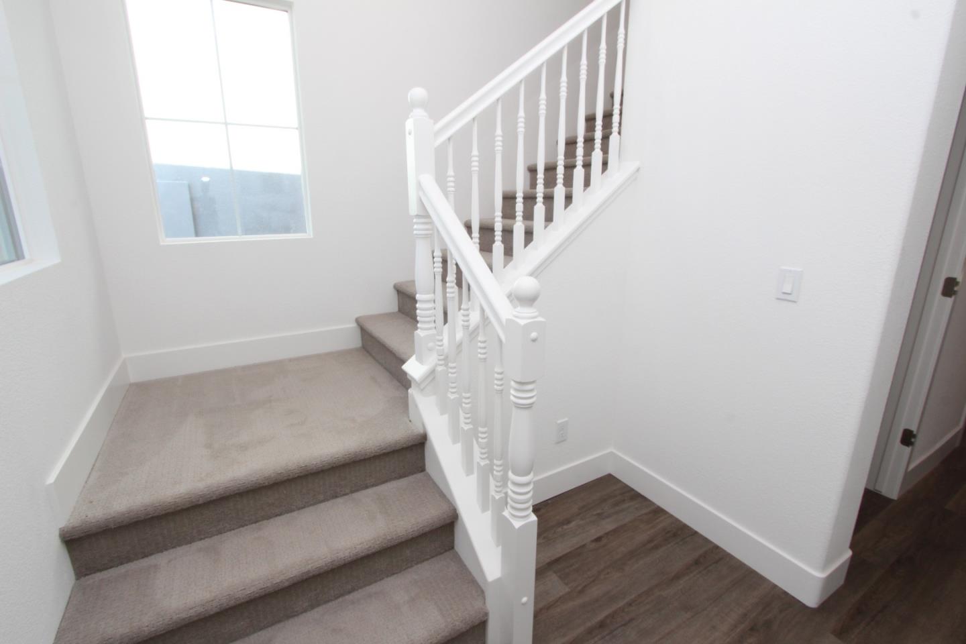
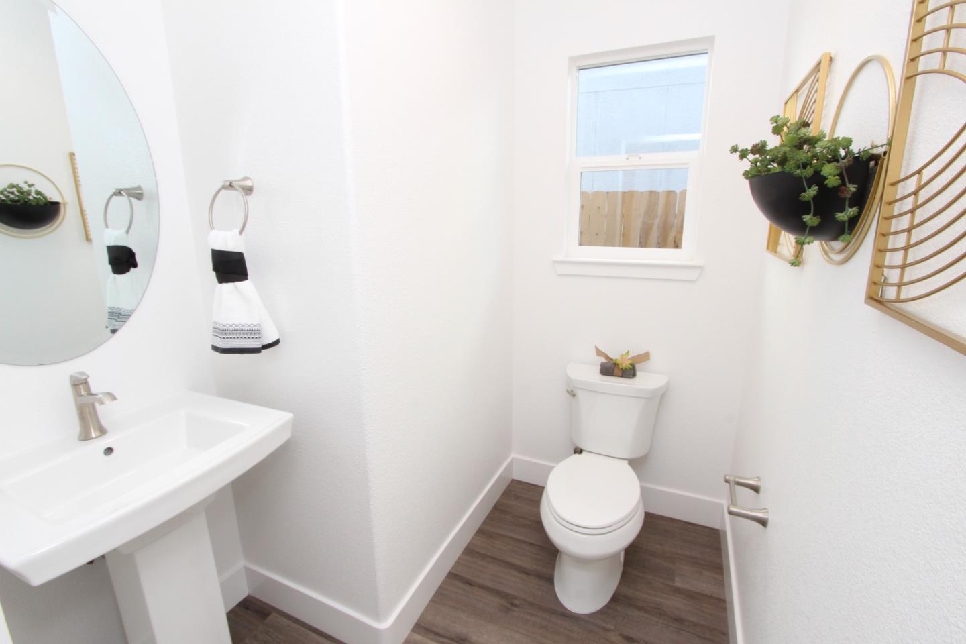
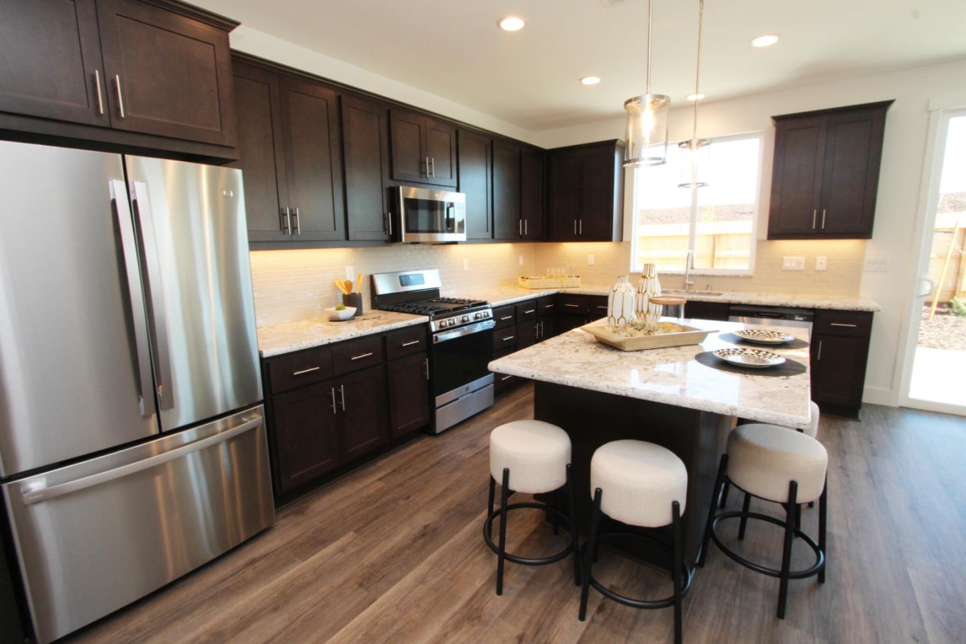
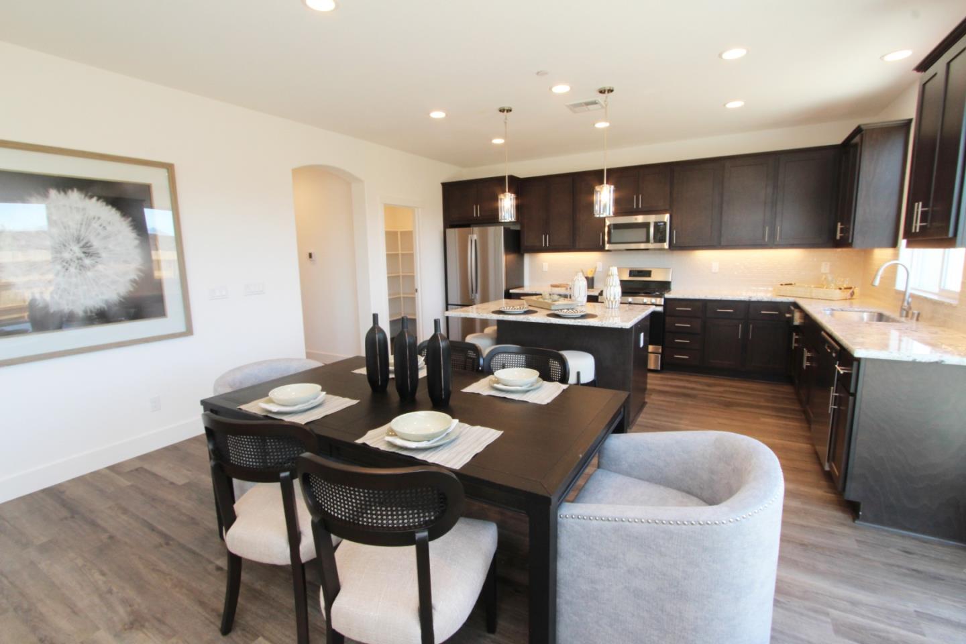
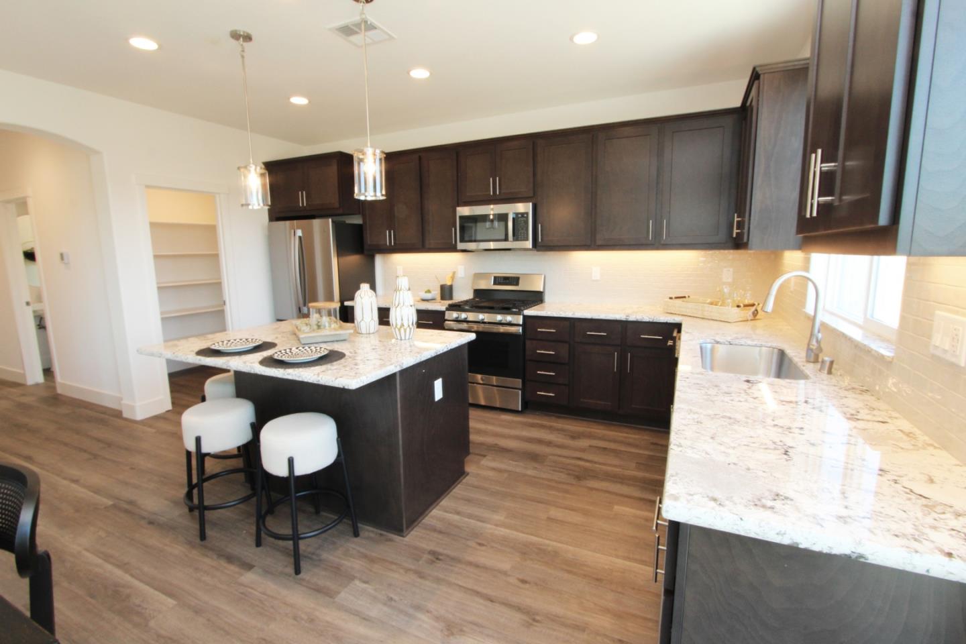
The Newport entrance spills out into a captivating kitchen and great room. This floorplan emphasizes a standard kitchen island with plenty of room to maneuver around for all of your meal prepping needs, an oversized walk-in pantry, granite slab or quartz countertops, luxury vinyl plank flooring- throughout first floor, and shaker style cabinets in ten custom stains. The primary suite that is generously sized is completed with a large walk-in closet with built-in organizers, separate shower, and his and her vanities. The spacious 2-car garage comes textured and painted. Energy efficient features include drought tolerant landscaping, tankless water heater, and much more! Posted photos are model home, actual home under construction.
Bedrooms
4
Bathrooms
2.5
Interior
1,909sqft
Year built
2024
Lot size
3,486sqft
$ / Sqft
$395
Days on market
777d
Disclosure package
Not sourced yet.
Comp position · Sale price
Street View
Commute · Tue 8:30am
San Francisco
31m
Palo Alto
10m
Mountain View
13m
Similar homes
Offer this amount
$0.75M
What you keep at closing
$16,042