
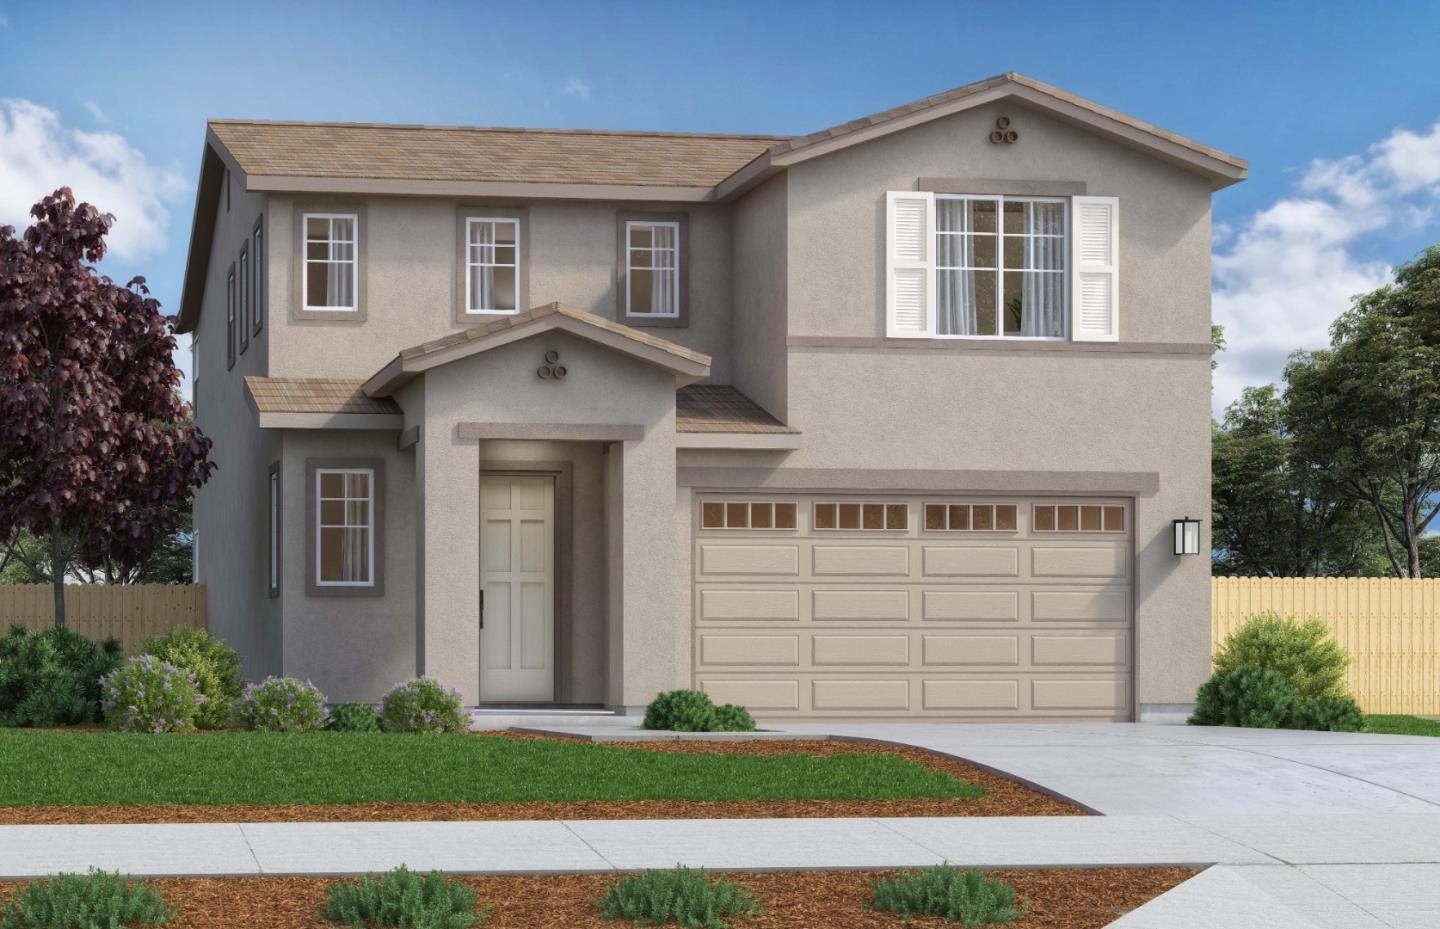
1163 Scout Peak Way #14-10

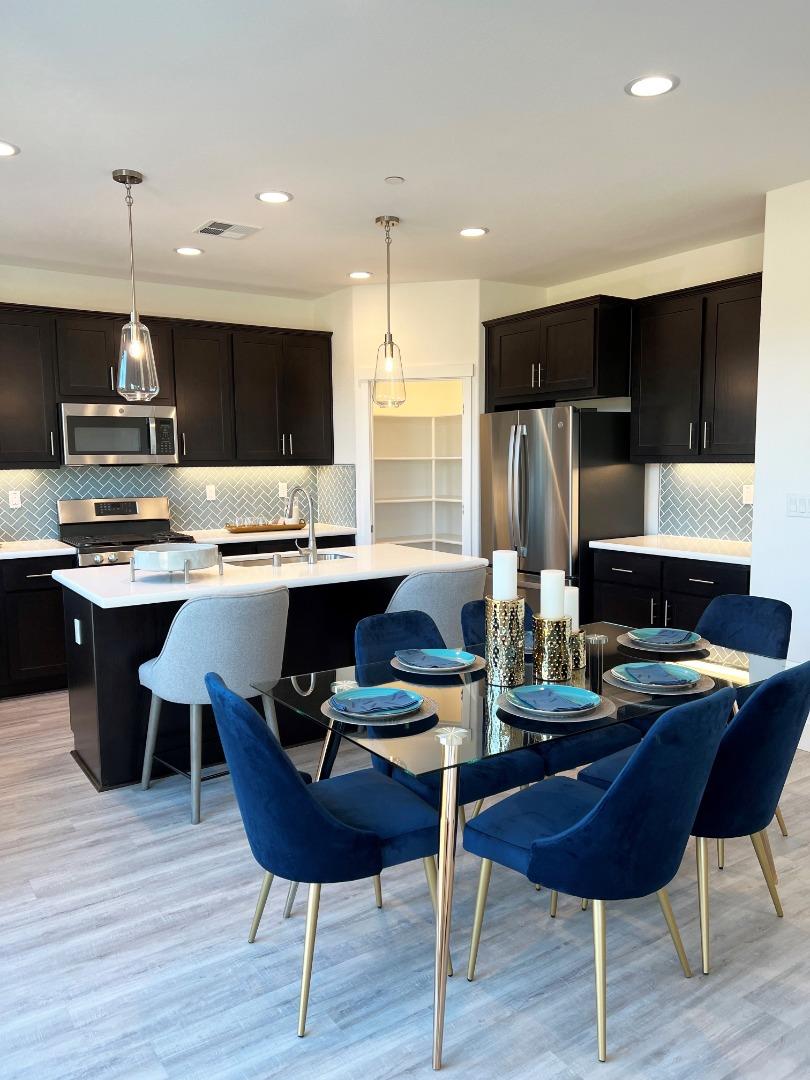
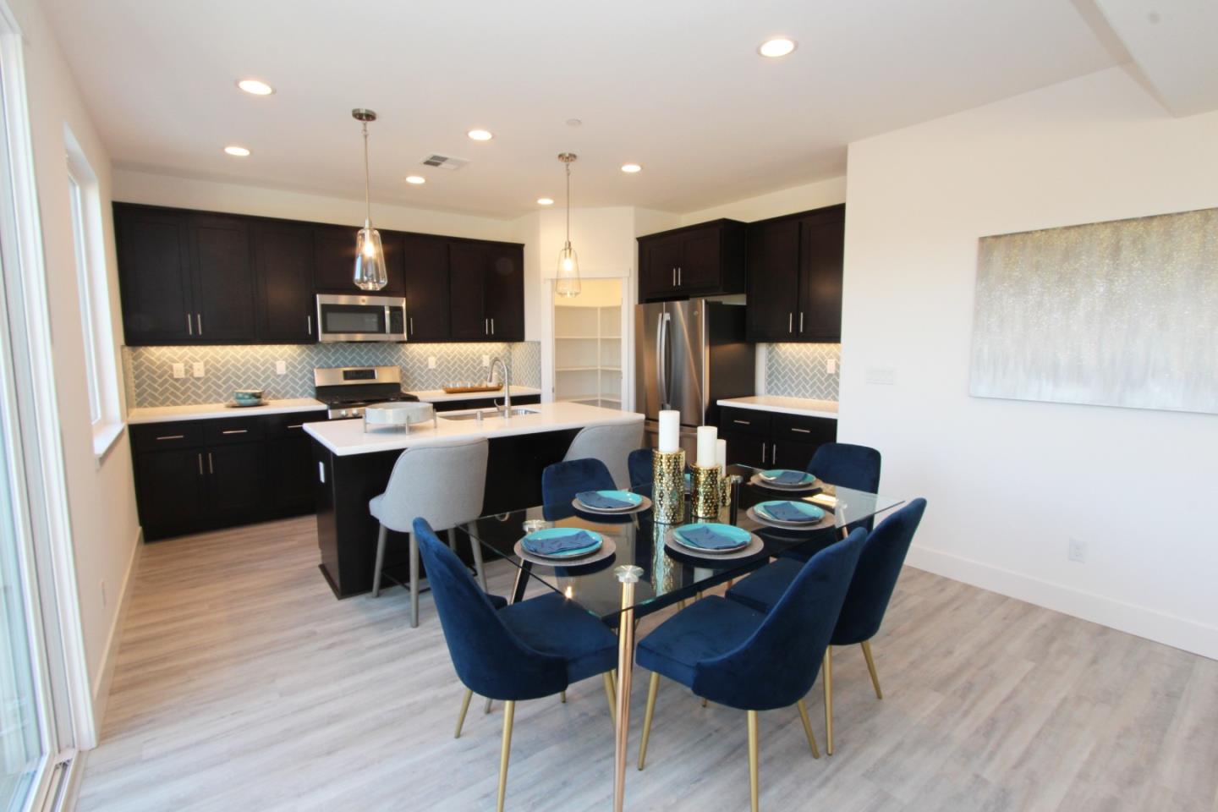
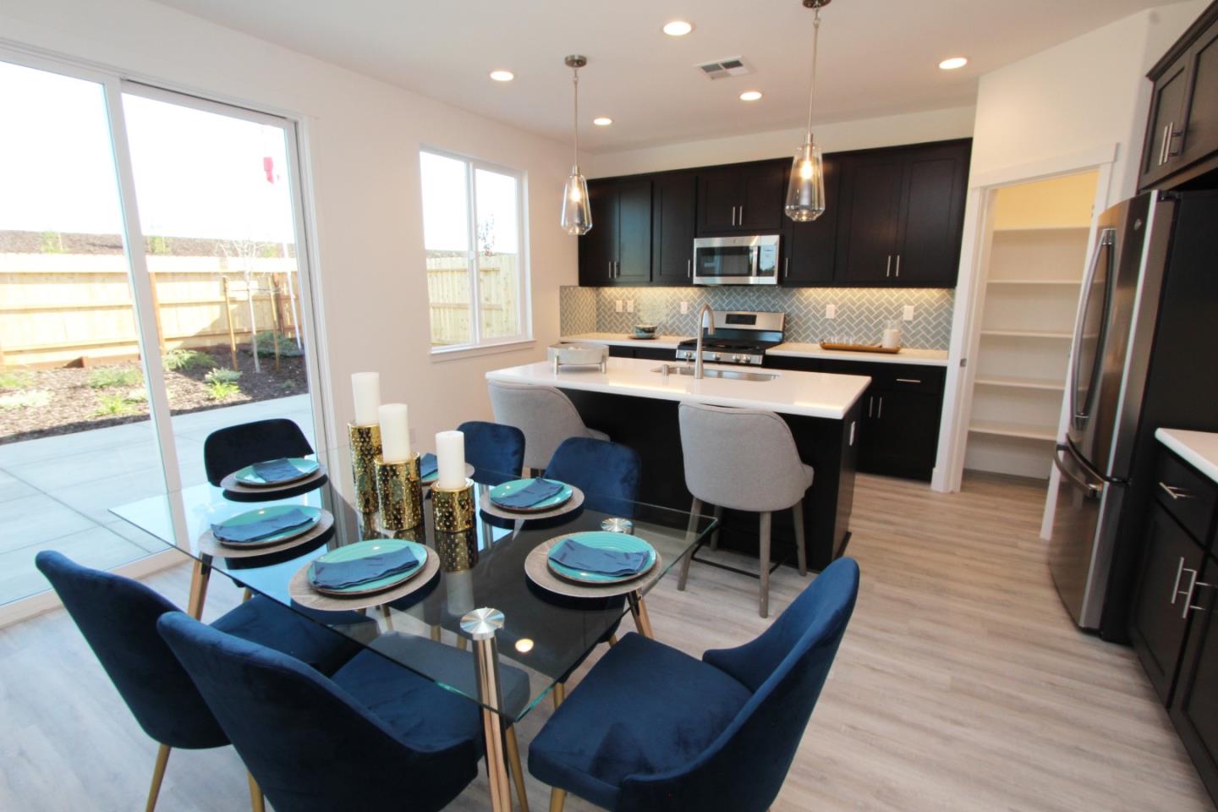
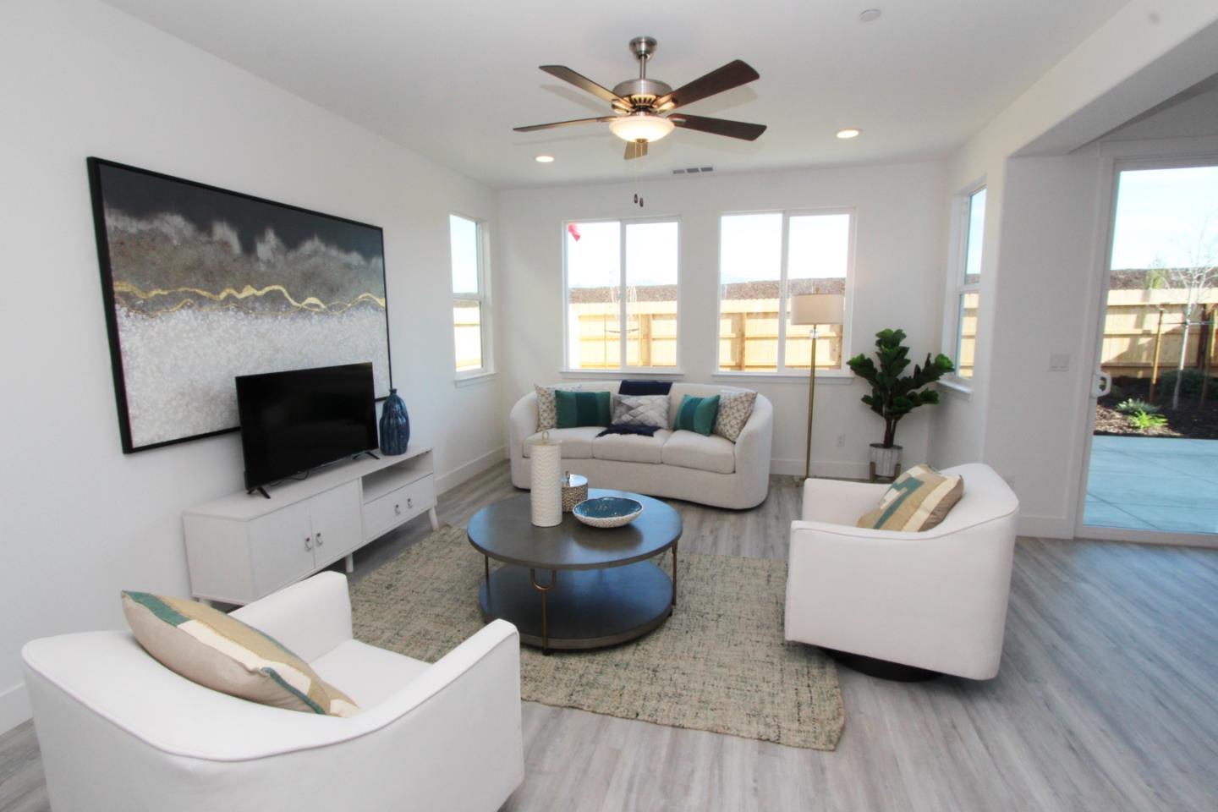
Welcome to your dream home in the charming city of Hollister! This spacious 3-bedroom, 2-bathroom residence spans 1,807 sq ft and is situated on a lovely lot of 3,822 sq ft, providing ample space for comfortable living. The well-appointed kitchen features granite or quartz countertops, a gas oven range, a microwave, a dishwasher, a garbage disposal, an island, and pantry space, making it perfect for culinary enthusiasts. The home boasts a wonderful blend of flooring with carpet, Luxury vinyl plank, and tile throughout, offering both comfort and style. Enjoy cozy evenings in the family room, which adjoins the kitchen in a welcoming open-concept layout. The dining area is conveniently situated at the family room, and there's also an eat-in kitchen space at the island for casual meals. The primary suite features an ensuite bathroom and a walk-in closet, providing a personal oasis. Additional upstairs bathroom features double sinks and a solid surface counter with tile floor. Laundry is made easy with hookups for both electric or gas dryer on the upper floor. Energy-efficient features include double pane windows and Energy Star appliances. A 2-car garage completes this exceptional property. Photos shown are of the model home.