

11740 Redwood Place #060-13 Plan 2
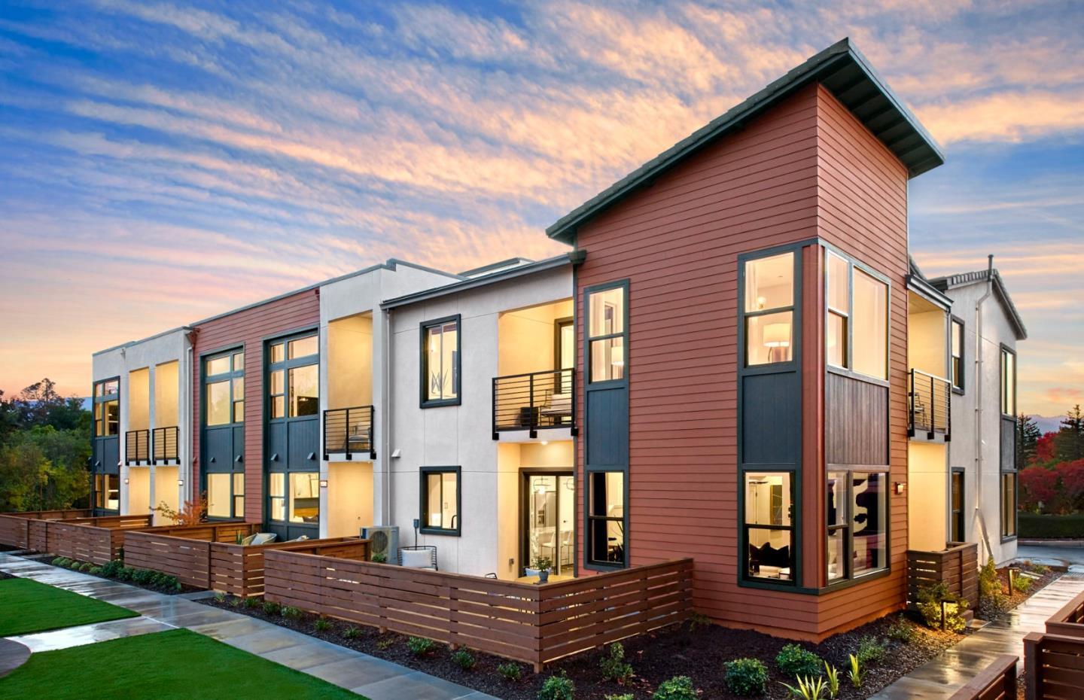
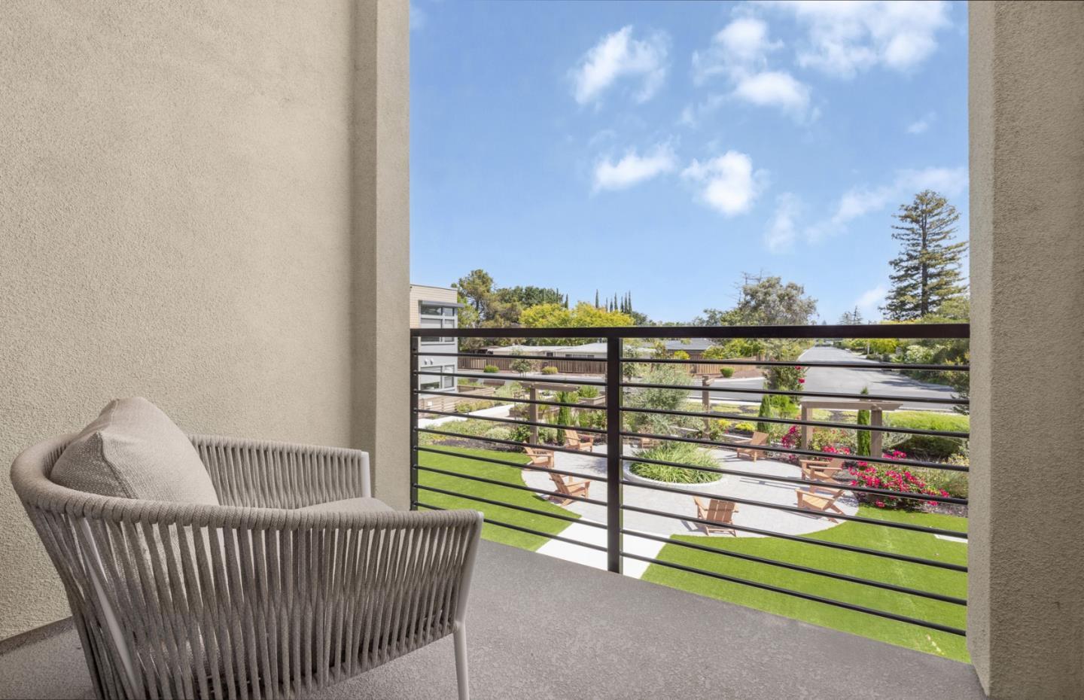
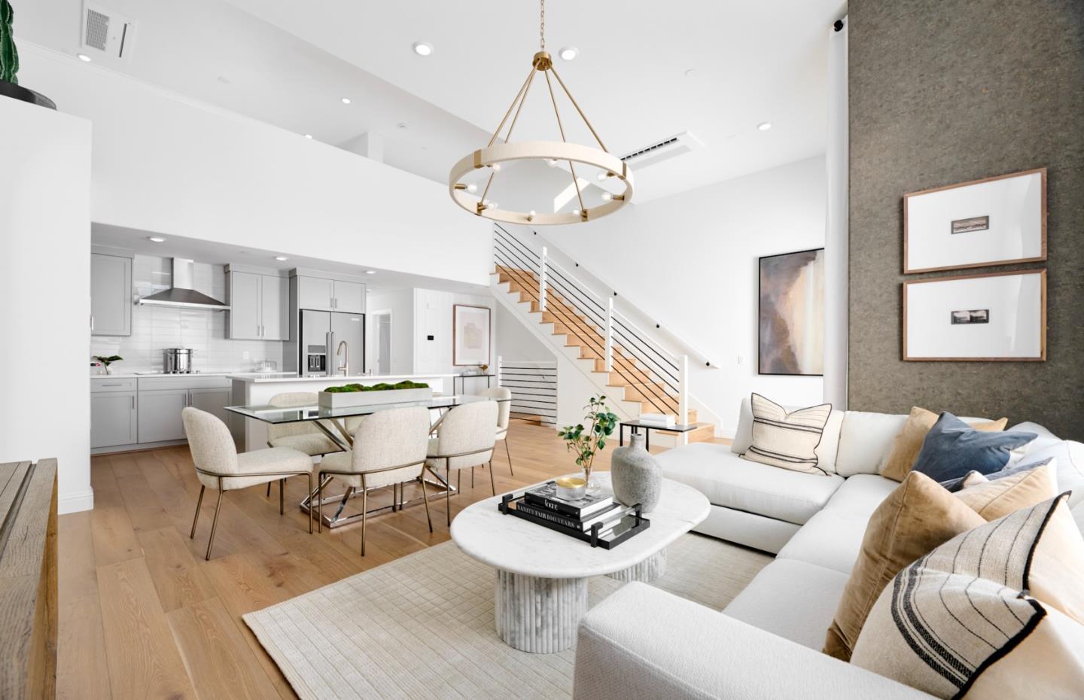
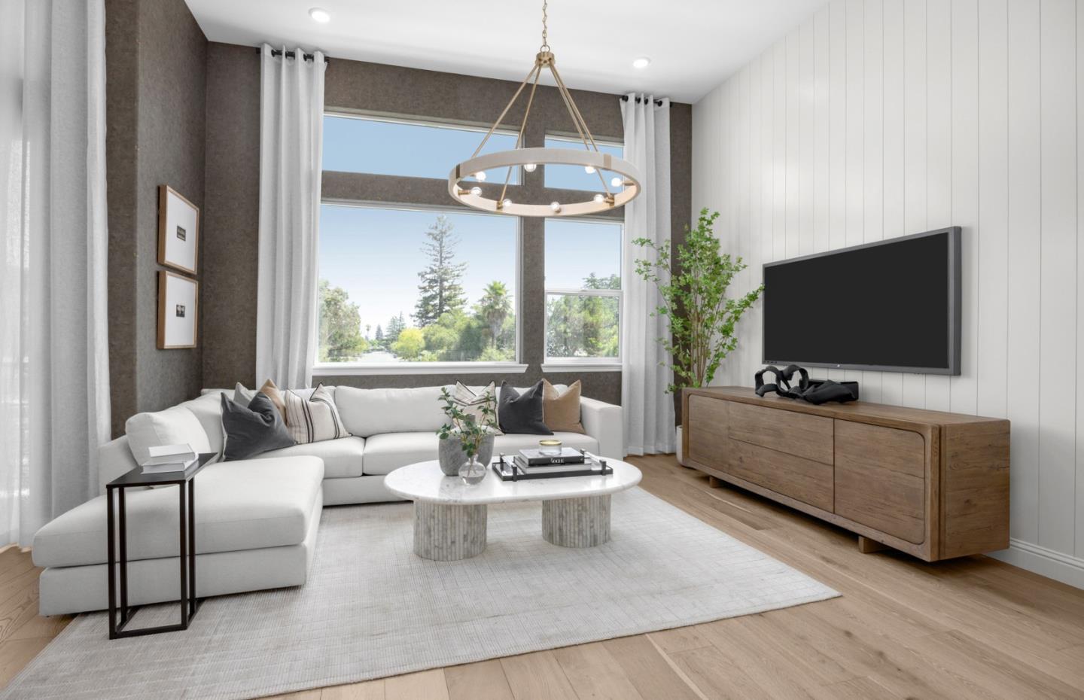
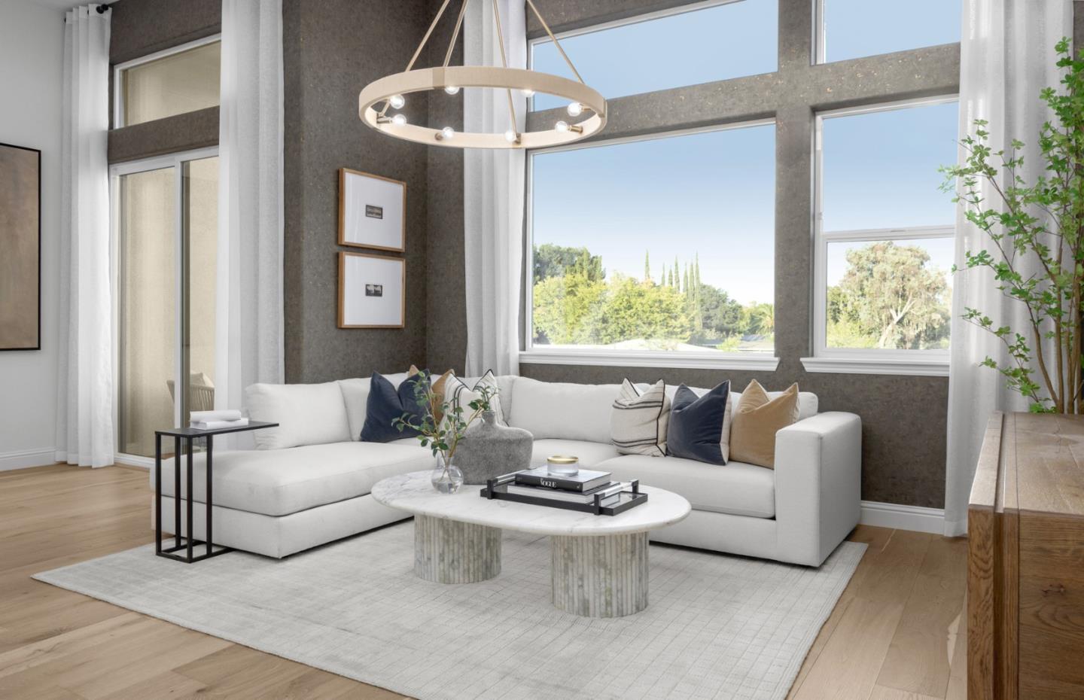
HUGE $170,000 PRICE REDUCTION. Major Builder Incentives. Great Financing Available. Located in Saratoga, this 3-bedroom, 3-bath home offers 1,741 square feet of comfortable living space. The kitchen is equipped with a built-in electric oven range, self-cleaning oven, electric cooktop, and a 220-volt outlet, providing a well-appointed area for meal preparation. Flooring throughout includes carpet, tile, and other materials, complementing the home's design. The laundry area features an inside hookup with 220-volt electricity, enhancing convenience. The property falls within the Moreland Elementary school district. Additional highlights include multi-zone cooling, a family room separate from the dining area, vaulted ceilings with skylights, and energy-efficient features such as solar power, Energy Star appliances and HVAC, insulation, and a smart home system. The two-car garage includes an electric vehicle Level 2 (240 volts) hookup. The primary bedroom is located on the ground floor and includes a stall shower and double sinks.