
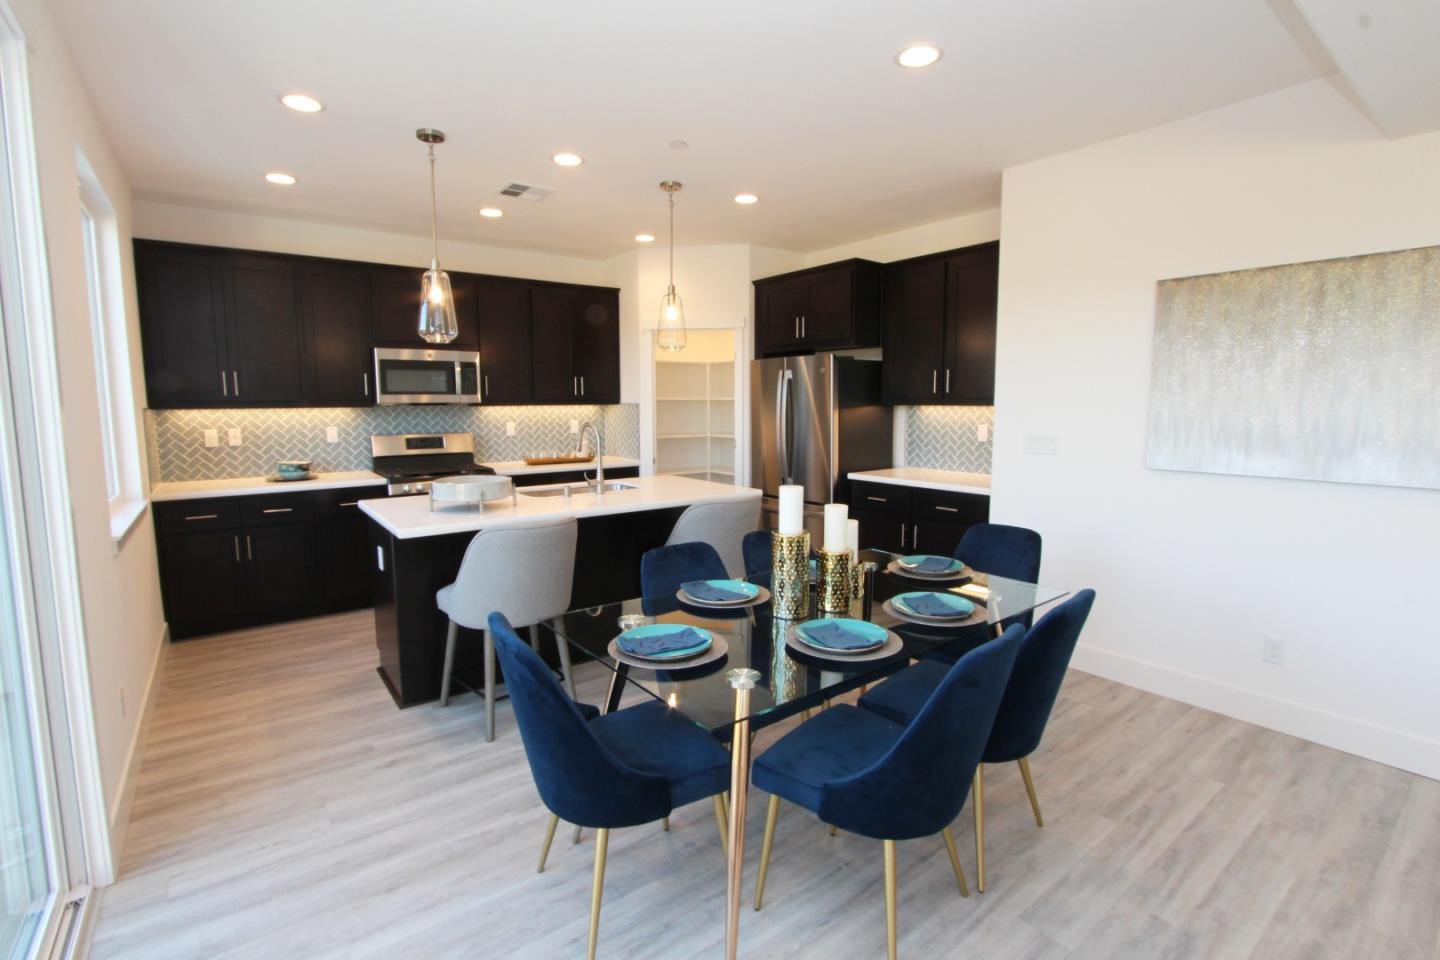
1181 Cherry Peak Way #14-60
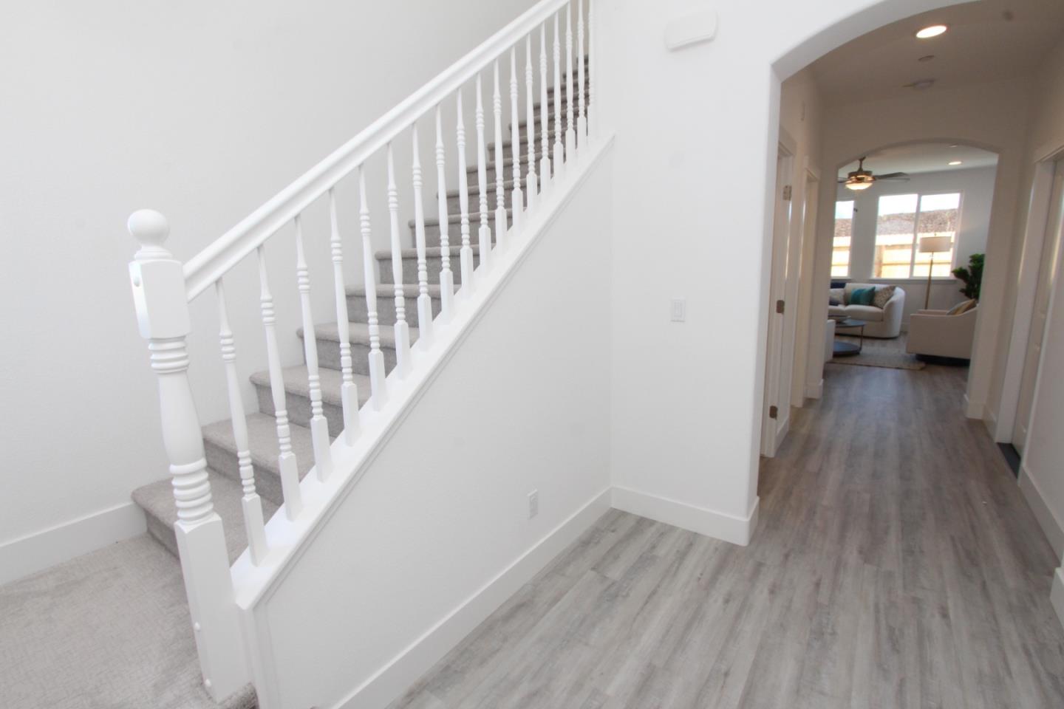
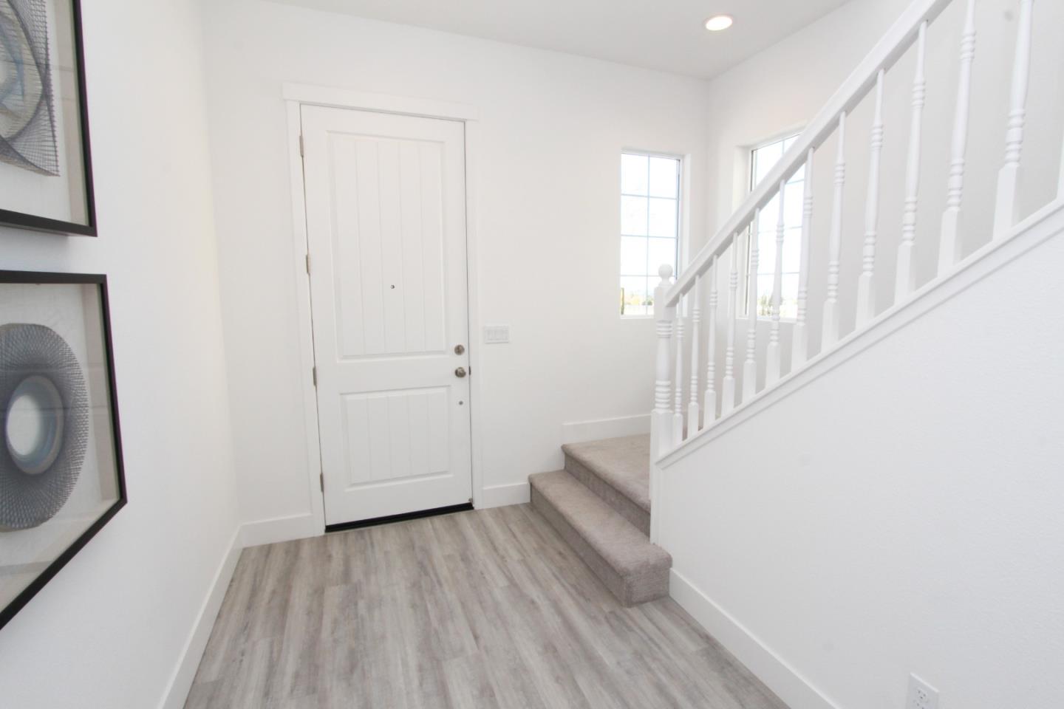
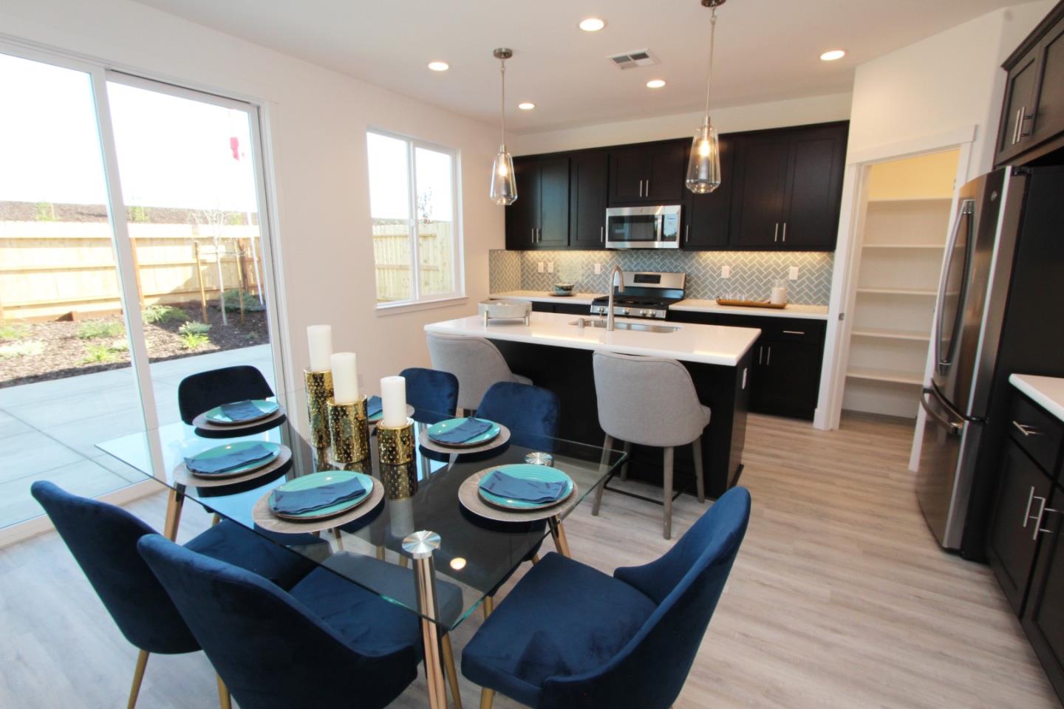
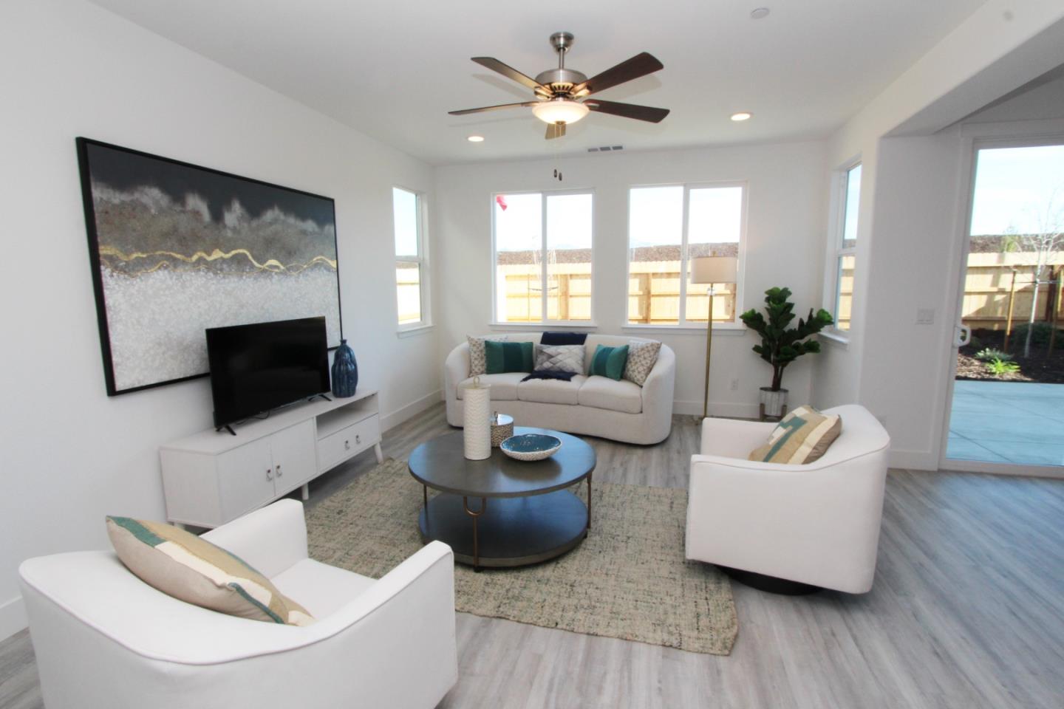
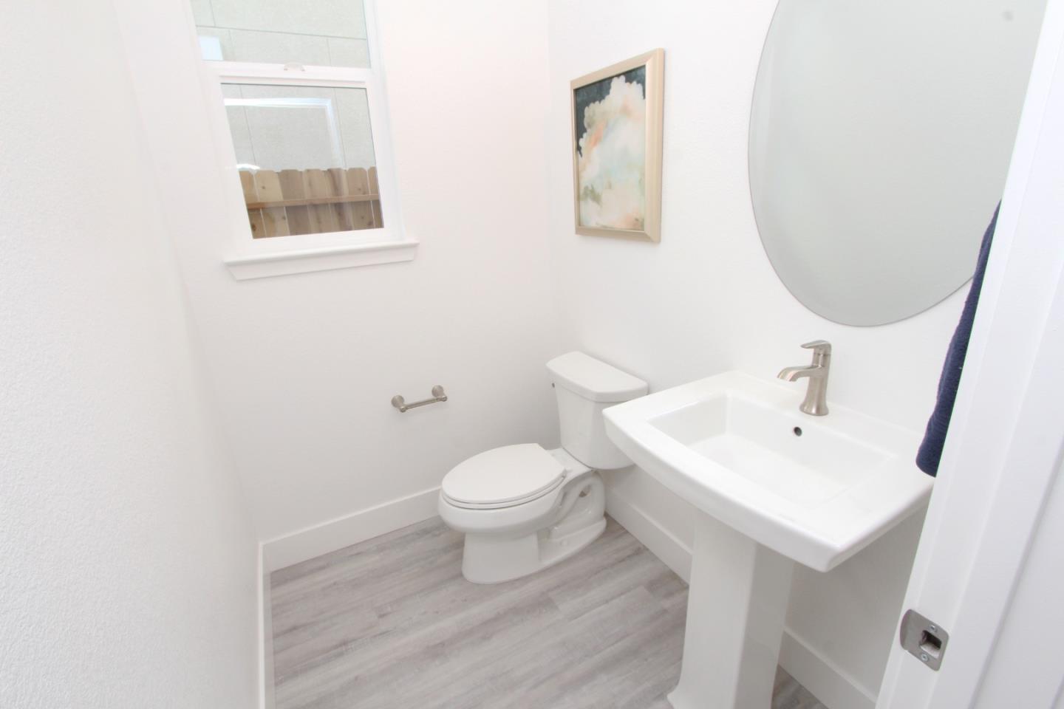
This stunning 1,807 sq ft home is ready for your personalization! As you enter the front door you are greeted by beautiful luxury vinyl flooring all throughout the first floor. The Ventura features an open floorplan where large families can gather in the kitchen and great room. The gourmet kitchen features a large kitchen island, granite or quartz kitchen countertops, and shaker style cabinets in ten custom stain options. Hosting guests is easy with our spacious bedrooms and oversized walk-in closets. The primary suite features a large walk-in closet in addition to a bathroom with his and her vanities and walk-in shower. The spacious 2-car garage comes textured and painted. Energy efficient features include drought tolerant landscaping, tankless water heater, and much more! Photos are model home images.