
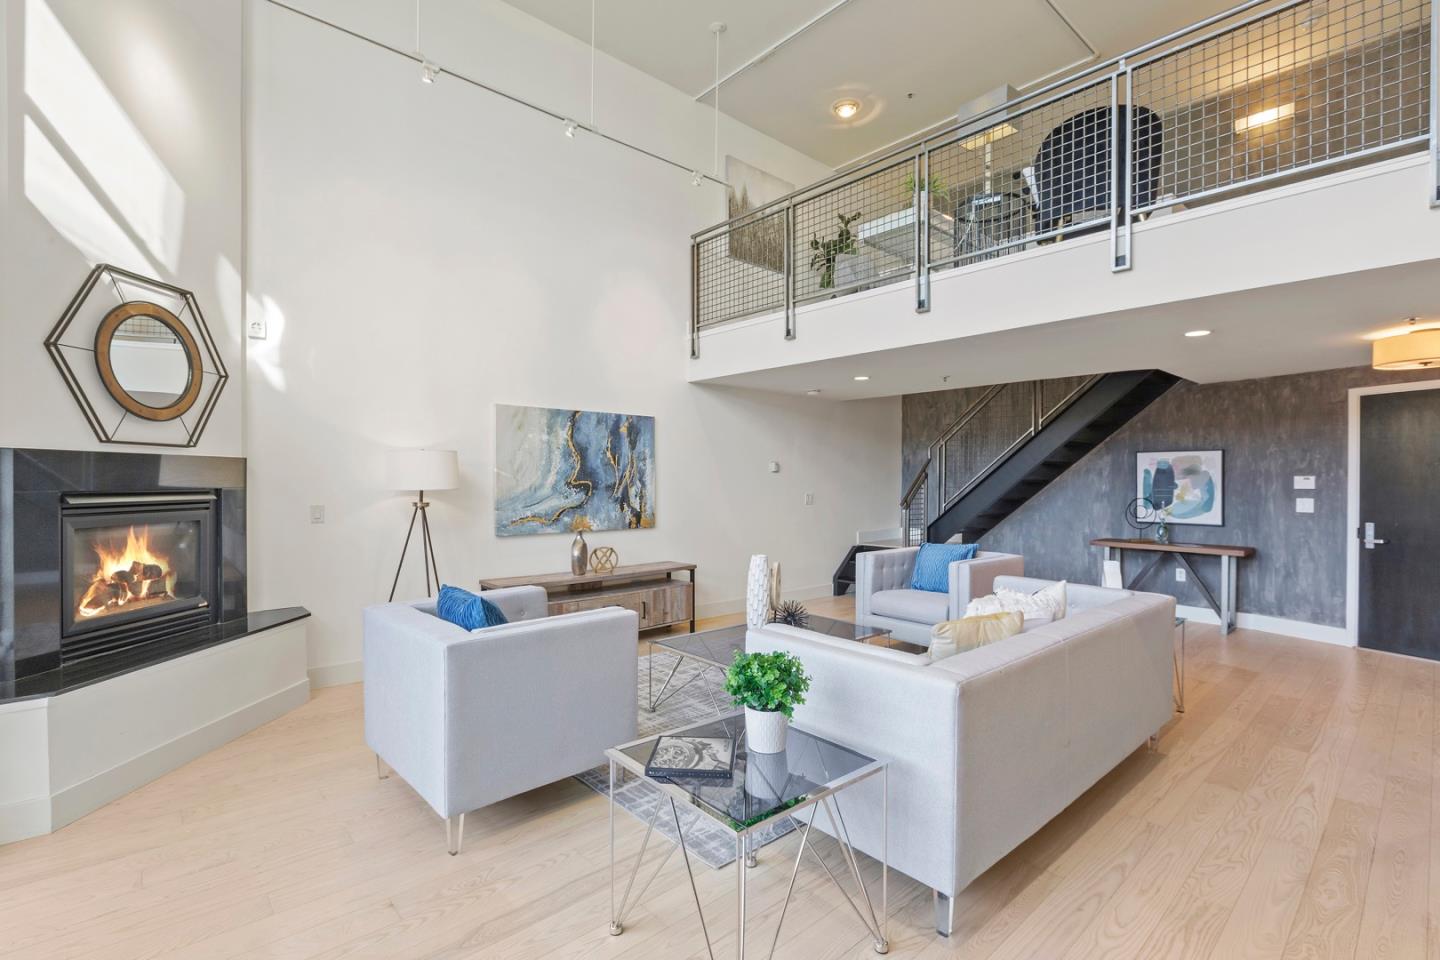
1221 Harrison Street #6
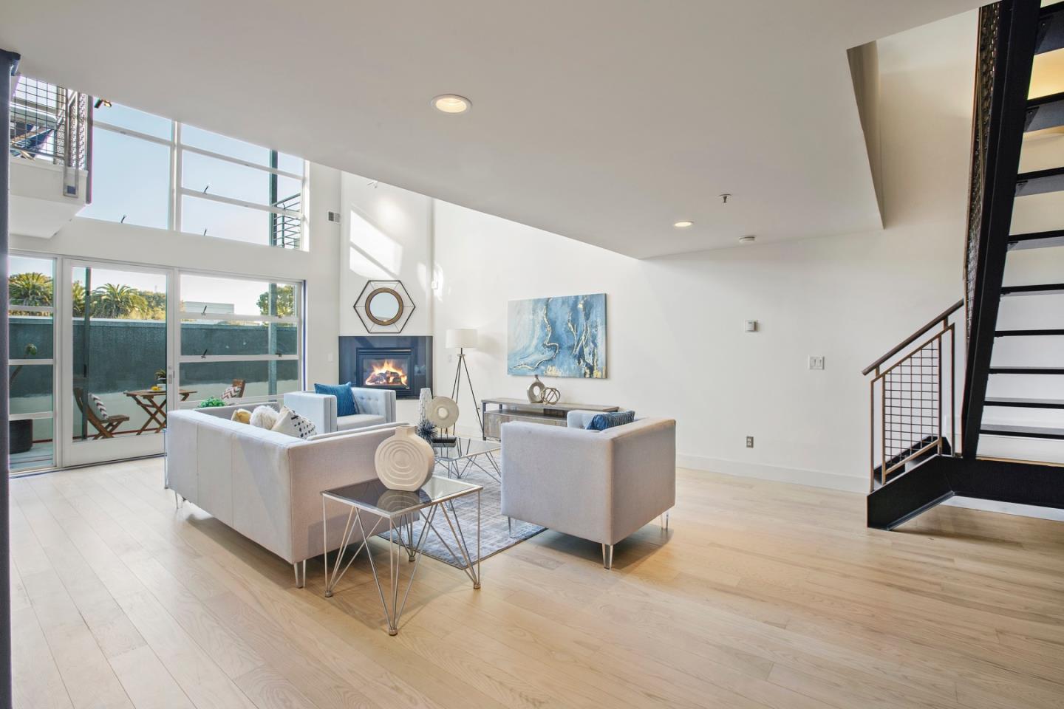
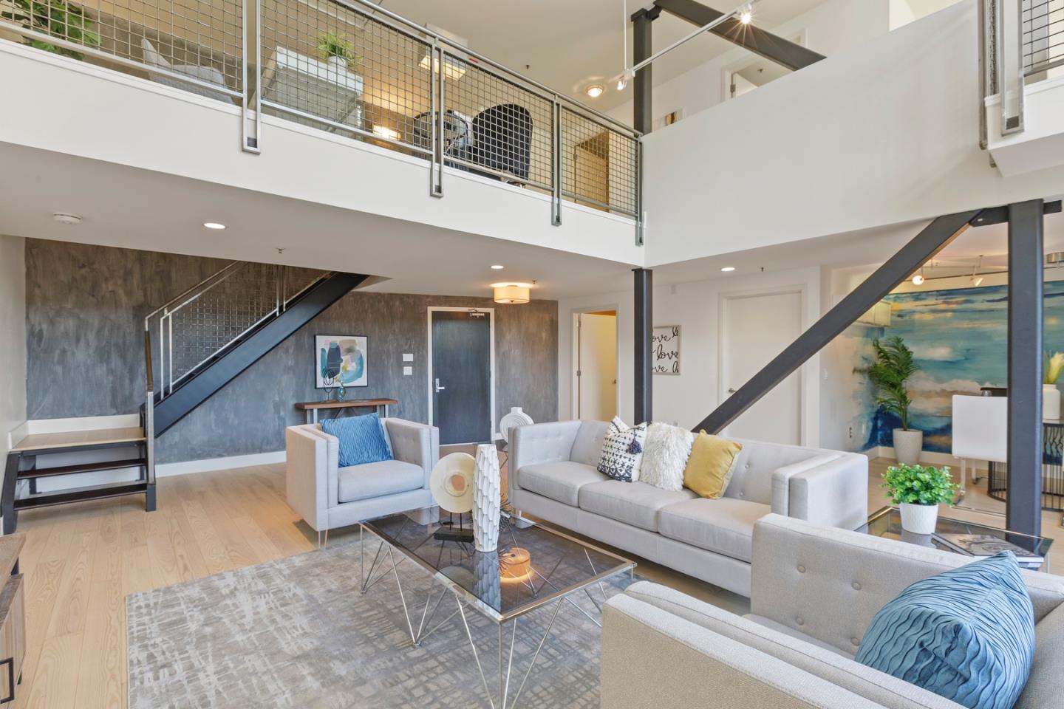
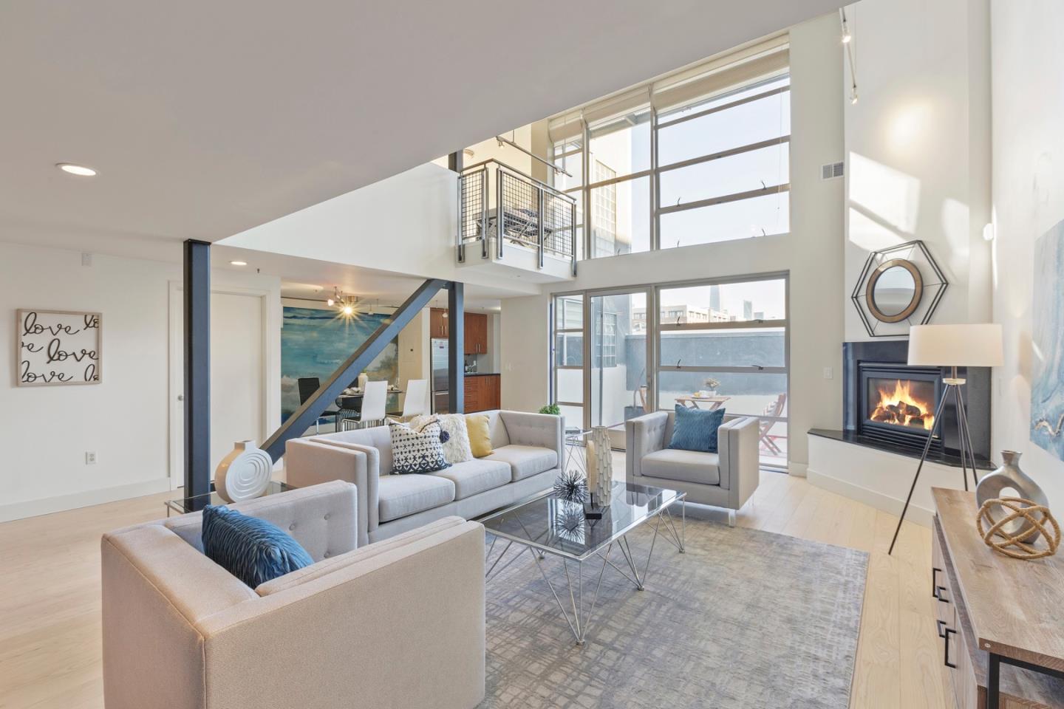
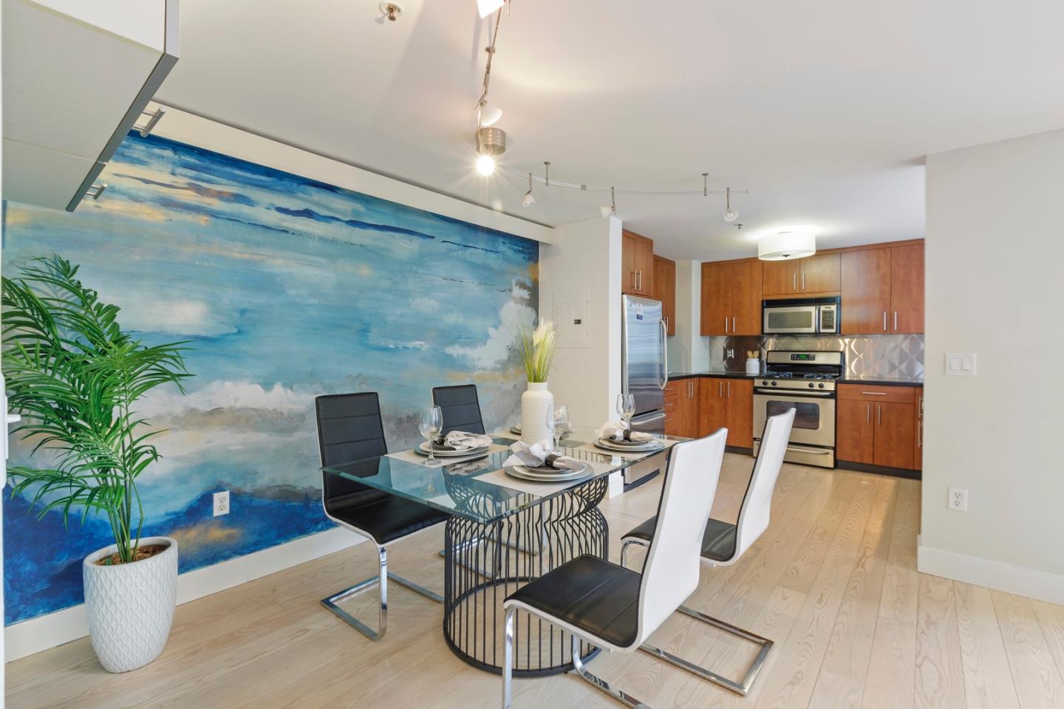
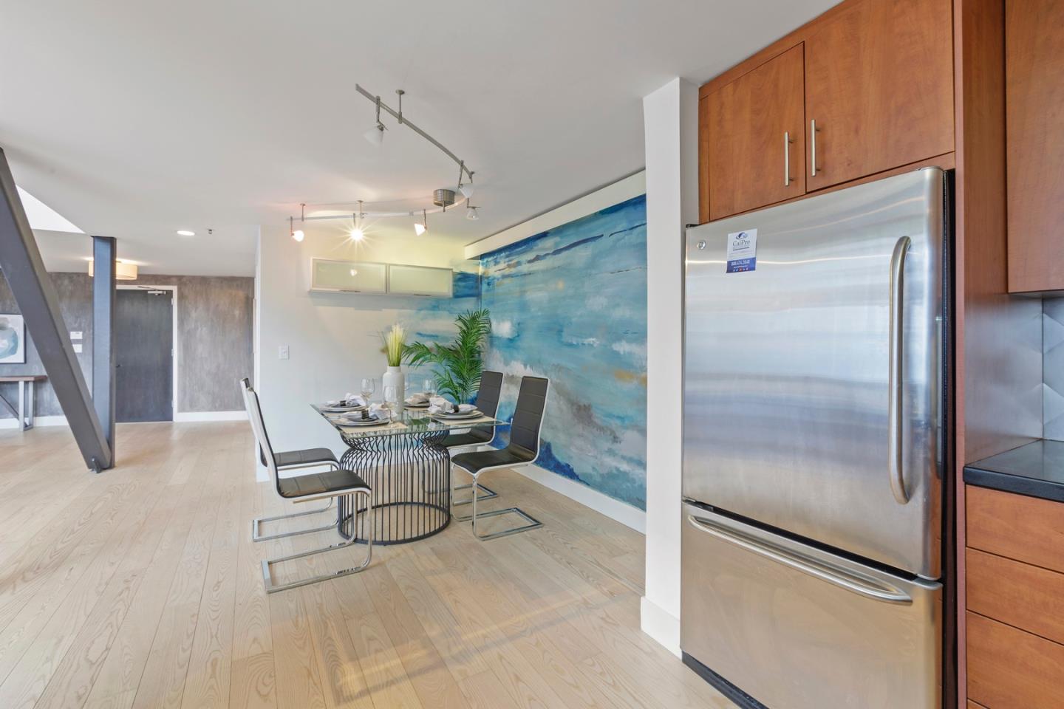
Welcome to SOMA! This Large, modern loft with open floor plan, 1 bedroom, 2 bathrooms, plus a bonus room and 2 car parking located in central SOMA! The floor to ceiling windows provide tons of natural light throughout the property. The main level has gorgeous hardwood flooring, vaulted ceilings and an open loft-style floor plan. The dining area and living room open immediately to the private patio. Off the living room is a full size bathroom, and modern style kitchen with granite counters and stainless steel appliances. On the upper level is the master suite with large, walk-in closet, spa-inspired bathroom and a bonus room that can be a large office area OR a 2nd room for guests. Modern finishes, open loft-style floor plan and a central SOMA location make this the ultimate in urban living. Dial #006 from the door phone; the call will be answered by the listing agent to provide entry to the main building.