
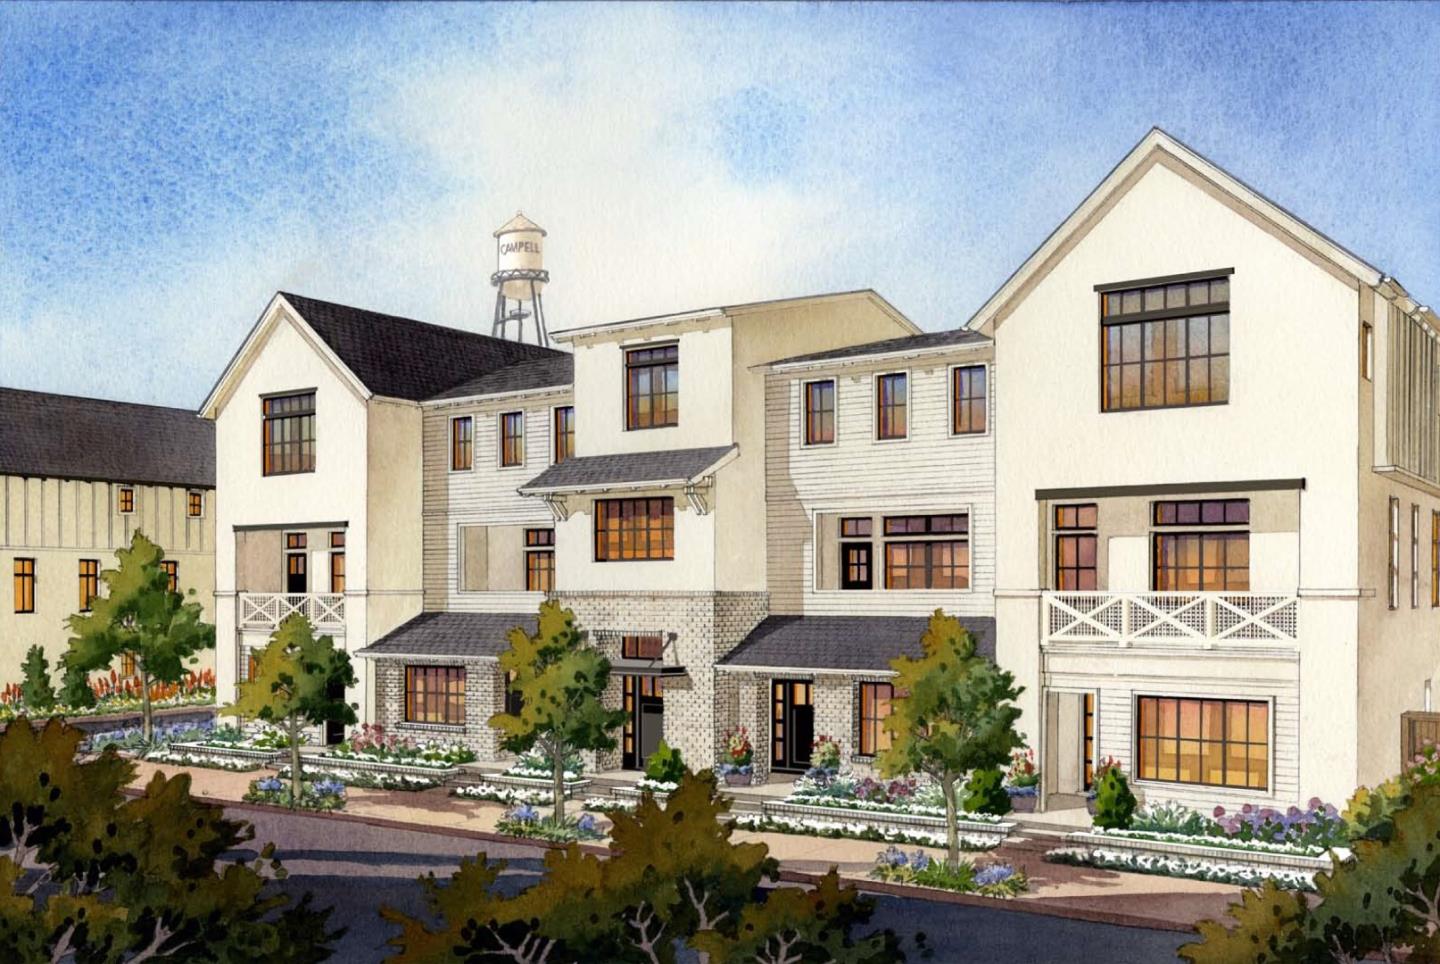
123 Gilman Avenue
Welcome to the Edith Morley plan at Parklane. Steps from Downtown's boutiques, dining, and Farmers Market, Parklane delivers a walkable, connected lifestyle in the heart of Silicon Valley. Across the street, Campbell Park & The Los Gatos Creek Trail offer recreation & miles of trails. On the first floor,a light-filled entry with 11-ft ceilings connects to an over-sized tandem 2-car garage. Upstairs, the main level features an open-concept living area with 10-ft ceilings, abundant windows, and a covered deck. The kitchen boasts an eat-in island, Bosch® appliances, farmhouse sink, and charming dining nook with built-in banquette. A flexible bedroom with barn door and a full bath round out this level. The top floor is a personal sanctuary. The primary suite features 10.5-ft ceilings, large WIC, and a luxury bath with a furniture-style dual vanity, Kohler® x Studio McGee fixtures, and walk-in shower. A third bedroom enjoys a dedicated full bath and shares a convenient laundry closet. Home is under construction, completion expected this fall. PLEASE NOTE: Photos are of a similar model home by Builder and meant to communicate the general layout of this new home only. Features, finishes and other details vary; consult sales for a complete details and Features List for Parklane.