
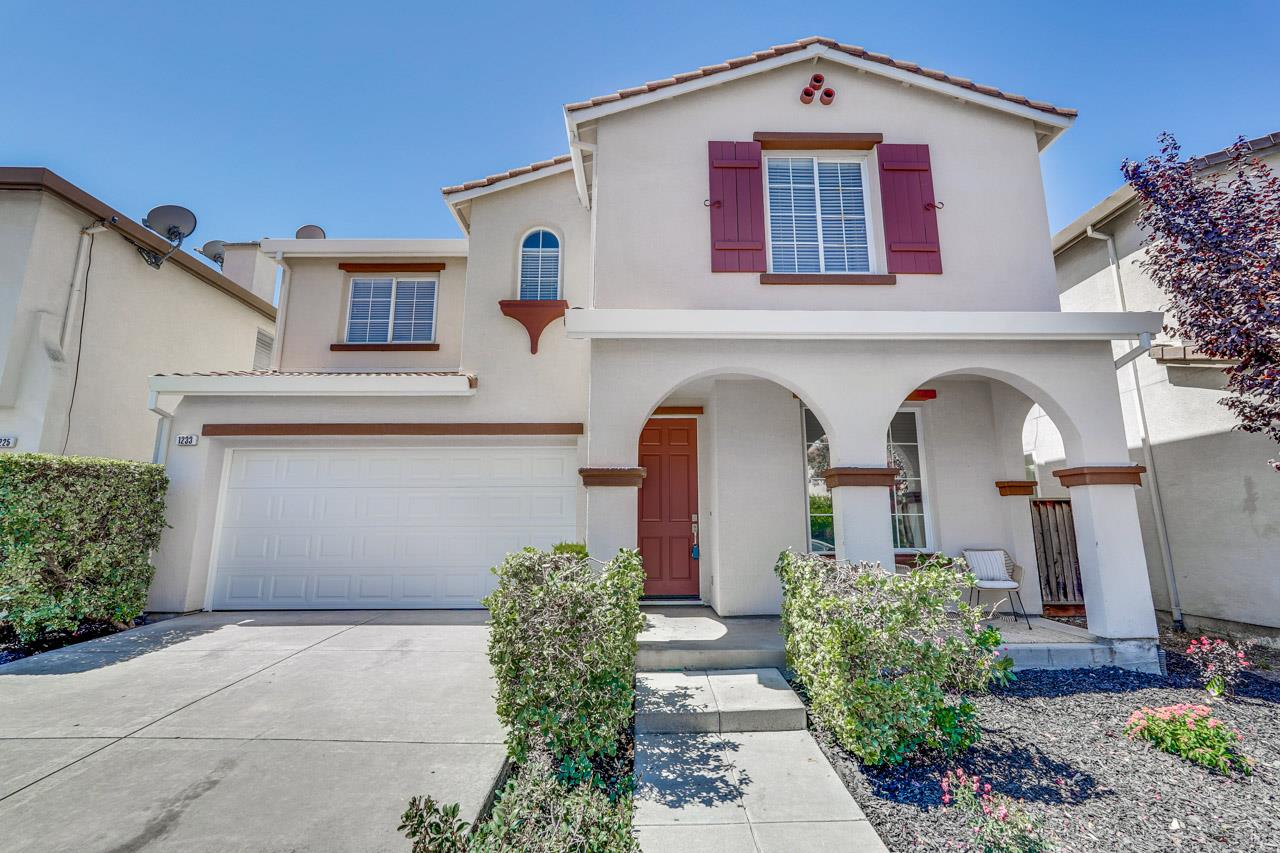
1233 Arabelle Way
Welcome to 1233 Arabelle Way, a spacious 4-bedroom, 2.5-bathroom home offering 2,201 square feet of comfortable living space. Laminate and tile flooring extend throughout the home. The well-appointed kitchen features granite countertops, a gas cooktop, dishwasher, microwave, range hood, refrigerator, pantry, breakfast bar seating, and an adjacent casual dining area. The kitchen opens to an inviting family room with a gas fireplace, while a separate formal dining area provides additional space for gatherings. The bathrooms feature dual sinks and tile finishes, including an updated primary bathroom with an oversized soaking tub and separate shower. Central forced-air heating and air conditioning provide year-round comfort, and the conveniently located upstairs laundry area adds everyday ease. Outside, enjoy a beautiful backyard with an expansive patio, perfect for barbecues, outdoor dining, and entertaining. Additional features include an attached 2-car garage. Ideally located near the BART station and Highways 680, 880, and 101. The home is served by the Berryessa Union School District, including Noble Elementary, Piedmont Middle, and Piedmont Hills High School. Buyers should verify school enrollment and availability directly with the applicable school districts.