
12445 Hilltop Drive
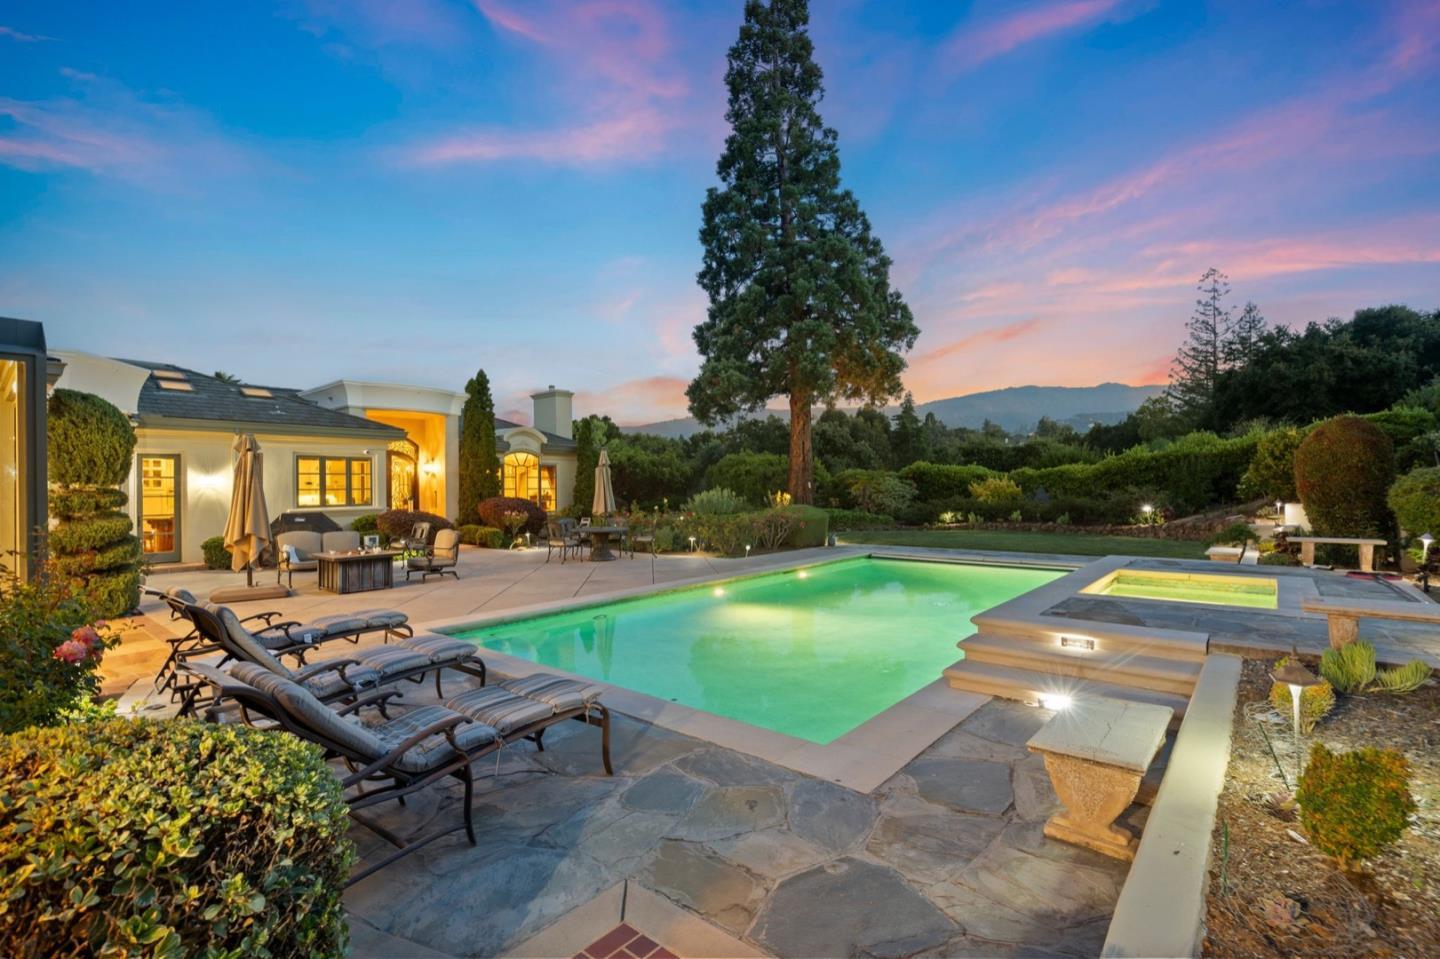
With gated seclusion at the end of a long driveway leading to a knoll-top setting off the main street, this European villa spans 1.13 acres of meticulously landscaped grounds with western hill views. The home is designed for indoor-outdoor living around a pool, spa, and heated loggia plus there is a vast lower level terrace. Formal rooms feature high ceilings with intricate moldings and crystal chandeliers with Brazilian cherry wood floors. A gourmet kitchen adjoins a spacious family room with full bar and there is a dedicated office with a partner's desk. There are 3 bedroom suites on the main level including a lavish primary suite with heated floors, sauna, and steam shower. Downstairs is a recreation room and theater, a glass-lined turret opening to the expansive terrace, plus a bedroom and bath ideal for guests. There is also a pool cabana with a changing room and bath. This property caters to a farm-to-table lifestyle with a fully enclosed vegetable garden and diverse orchard. Less than a mile from Rancho Shopping Center and access to excellent Los Altos schools. Approximately 5,521 (including pool cabana and bath) square feet of living space; Main house is ~5,349 sqft & Pool Cabana ~172 sqft.