
125 Patterson Street #109

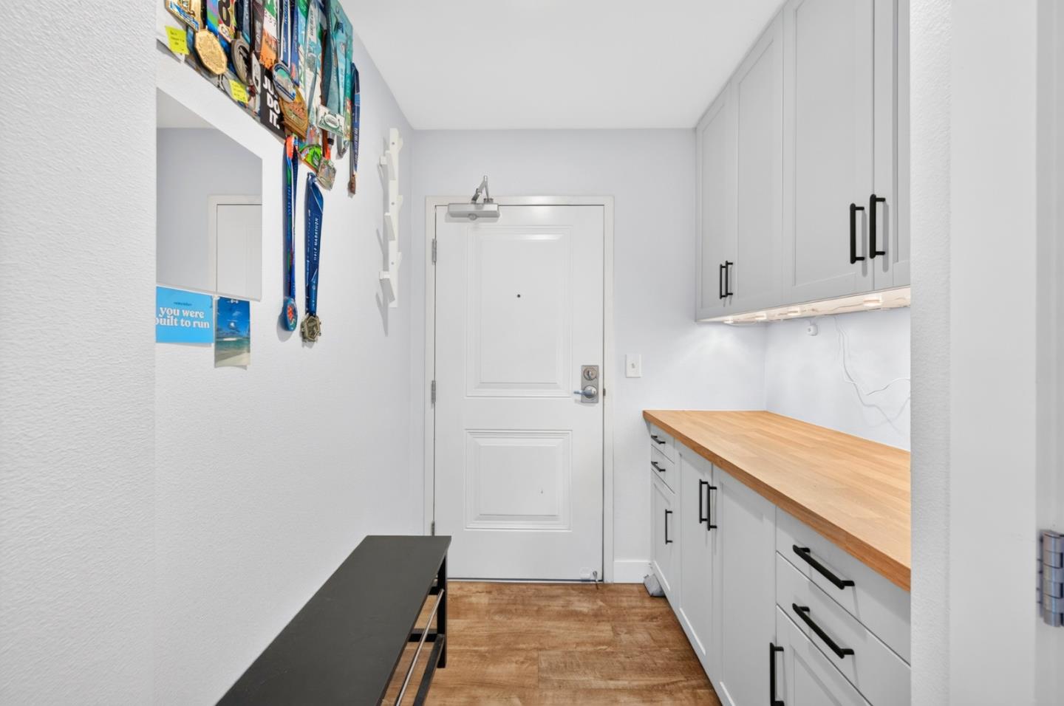
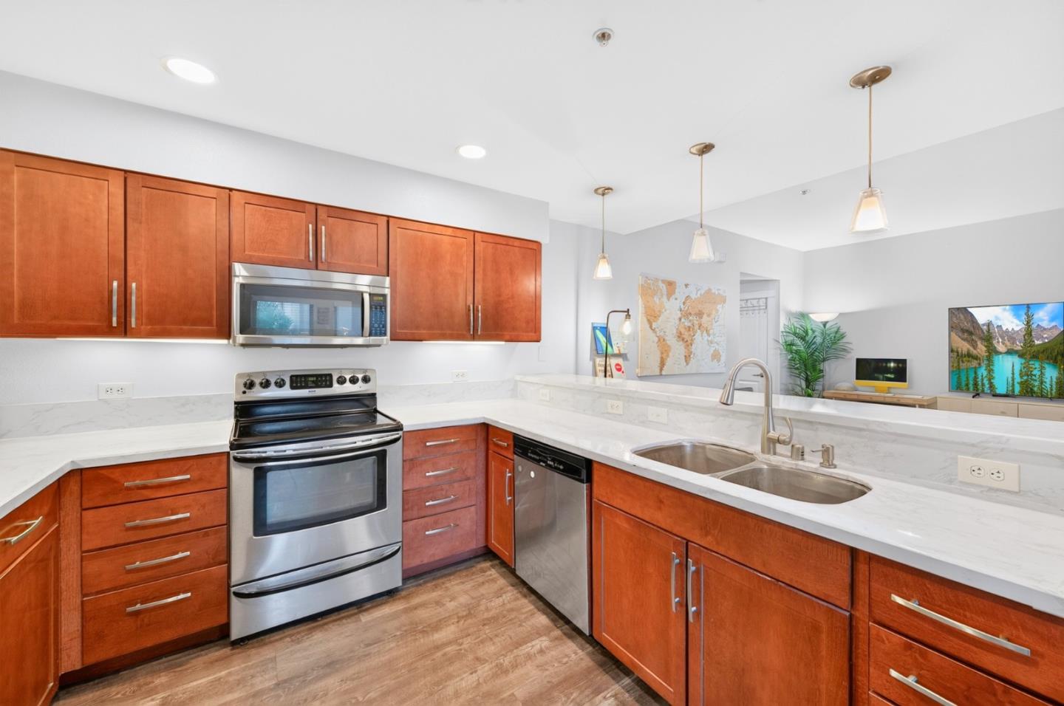
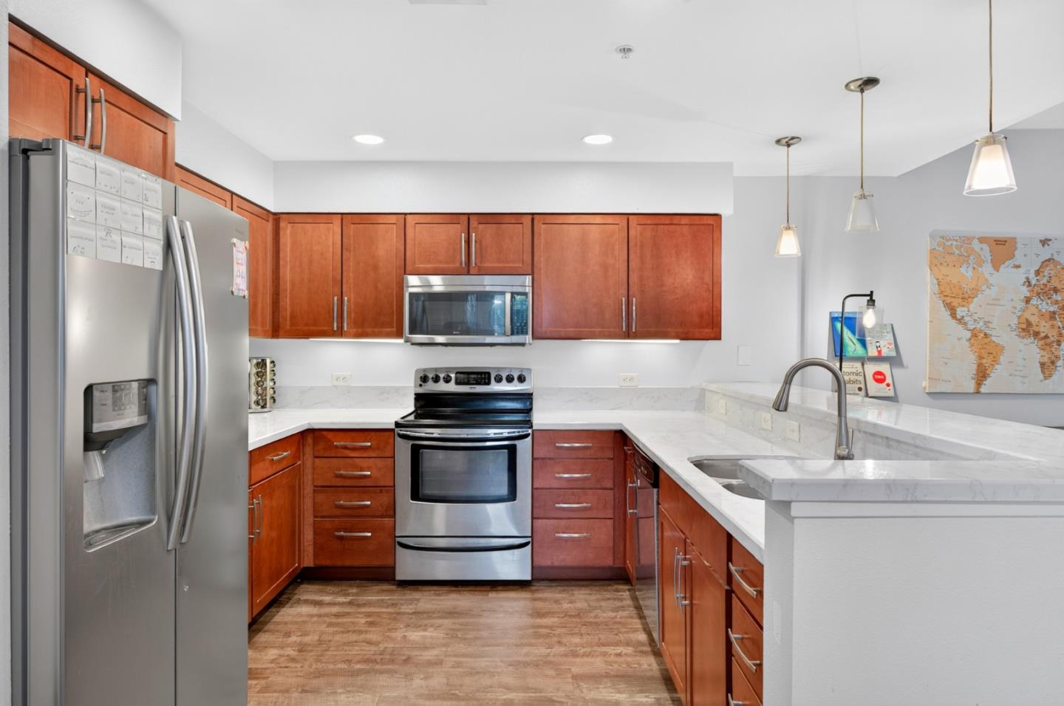
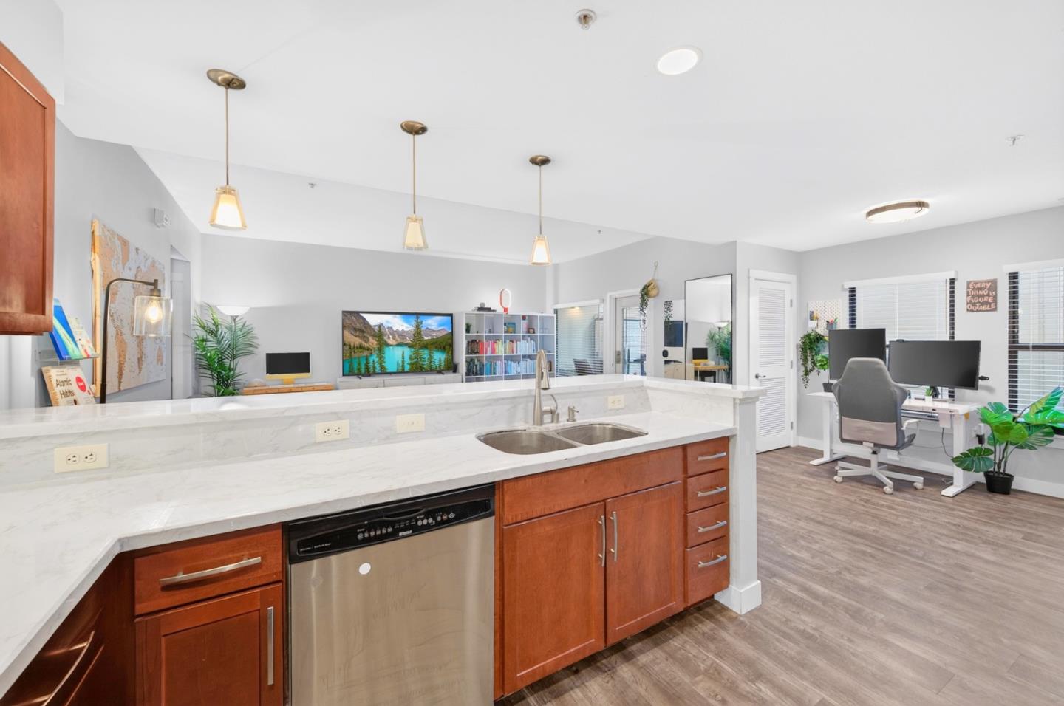
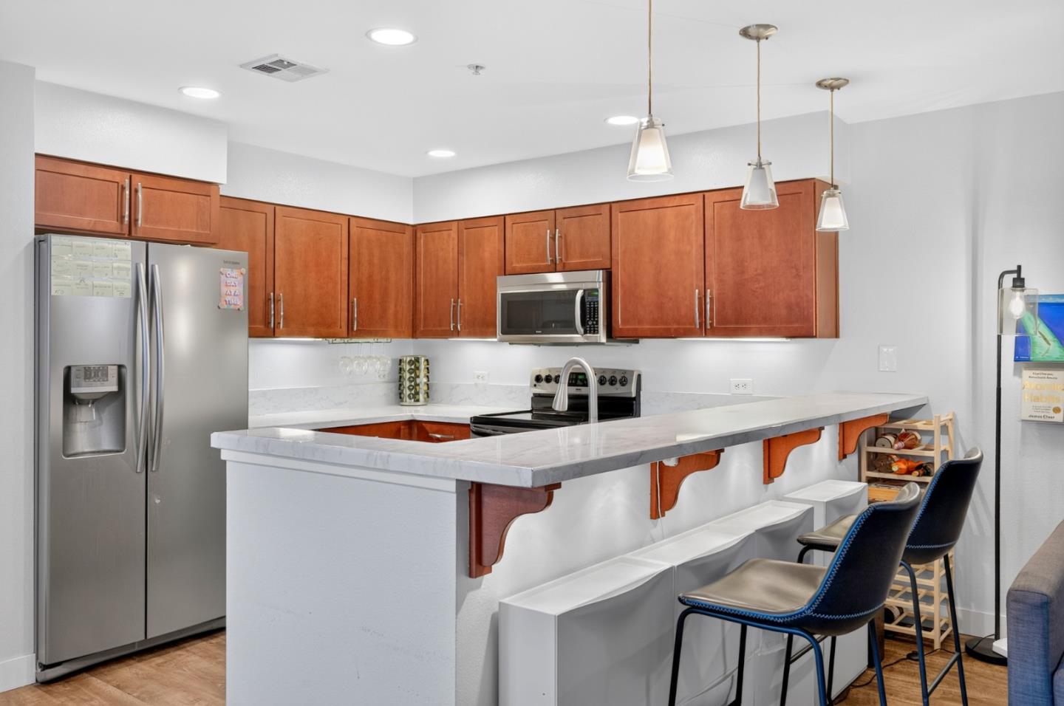
Downtown San Jose Gem! One of the largest 1-bedroom floor plans at The Works, this desirable ground-floor corner unit offers approximately 945 sq. ft. of bright, single-level living with a spacious, versatile layout perfect for entertaining, working from home, or creating multiple living spaces. The chef's kitchen features granite countertops, stainless steel appliances, abundant cabinetry, and a breakfast bar overlooking the expansive dining and living areas. High ceilings, luxury vinyl plank flooring, double-pane windows, central A/C, central forced-air heating, abundant storage throughout, and in-unit laundry provide everyday comfort. The oversized bedroom features a generous walk-in closet, while the private patio extends your living space outdoors. Enjoy secure, gated living with controlled access, elevator service, and secure underground parking. Ideally located just minutes from San Jose State University, the SOFA District, San Pedro Square, Diridon Station, Caltrain, VTA Light Rail, major employers, Highways 87, 280, and 101, plus endless dining, shopping, and entertainment. Exceptional space, security, and location!