
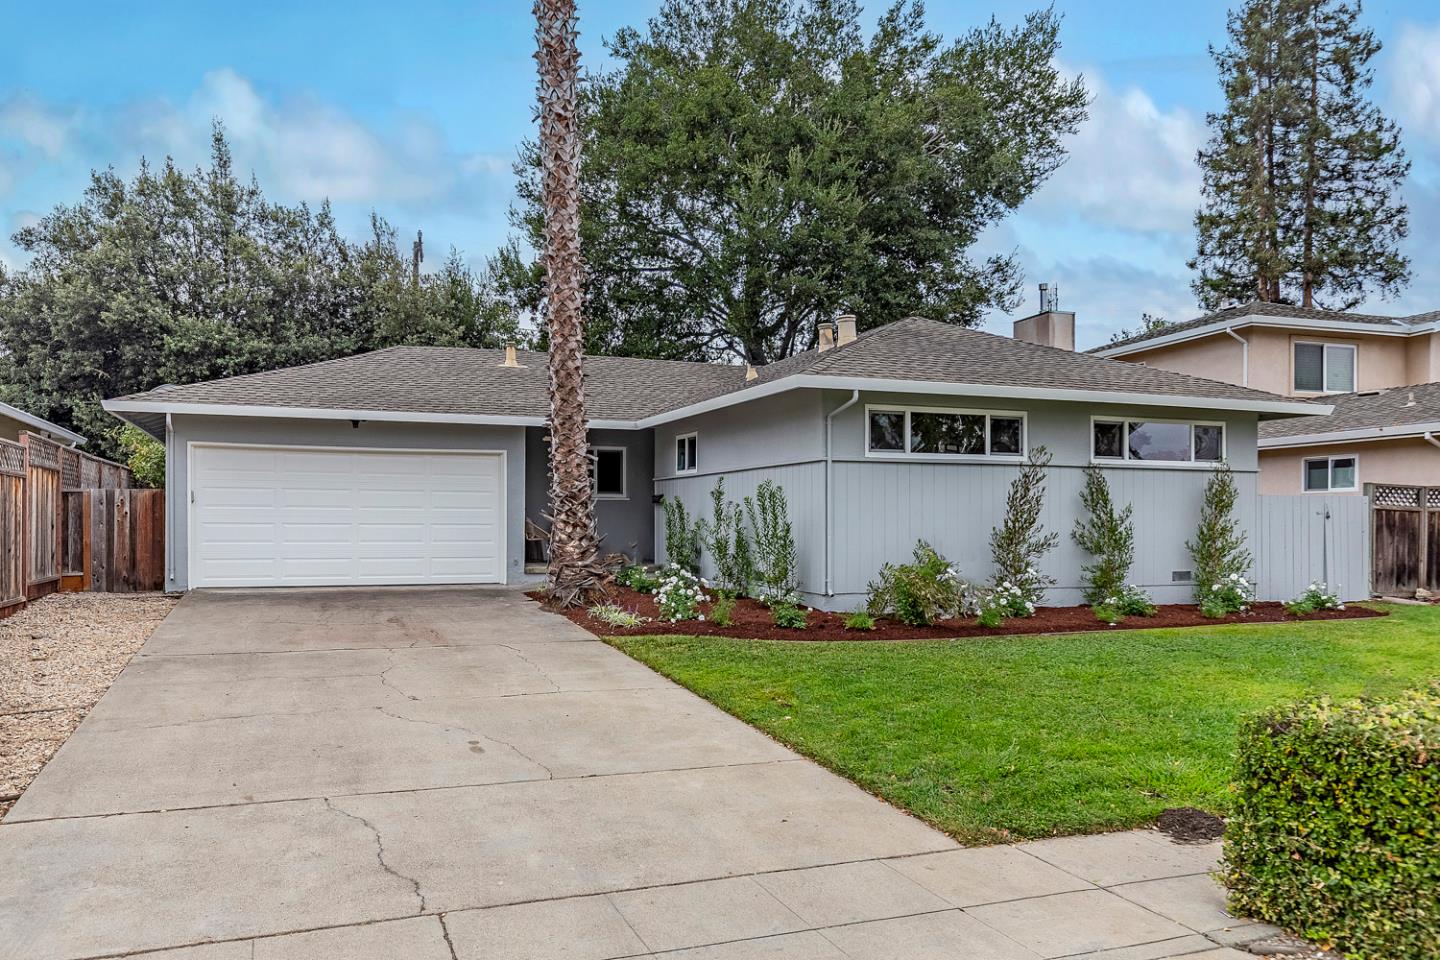
1256 Susan Way
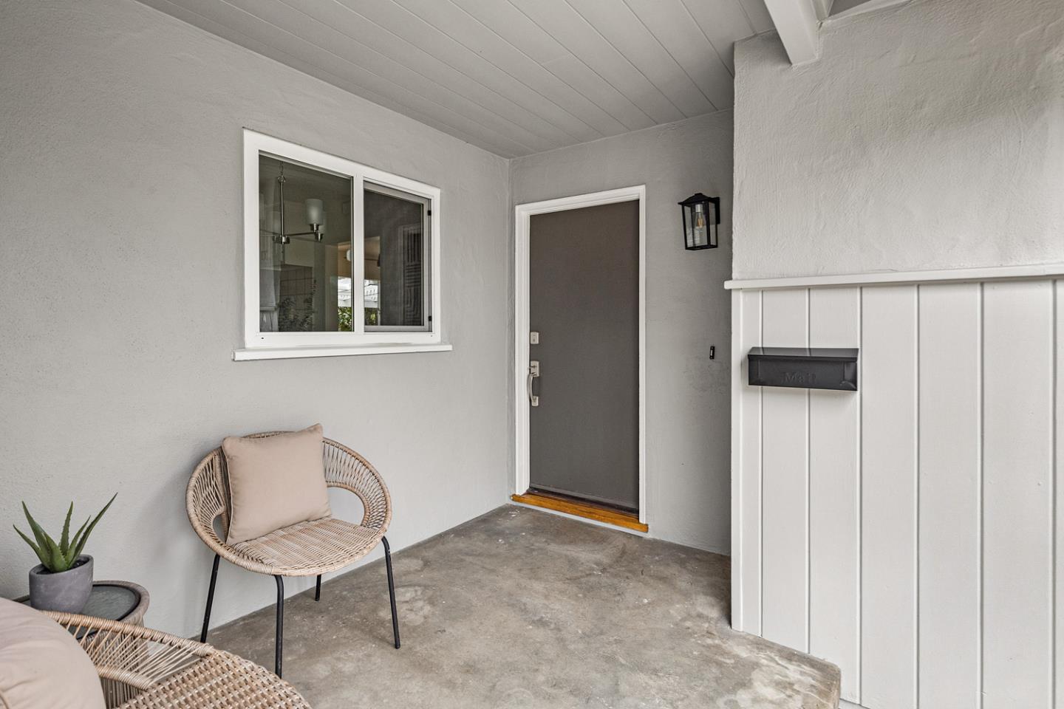
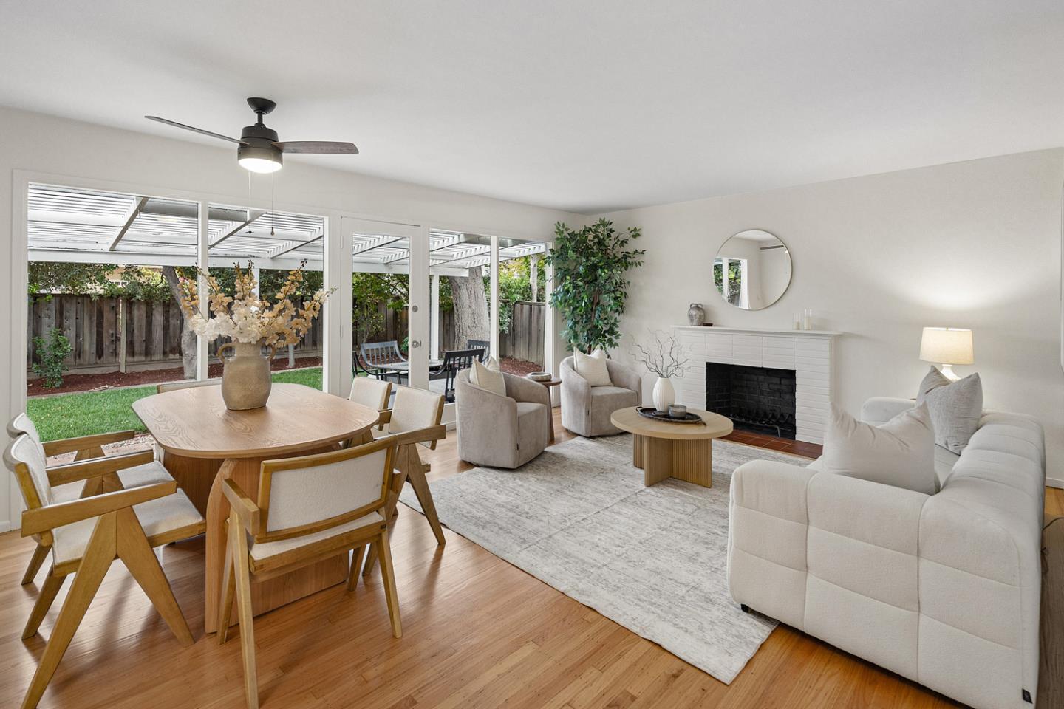
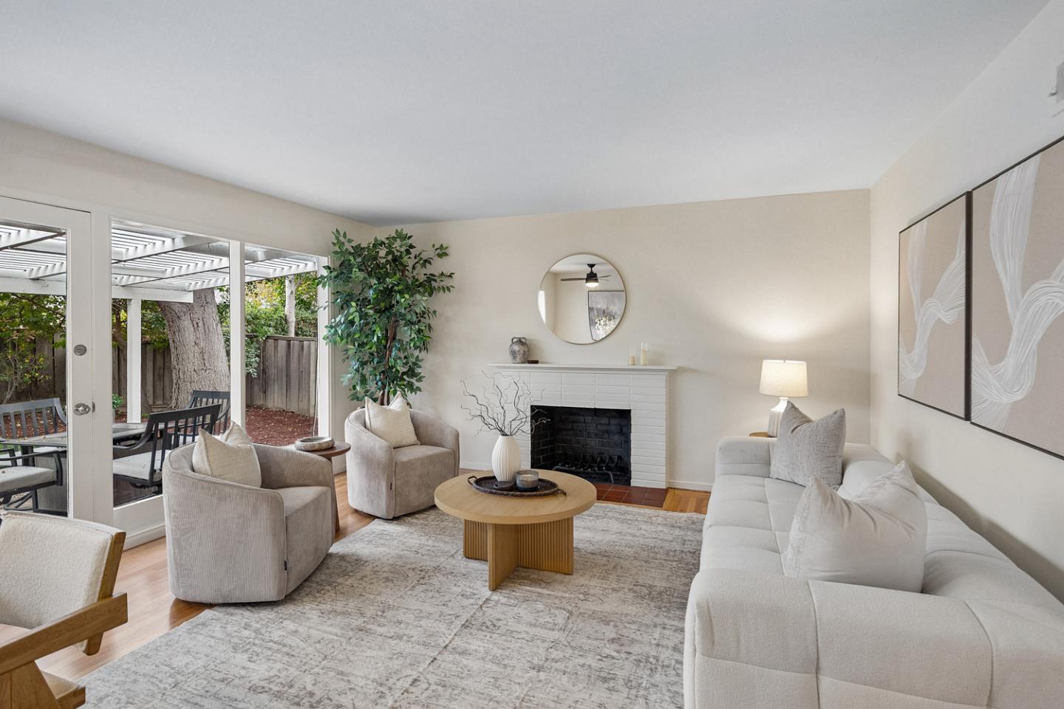
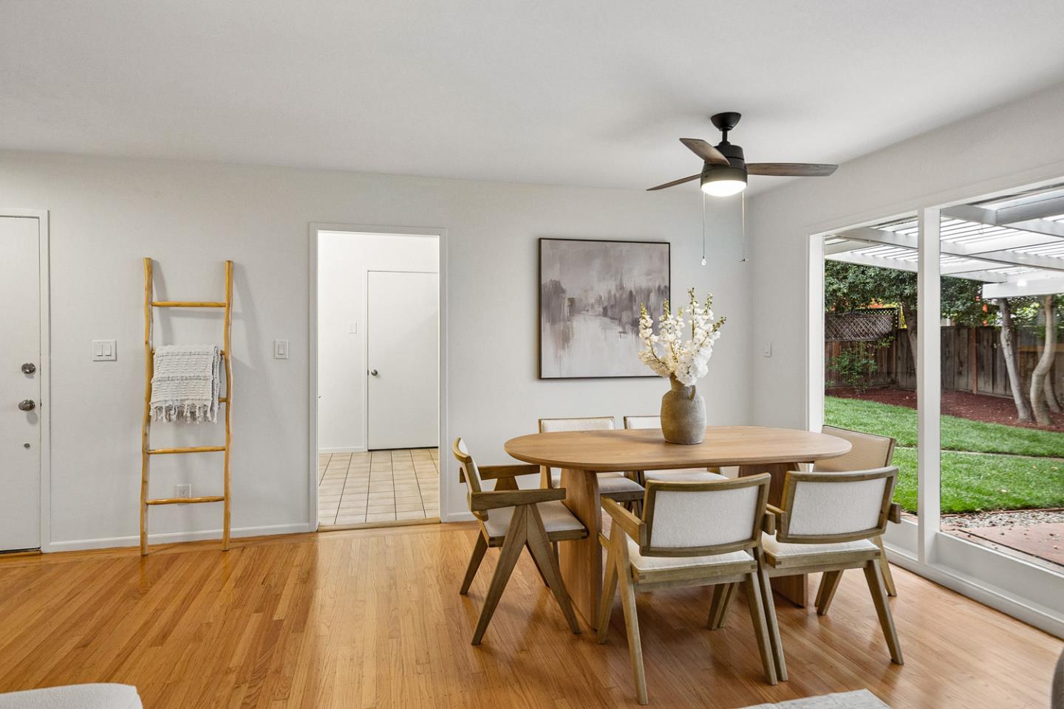
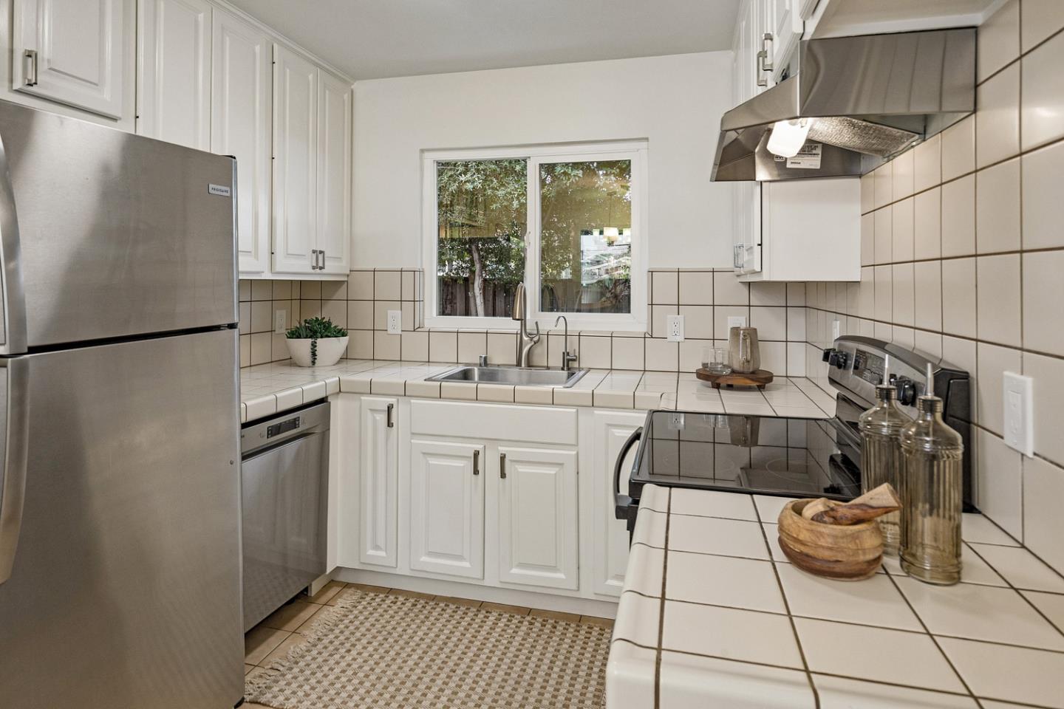
Classic ranch-style charm and comfortable single-level living come together in this inviting home in Sunnyvale's desirable Cherry Chase neighborhood. Set on a picturesque, wide residential street, the home welcomes you with a towering palm, manicured lawn, blooming roses, and mature hedging. Inside, hardwood floors extend through much of the light-filled interior, while the open living and dining room creates an easy setting for both everyday living and entertaining. A painted brick fireplace adds warmth, and a full wall of windows with a glass door brings in abundant natural light while overlooking the backyard. The adjoining kitchen offers generous white cabinetry and a comfortable casual dining area. Three bedrooms are conveniently grouped together, each with hardwood floors and ample closet space. Outdoors, the beautifully refreshed backyard feels private and park-like, with a lush lawn, a row of hydrangeas, mature trees, and a spacious pergola-covered patio ideal for dining, play, gardening, and relaxing. An attached two-car garage adds everyday convenience. Ideally located near Cherry Chase Elementary, Sunnyvale Middle, and Homestead High, with easy access to tech employers, parks, shopping, dining, and major commute routes.