
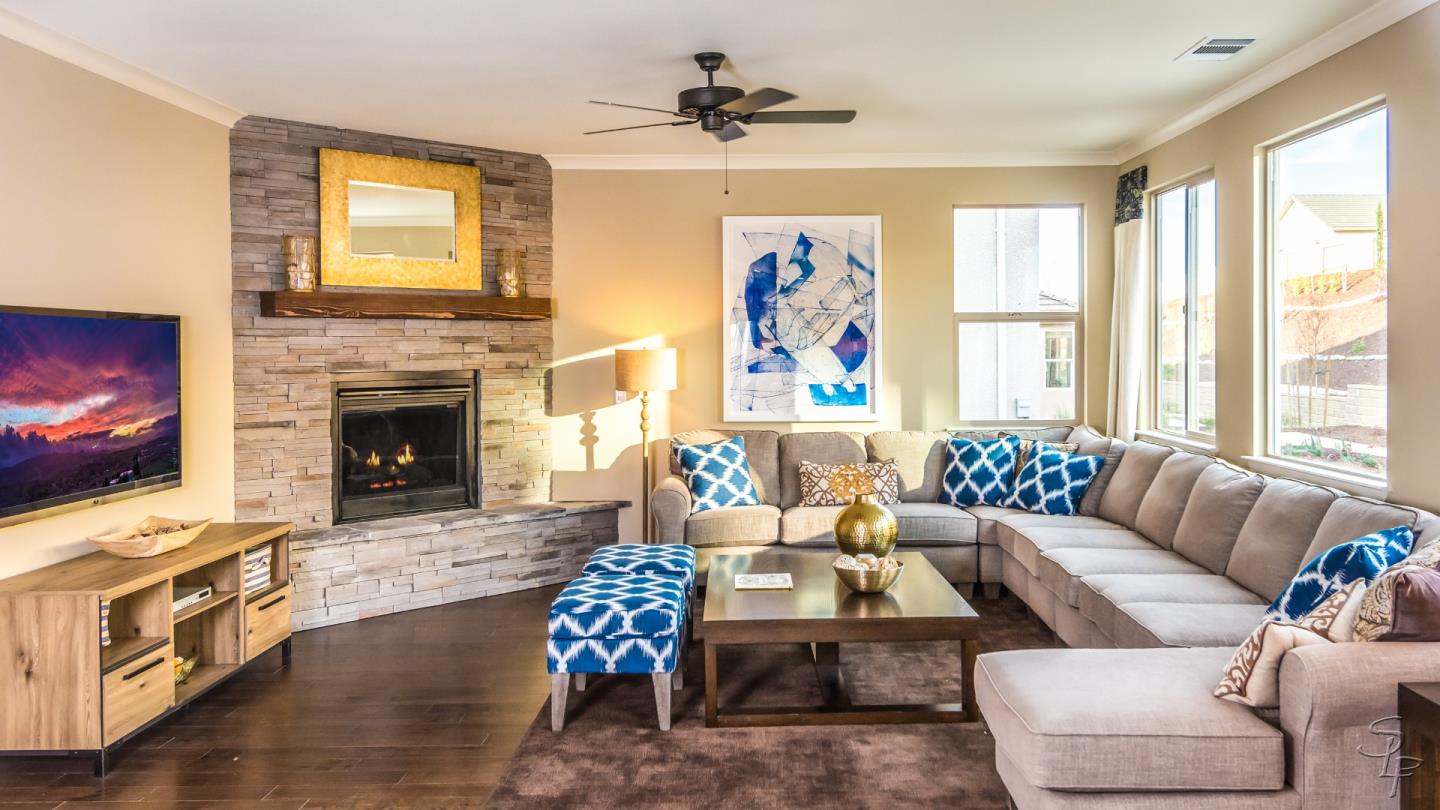
1294 Sunridge Drive #12-83
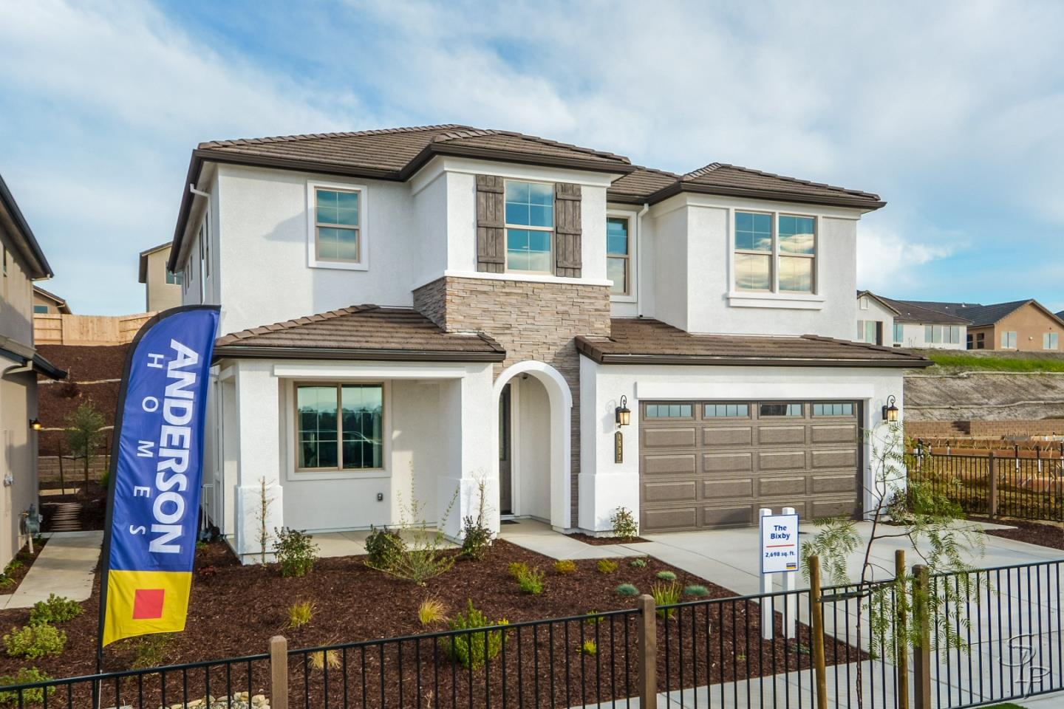
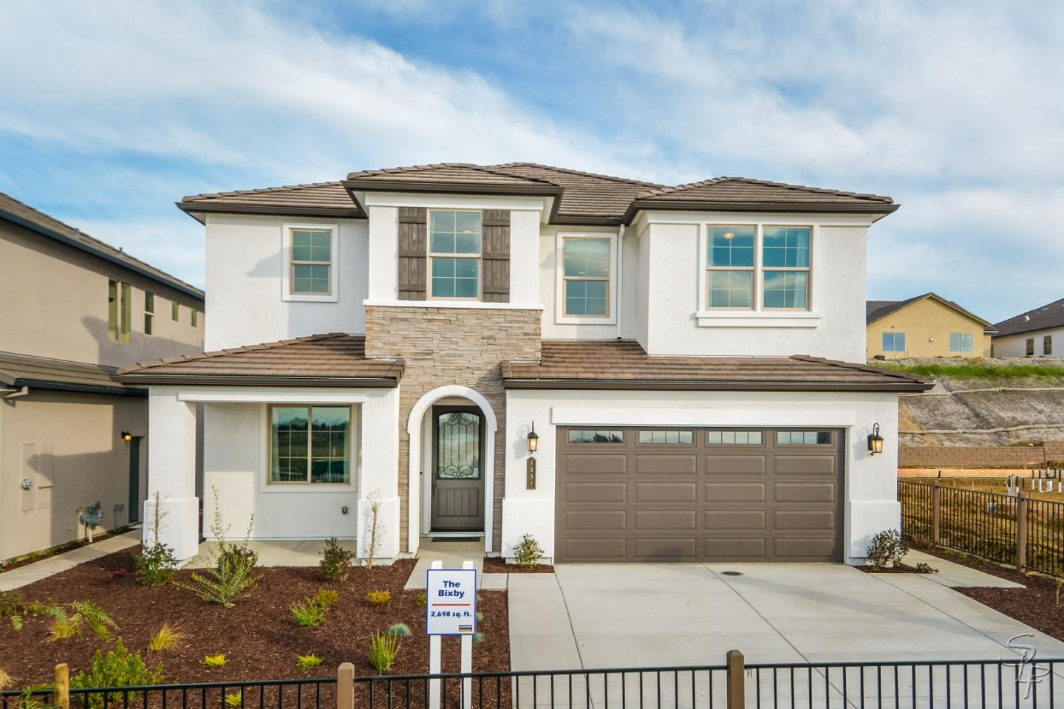
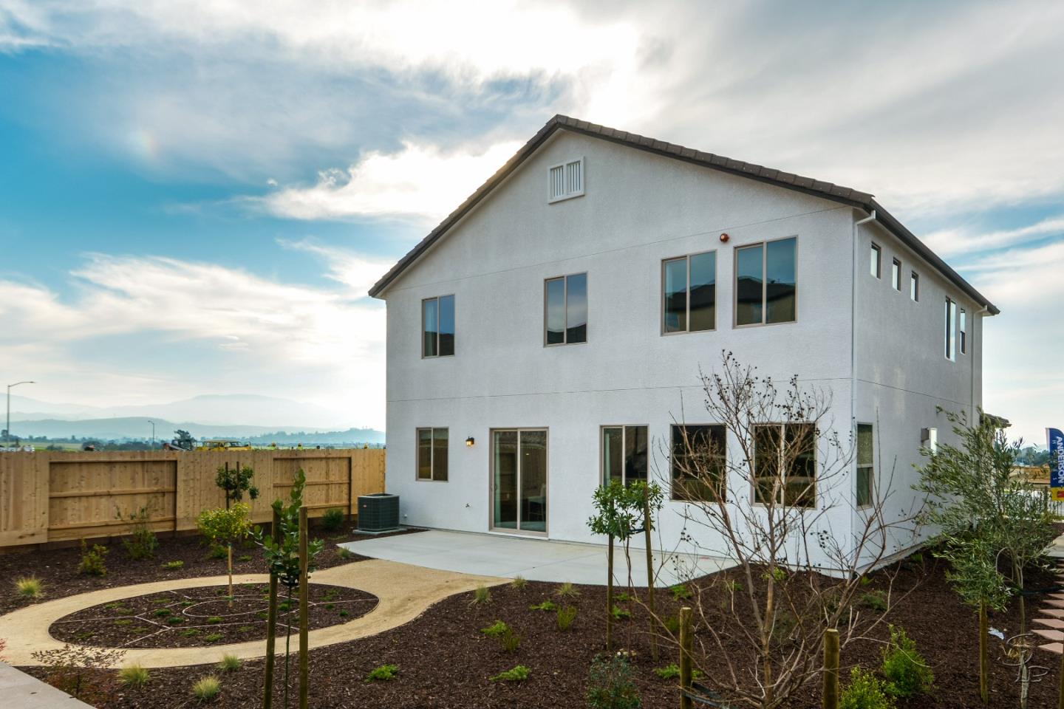
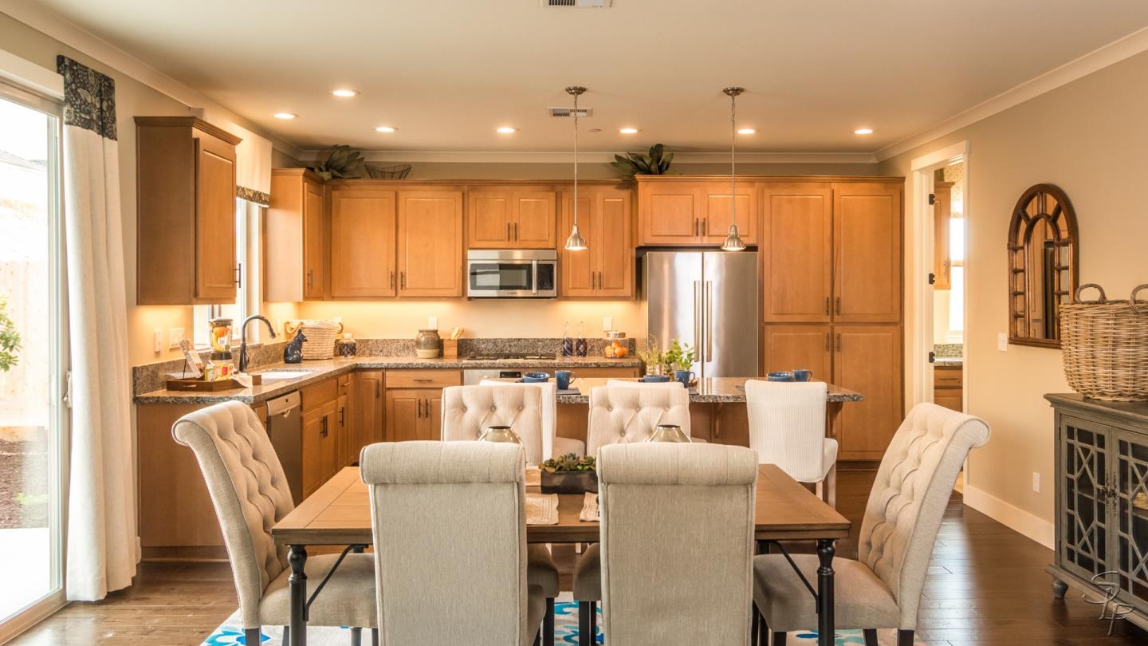
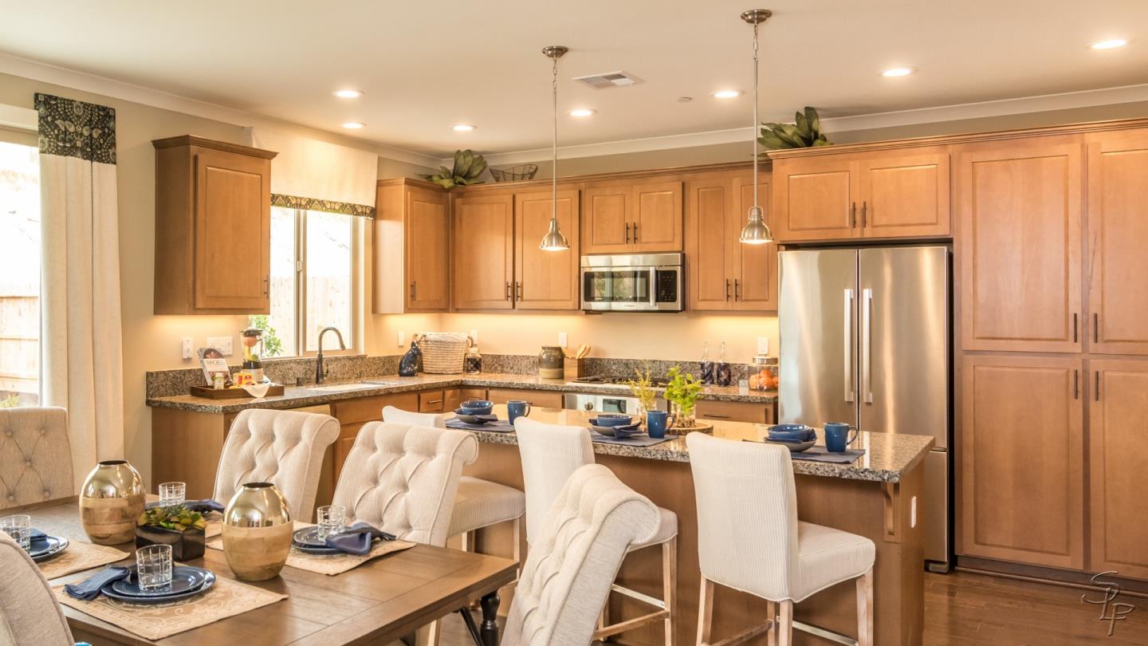
Photos of Model home. Buyers can pick finishes, contact sales office. A first floor bedroom and full bathroom off the entry way with options for a den creates a perfect office area or private guest bedroom. The gourmet kitchen is a chefs delight, featuring 7 color options for granite slab or quartz kitchen countertops, 7 custom stain options of shaker style cabinets, stainless steel appliances, stunning tile flooring, and large cabinet pantry all standard features at Santana Ranch by Anderson Homes. The custom wood stair rail adds elegance as you walk up to the game room with an option for a fifth bedroom. The large master bedroom suite features a retreat, lots of windows for natural light, a huge walk-in closets with built-in closet organizers and bathroom with a large vanity, separate shower and luxurious Kohler soaking tub. The spacious guest bedrooms offer remarkable views of the countryside or the community below. The spacious 2-car garage comes textured and painted.