
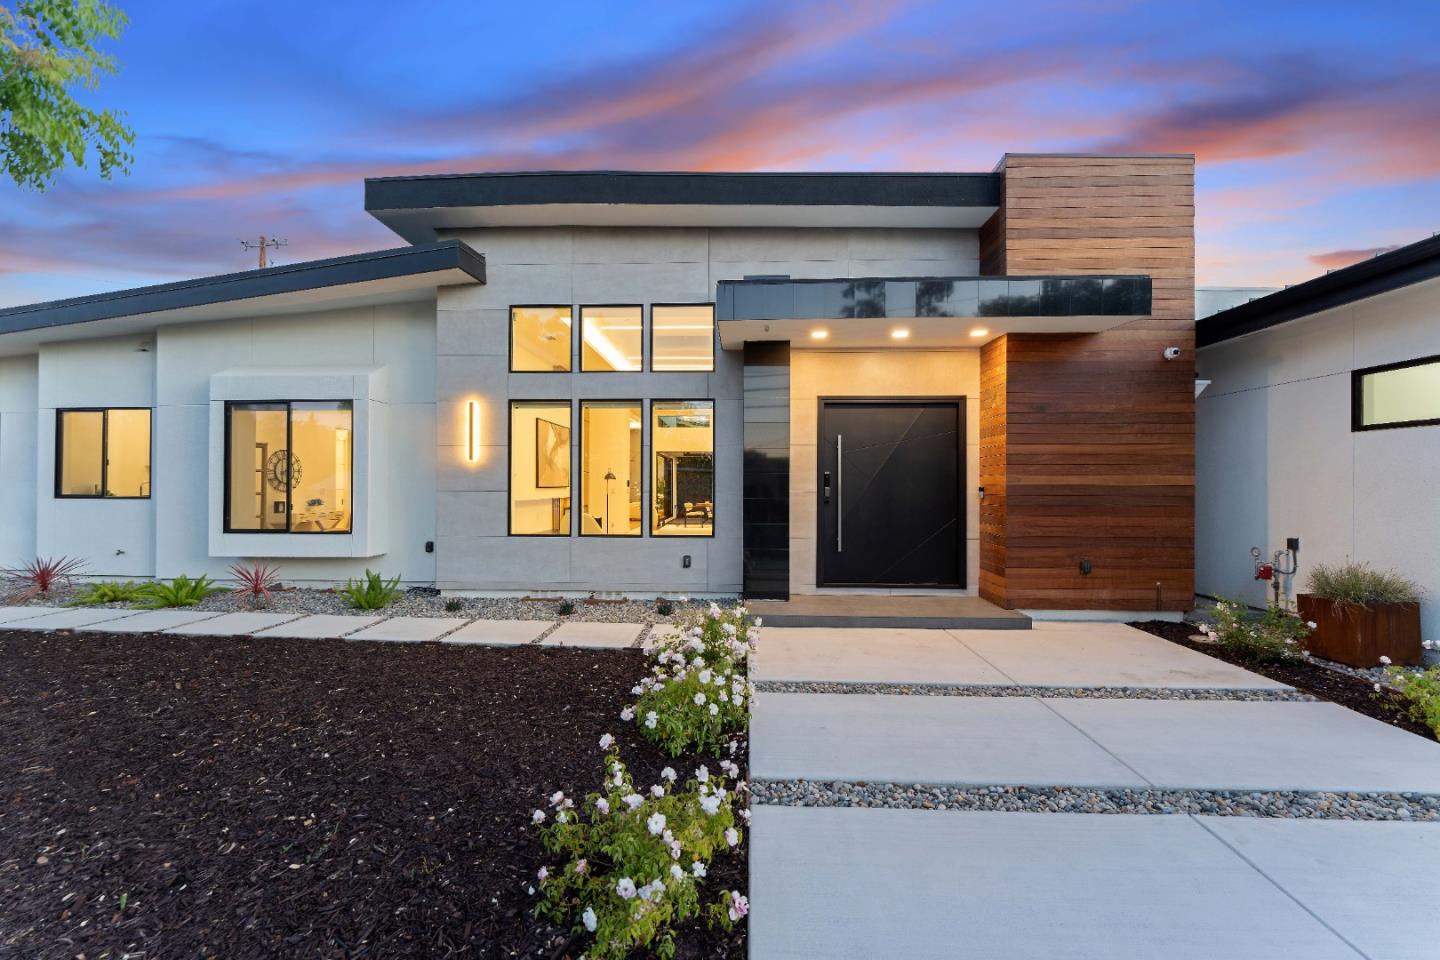
13197 Berwick Street
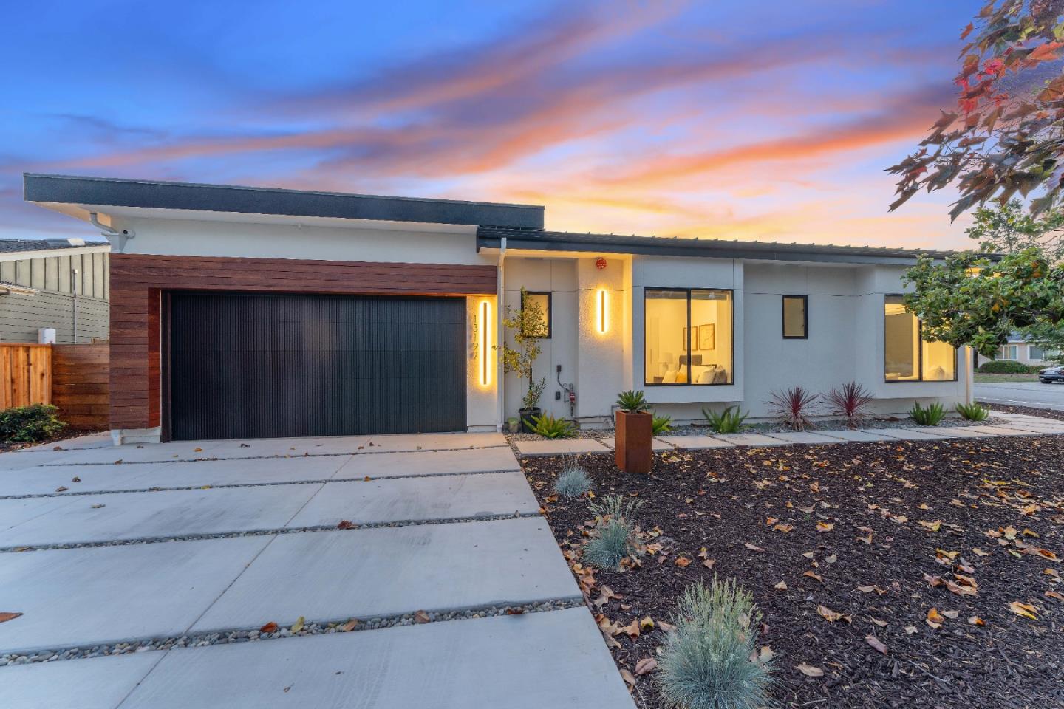
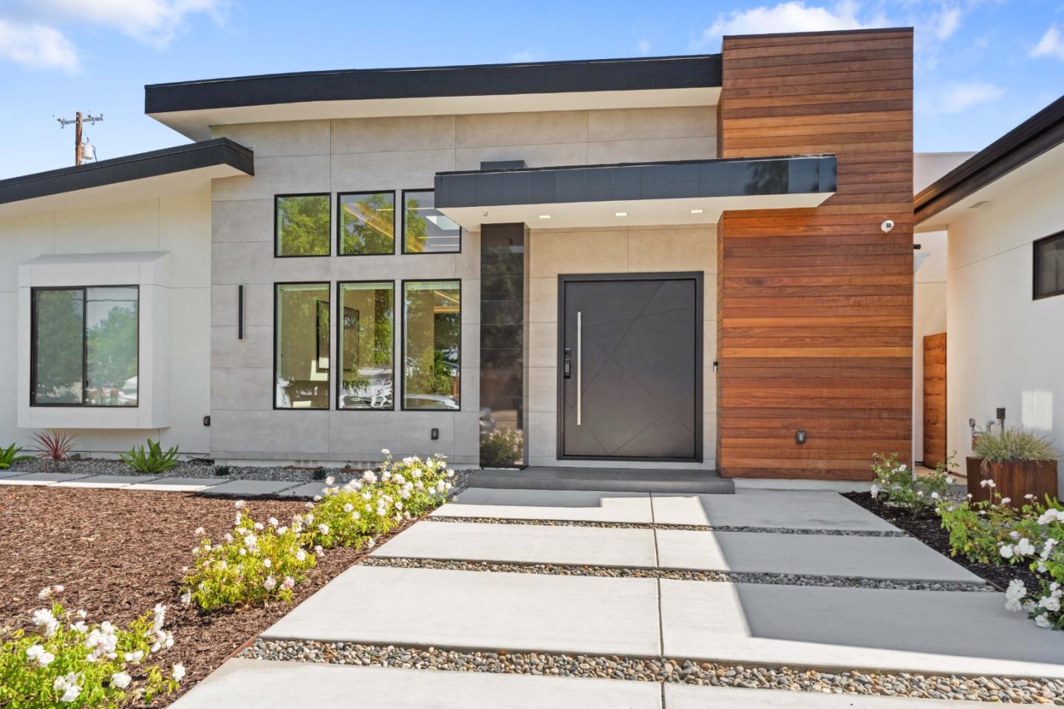
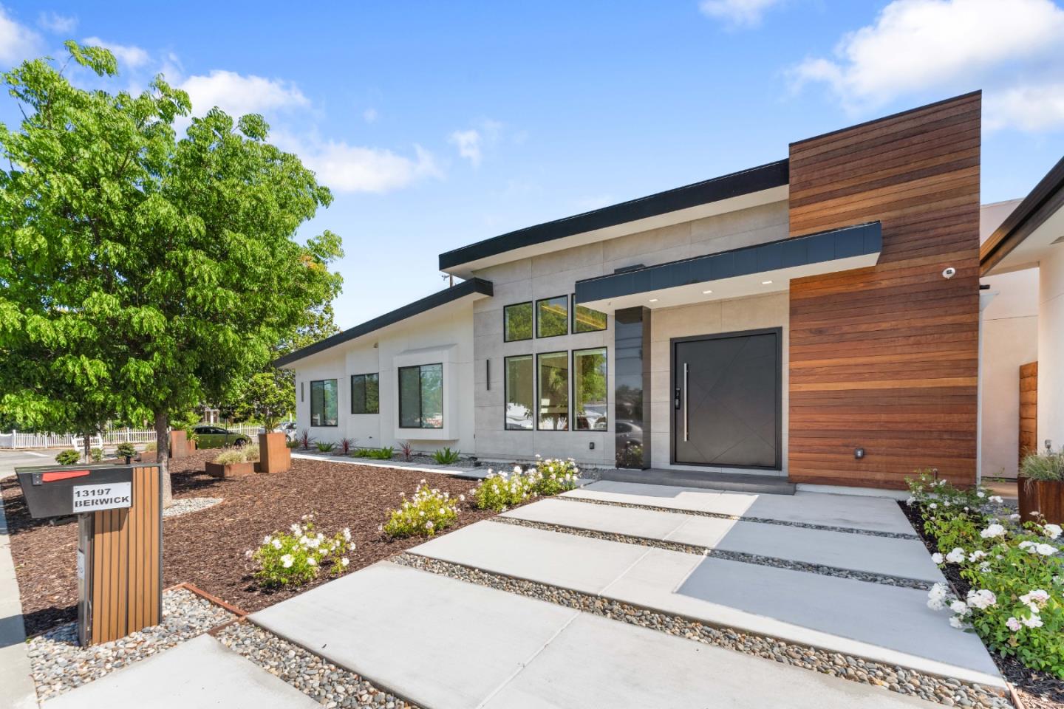
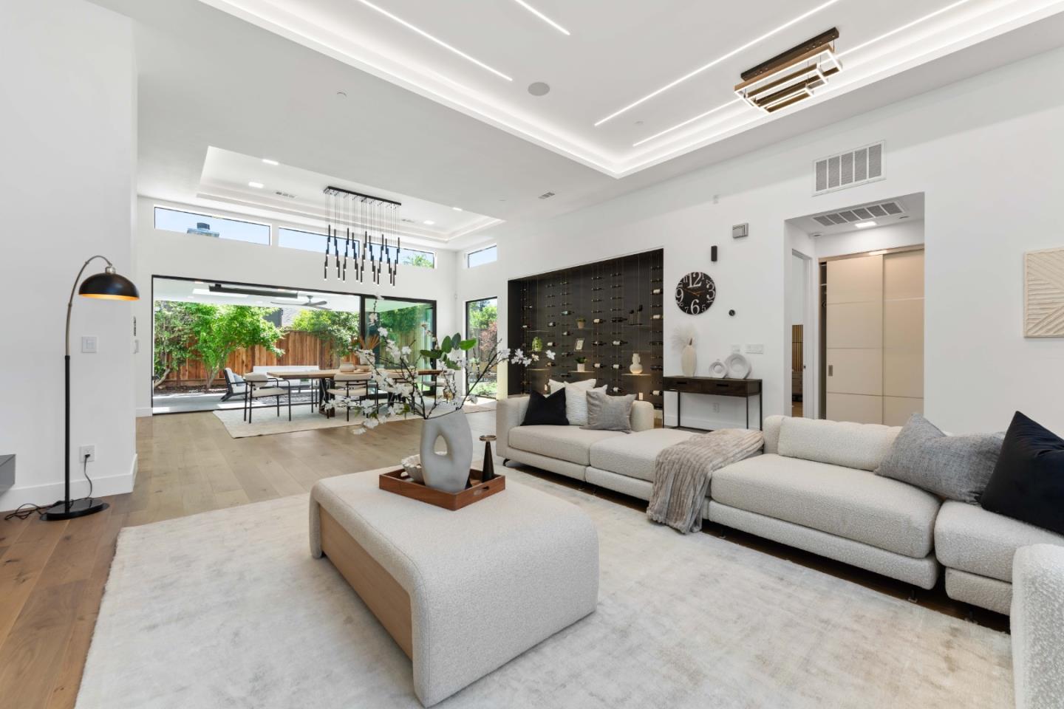
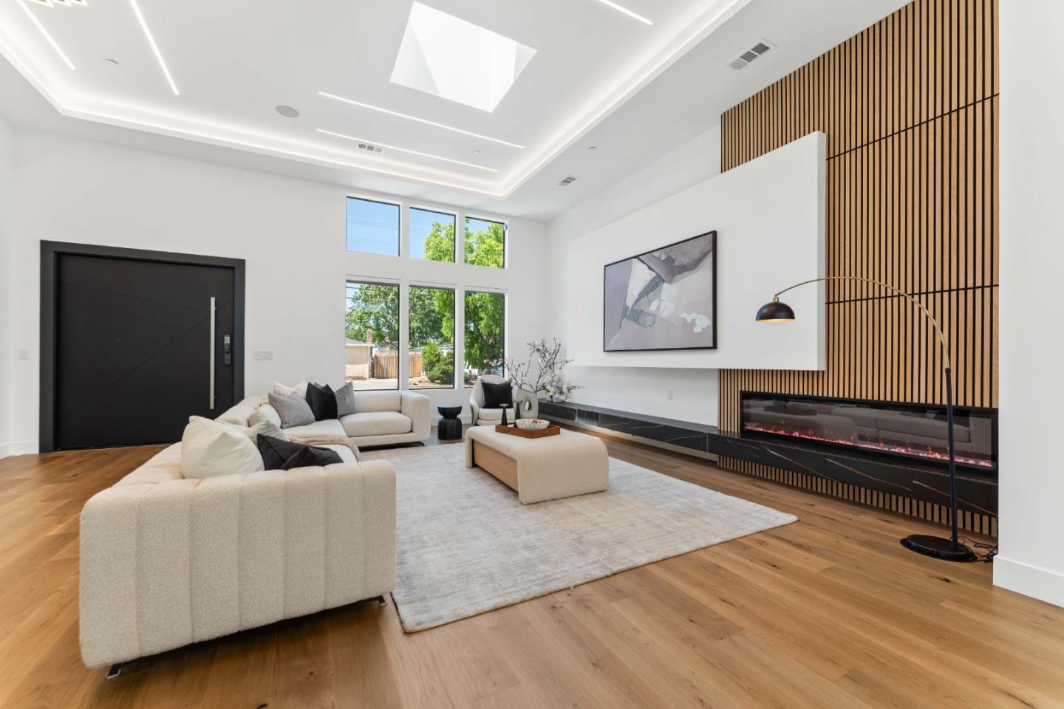
Modern luxury in a newly built, light-filled Saratoga home totaling 3,822 sgft. Main home: 3,200 SF, 4 beds, 4.5 baths. Detached ADU: 622 SF, 1 bed/1 bath. Elegant design w/ soaring 13ft ceilings. Eco-smart features: owned solar, 2 EV chargers,smart home system w/ central lighting control,individual room-controlled A/C(3 HVAC units),skylights, 3,500W LED strip lighting,high-end AV processing w/ ceiling speakers, 6 security cam.Chef's kitchen w/ large island, Leicht German cabinets, 60 Thermador fridge, 48 sink w/ built-in accessories, Futuro hood, & dual pantries. Open living/dining with designer fireplace/TV wall, wine wall, sconces, & premium finishes.Enjoy seamless Indoor-outdoor living at its best w/ 1,940 SF combined space including 400 SF covered patio built to indoor specs w/ skylights, heater, fan, & panoramic doors perfect for entertaining. Luxurious touches: floor-to-ceiling tiled baths, frameless glass doors& windows, solid modern interior doors, 550 sqft primary suite w/ radiant floors, bidet, custom cabinets, fully insulated garage, accent walls. Exterior features: partial metal roof,Brazilian wood, Porcelanosa tile, grand entry door, metal garage door. Highly rated Marshall Ln Elementary. Close to shops,restaurants,Quito Park, Harker, Mitty, Hwy 85& planned Costco!