
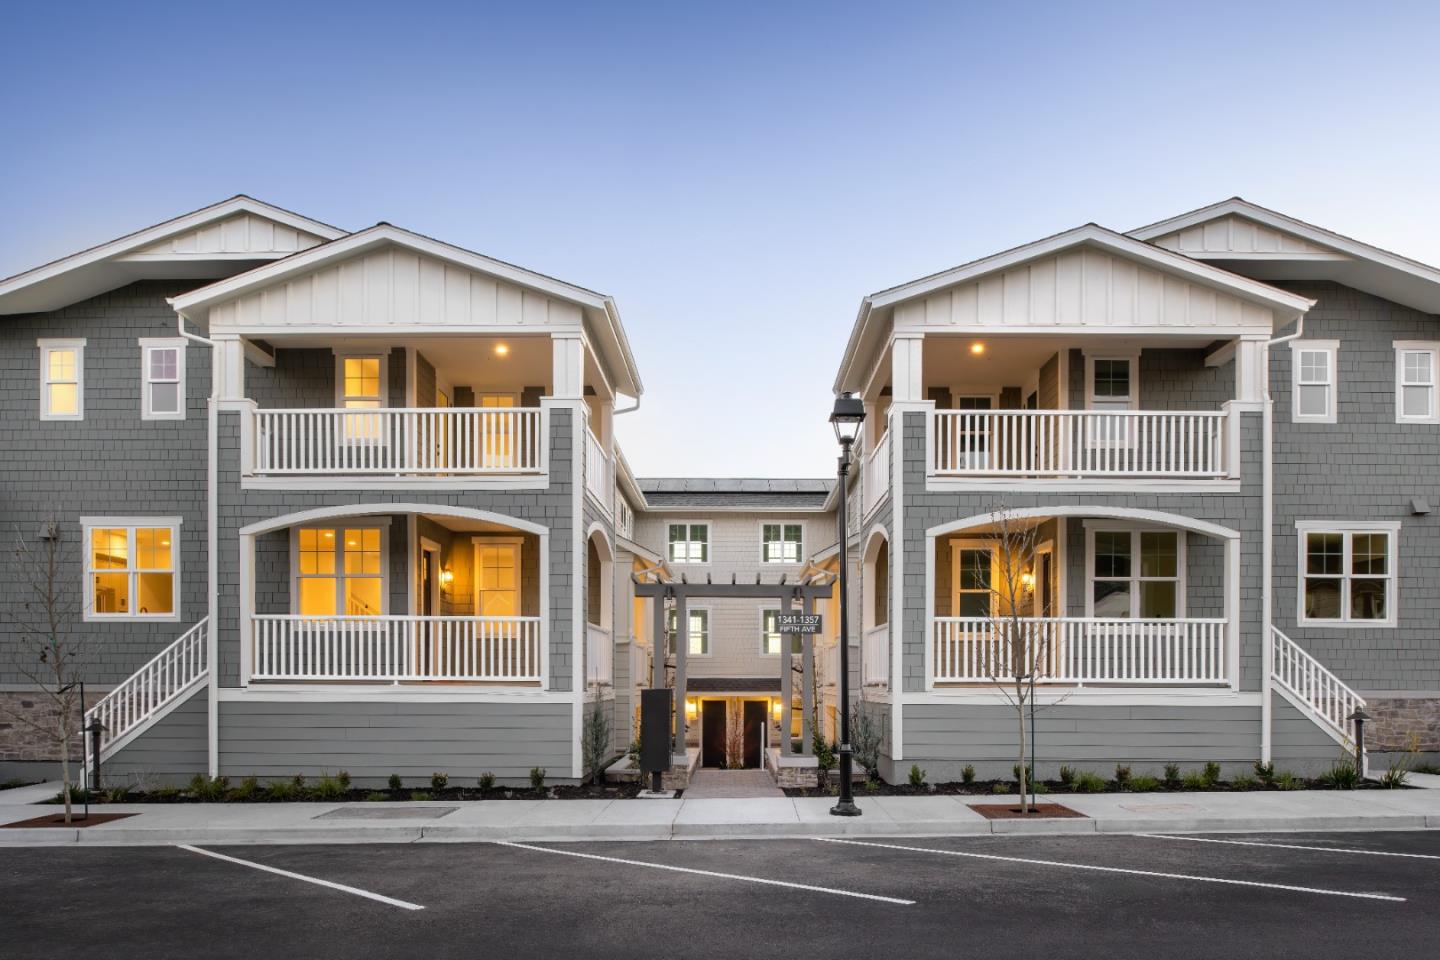
1343 Fifth Avenue
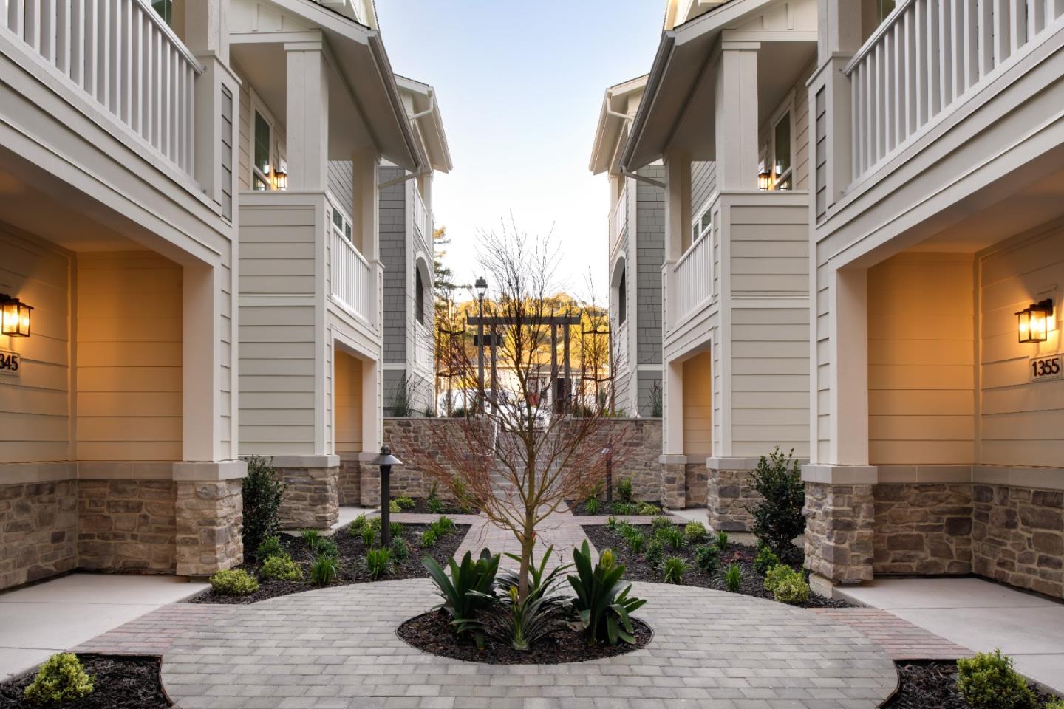
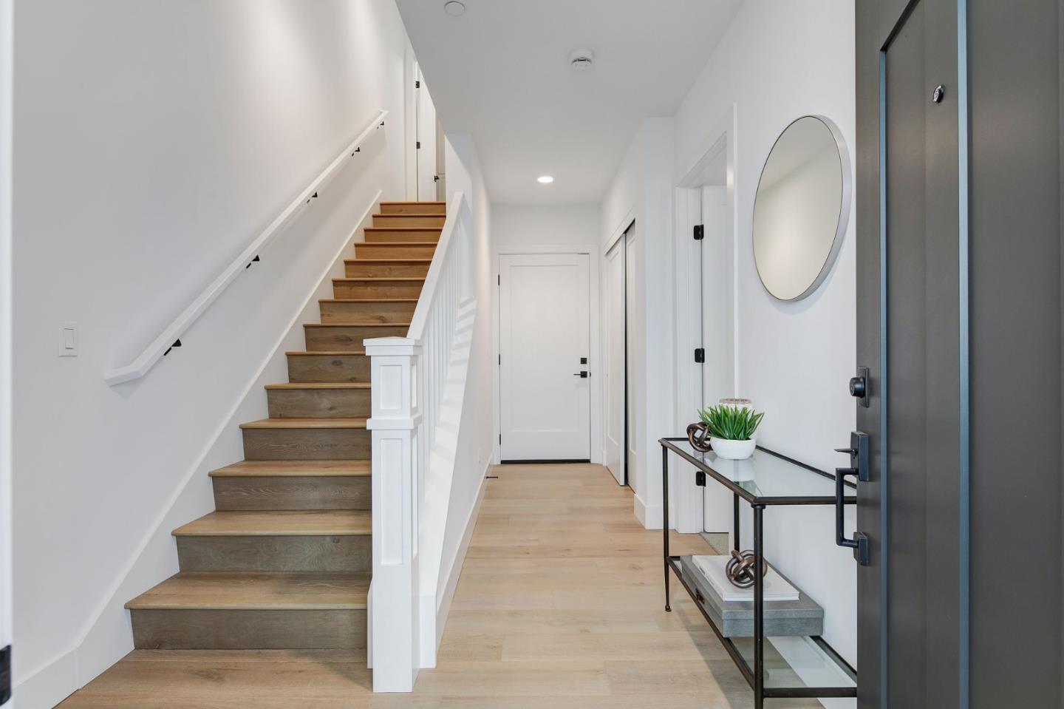
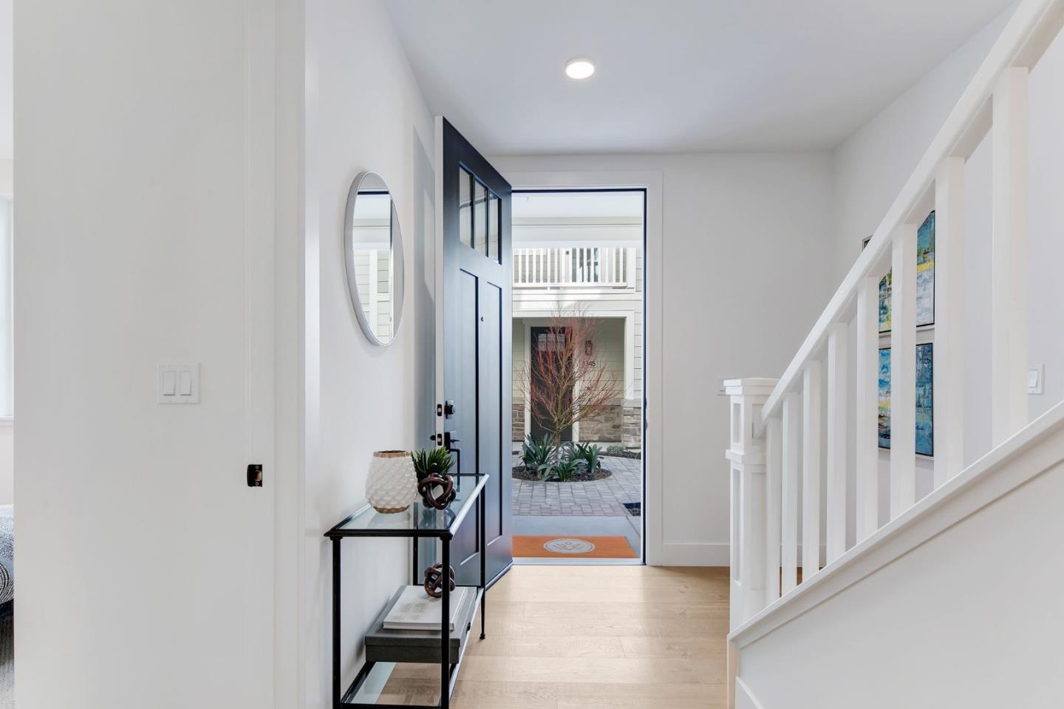
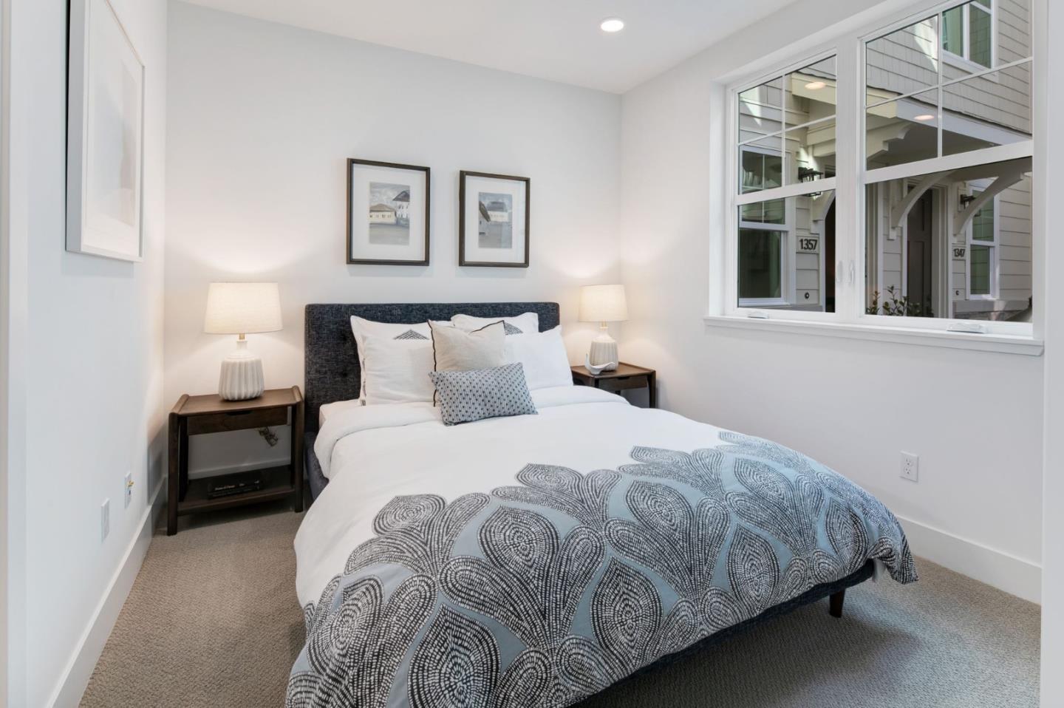
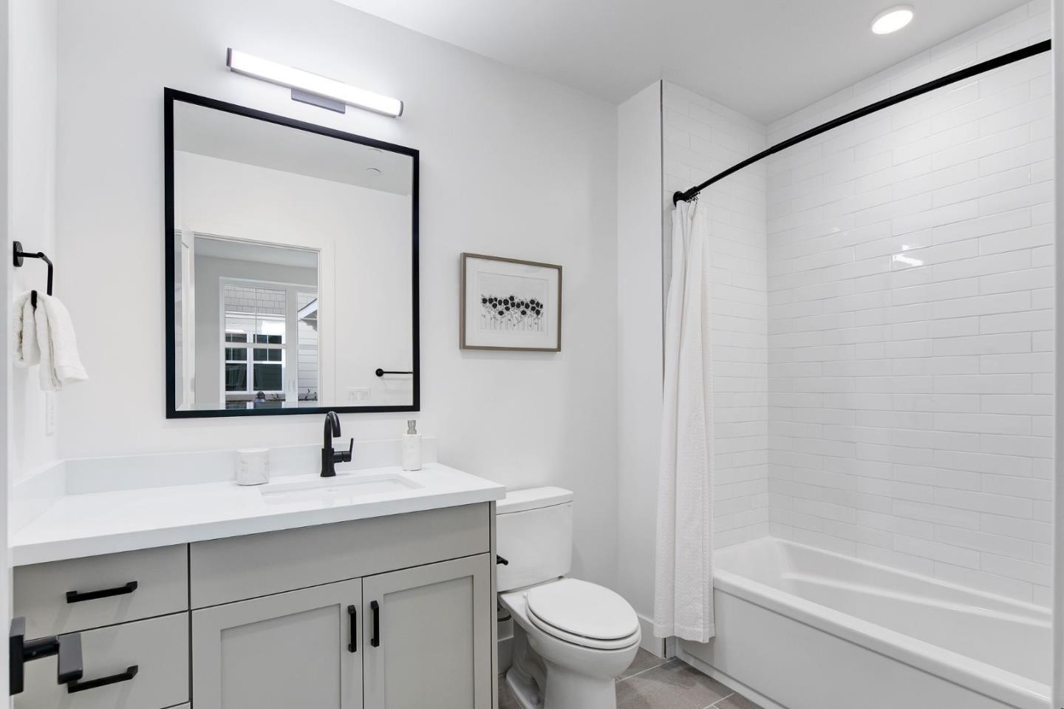
Over 70% sold! This is the last plan like this. Well appointed, newly constructed, 4BR/3.5BA townhome in the heart of Belmont featuring sophisticated finishes and two car private garage. Each residence features elegant hardwood flooring, complemented by tall ceilings and windows, tasteful quartz countertops in the Kitchen with Bosch appliances. Bathrooms offer white quartz countertops and glass shower doors with a decorative skylight above. Striking black framed vanity mirrors and chic floor tile tie these modern touches all together. Each home comes with modern, high-tech amenities such as smart thermostats (Nest), pre-installed energy efficient solar panels, all-electric appliances and a two-car garage with EV charging hookups. Village Walk is a new limited collection of 3- and 4-bedroom townhomes in Belmont. With floor plans ranging from ~1,600 to ~2,200 square feet. We offer spacious layouts, private outdoor spaces, and convenient access to all that Silicon Valley has to offer. Near excellent shopping and dining. For the open houses and private tours please meet at the Sales Gallery at 1341 Fifth Avenue, northwest corner of the development. All photography, renderings & views are representative of the Development and may not be the photos of the actual home.