
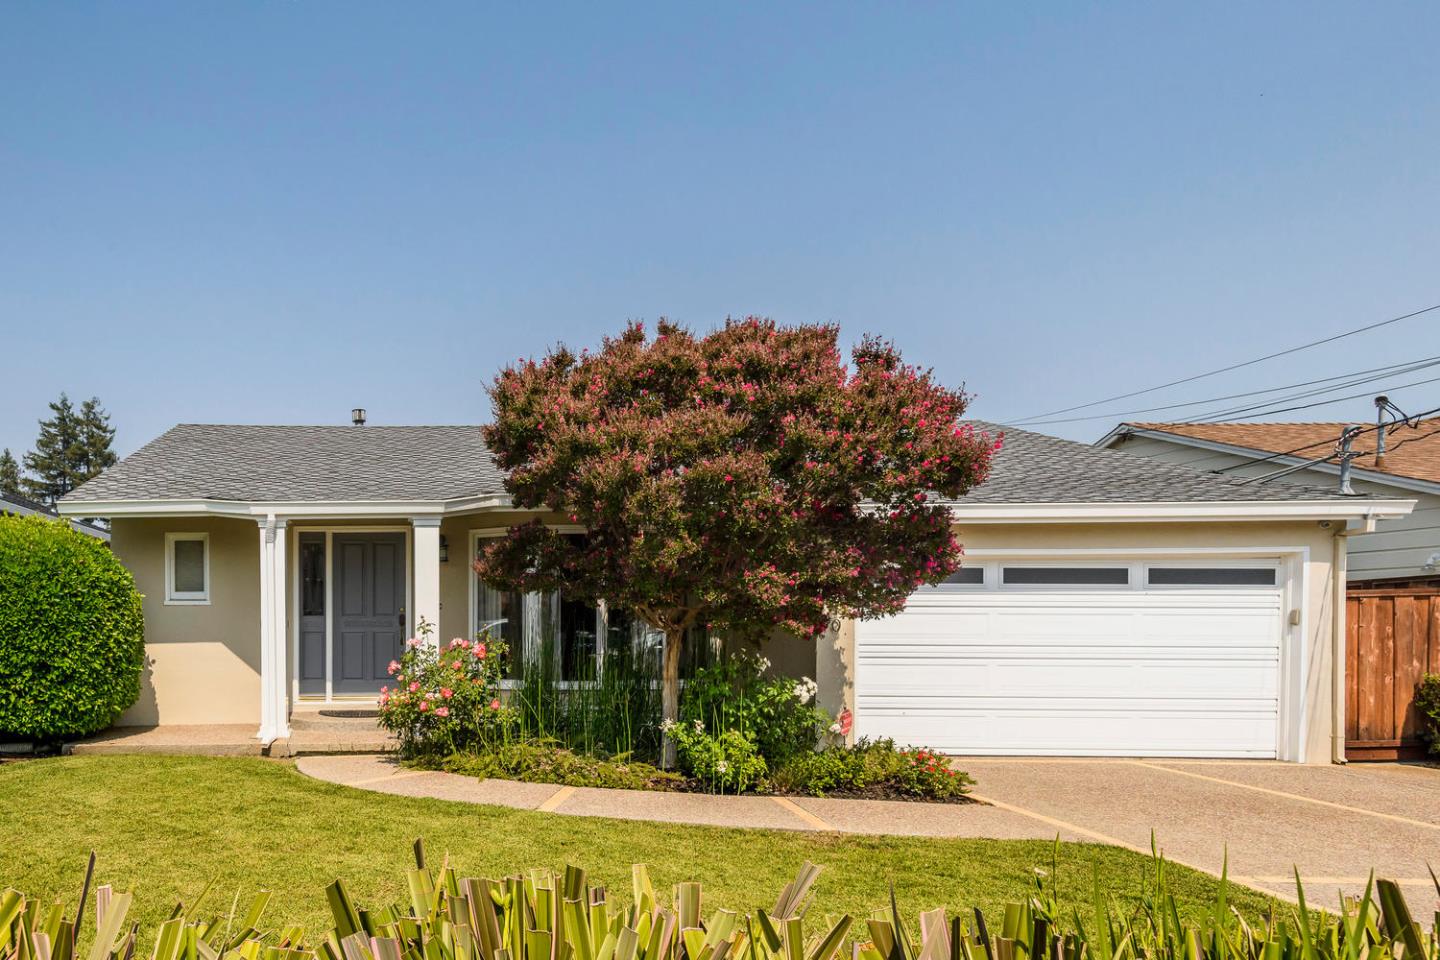
140 31st Avenue
Beautiful single level floor plan fit for today's lifestyle w/ architectural details throughout including, arched hallways, a large bay window in the living room & primary bedroom. The gracious living room lights up from the sunlit bay window & grand fireplace. The formal dining room provides an inviting space for guests. All four bedrooms have large windows, & spacious closets. The primary bedroom has carpeting, bay window & a French door to the backyard patio. Both bathrooms are filled w/ natural light. The primary bathroom features a steam shower. The updated chefs kitchen features granite counter tops, decorative glass tiled back splash, a sizable eat- in area, stainless steel appliances, recessed lighting, & tiled floors. Gorgeous family room off kitchen w/ surround sound speakers, & French doors to backyard. Beautiful backyard for entertaining which includes a wood deck, flagstone patio, lawn area & landscaped borders. Spacious garage accommodating 1 car plus storage & laundry.