
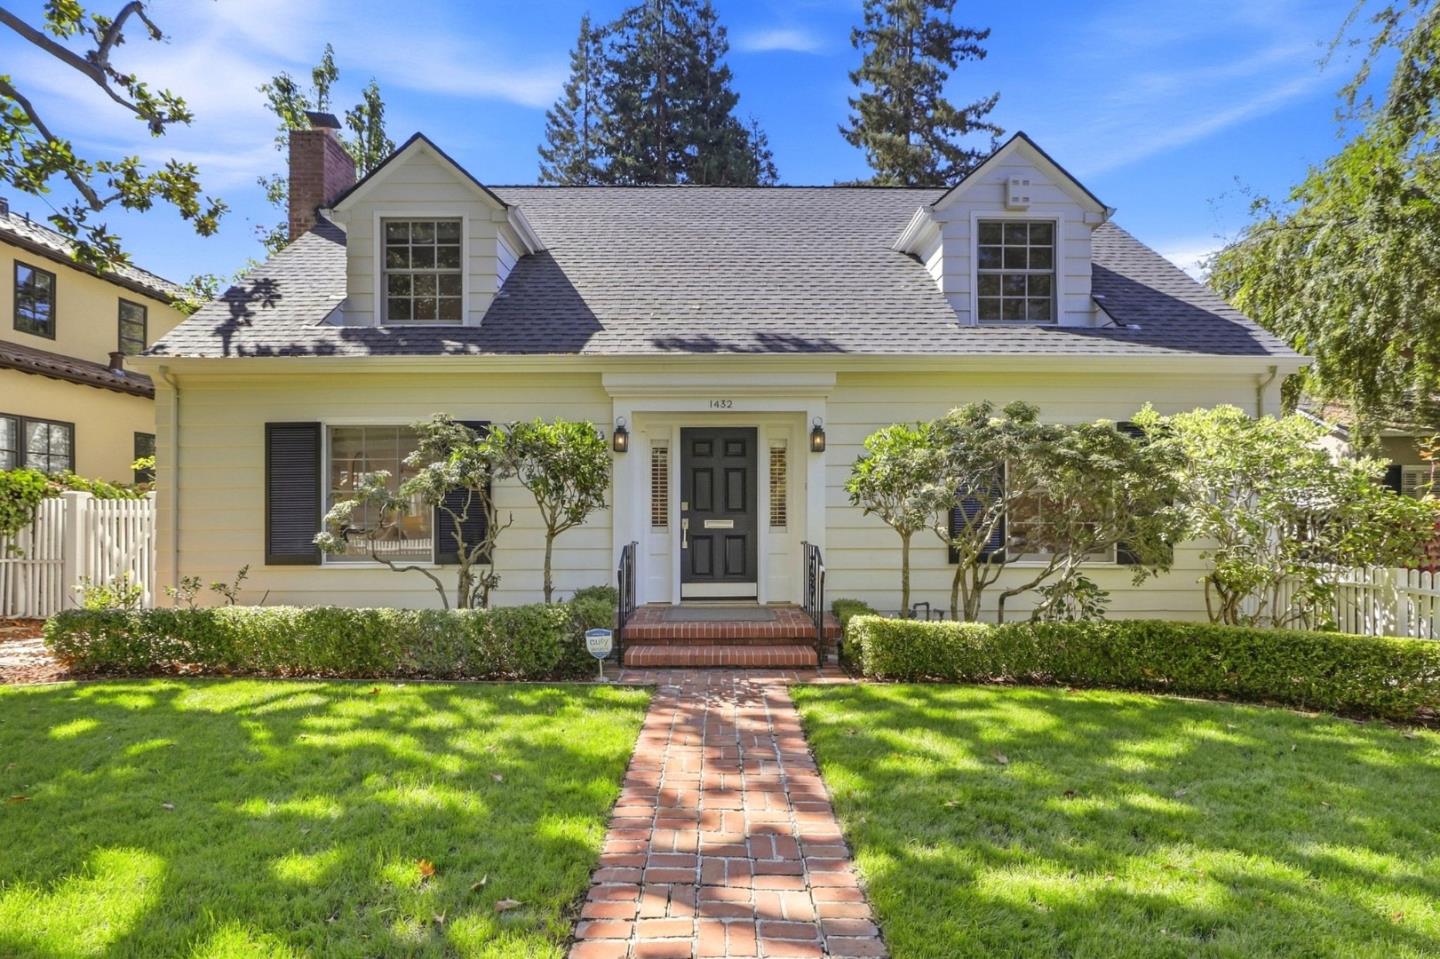
1432 Hamilton Avenue
Enchanting Cape Cod-style home on one of Crescent Parks most beautiful tree-lined streets. A white picket fence, lush lawn and brick pathway create an inviting first impression. Thoughtfully updated while preserving classic character, the home features hardwood floors, crown molding, wainscoting, true divided-light windows and abundant natural light. Spacious living room with fireplace and French doors opens to a large back porch with deck for siting, relaxing and enjoying the private, sunny garden. Family room and dining room also enjoys garden views. Kitchen features marble counters, custom cabinetry with display shelving, pantry, Sub-Zero refrigerator, stainless appliances and gas cooktop, plus a skylit breakfast area. Main-level bedroom and newly remodeled bath with rain shower and frameless glass enclosure. Upstairs, the spacious primary suite offers a sitting alcove, walk-in closet, dressing area and luxurious bath, plus two additional bedrooms and updated hall bath. Fresh interior/exterior paint, newer roof, central heat/AC, laundry room, ample storage and 2-car garage. Near Stanford, shops, dining, major employers and excellent Palo Alto schools.