
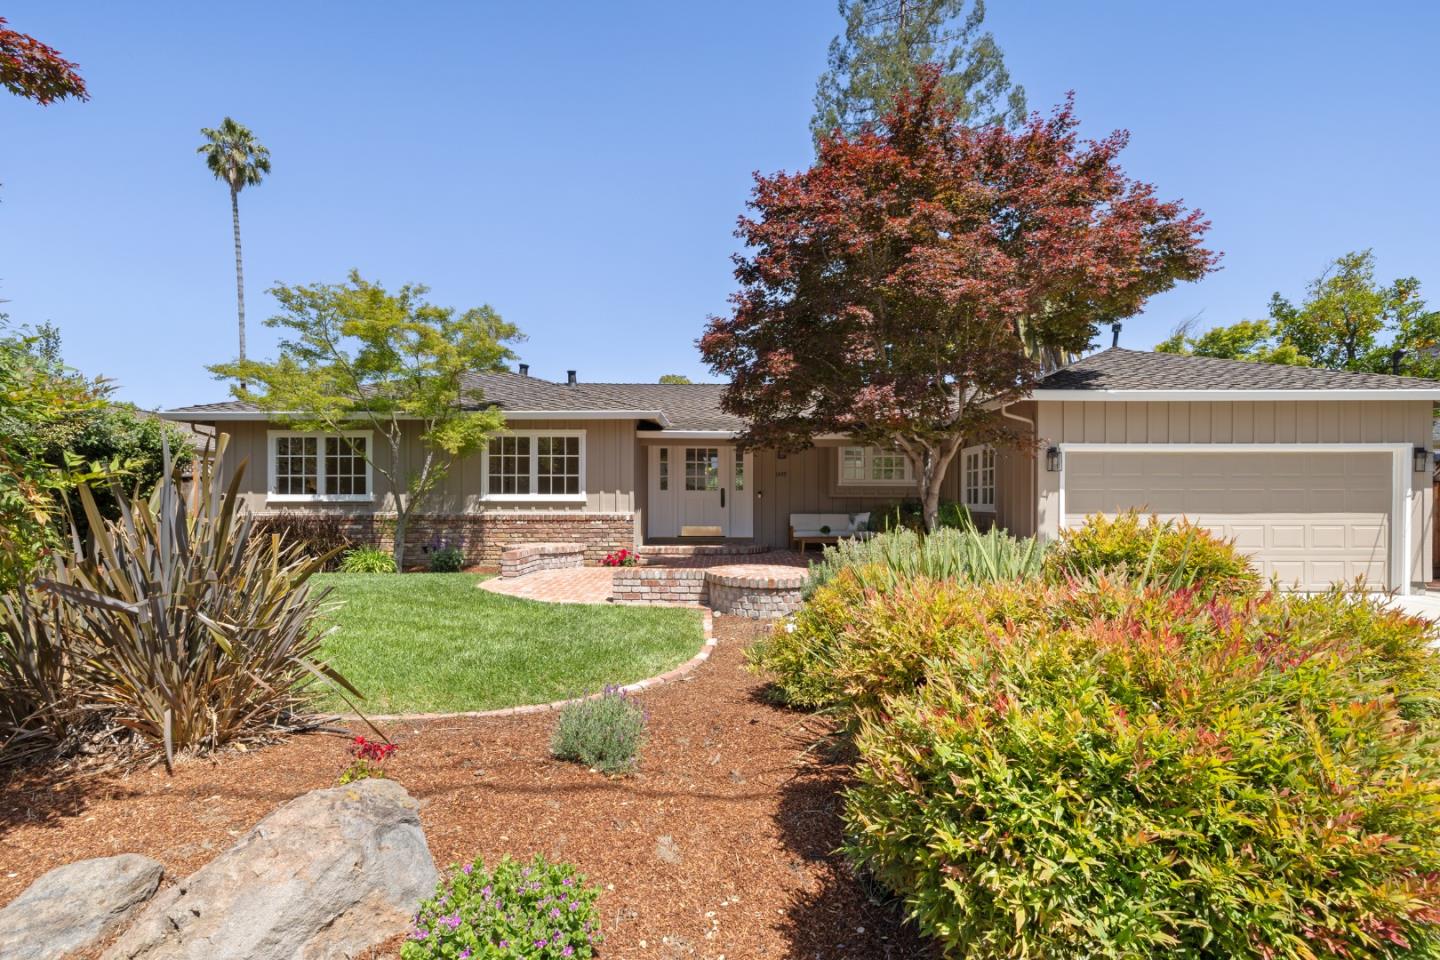
1449 Ranchita Drive
Exemplifying the quintessential California lifestyle, this meticulously updated 3-bedroom, 2-bathroom, 2,267-sq.-ft. Los Altos residence seamlessly balances modern design with high-end functional updates. The heart of the home completely opens up to an exceptionally deep 10,213-sq.-ft. lot, where an extensive composition of windows and French doors creates the striking visual effect of a wall of glass, showcasing expansive grounds, premium tile hardscaping, and an integrated outdoor BBQ center. Inside, a fully permitted structural remodel delivers two stunning, custom-tailored bathrooms alongside a chefs kitchen featuring refinished cabinetry, a dedicated pantry, a Sub-Zero refrigeration refresh, and elite new appliances. Architectural continuity is maintained via custom millwork, refinished hardwood flooring, new LED recessed lighting, and premium hardware. Peace of mind is guaranteed by a comprehensive pre-sale systems vetting, a replaced main water line, a showroom-grade epoxy garage floor, and professional interior/exterior paint. The primary suite serves as a true retreat with soaring high ceilings, a walk-in closet, and private garden access, blocks from top-rated Oak Elementary and Mountain View High.