
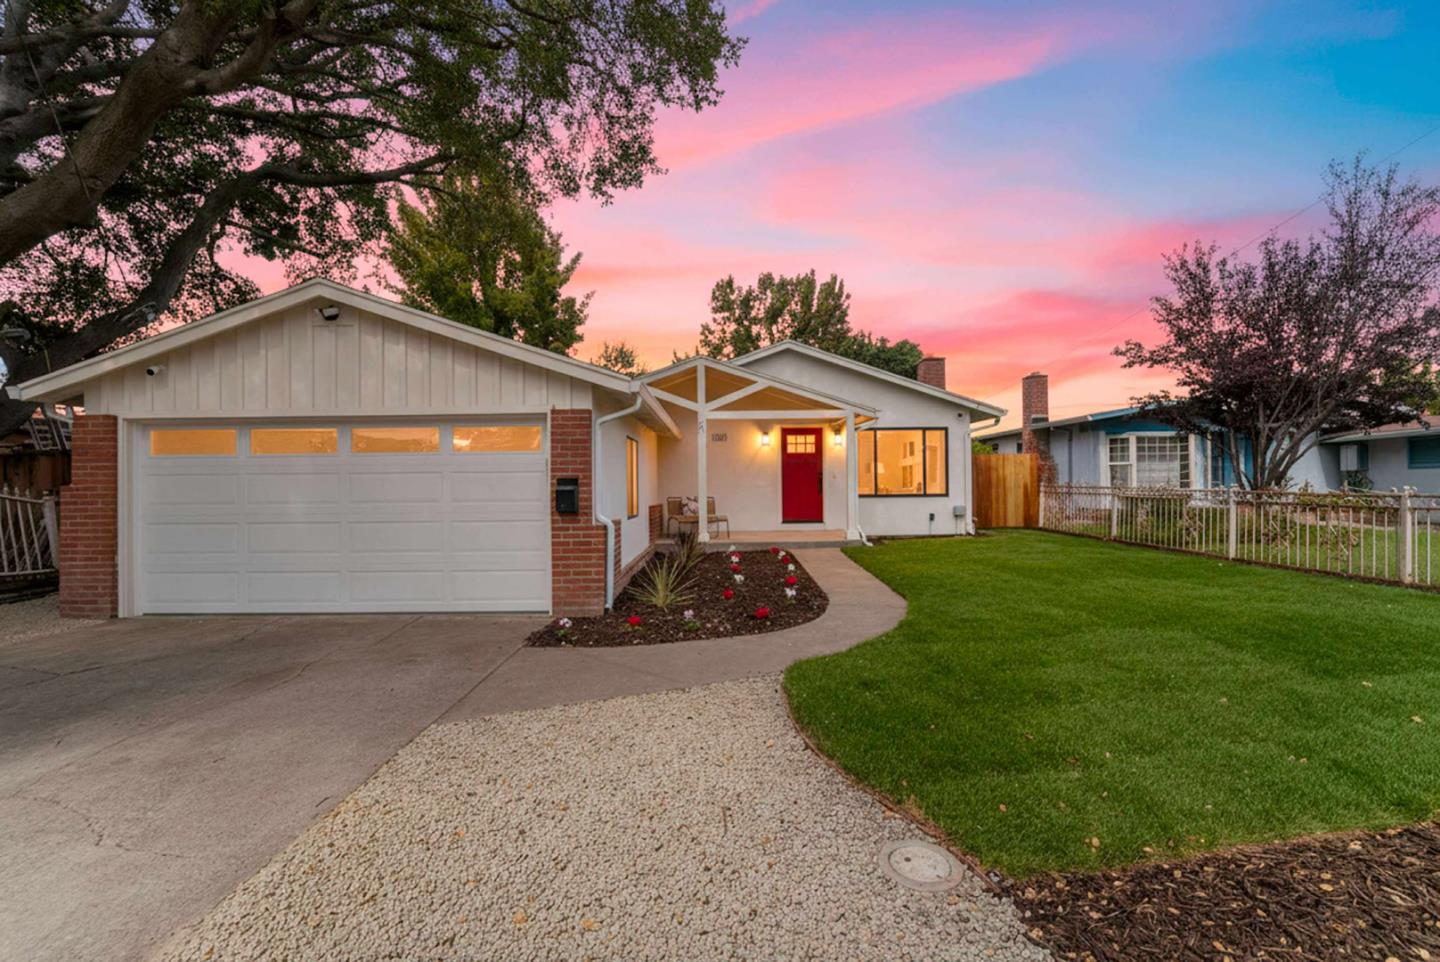
1523 Ursula Way

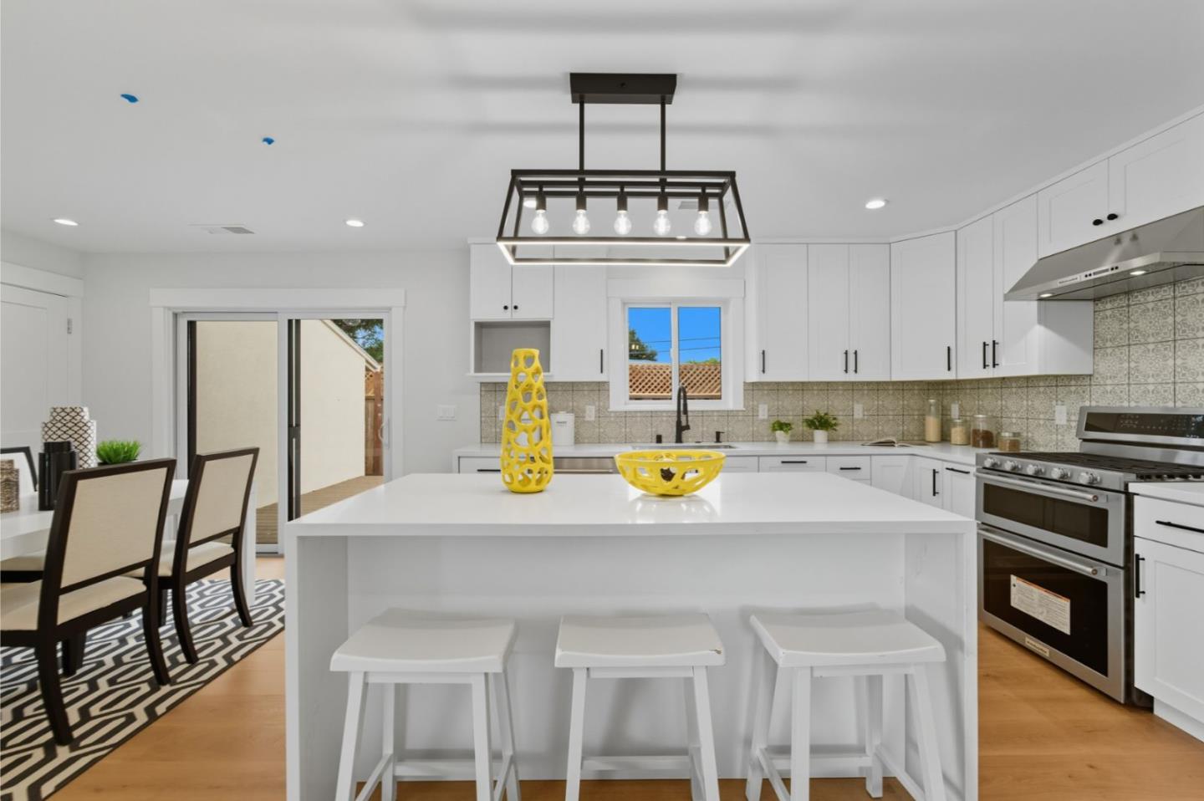
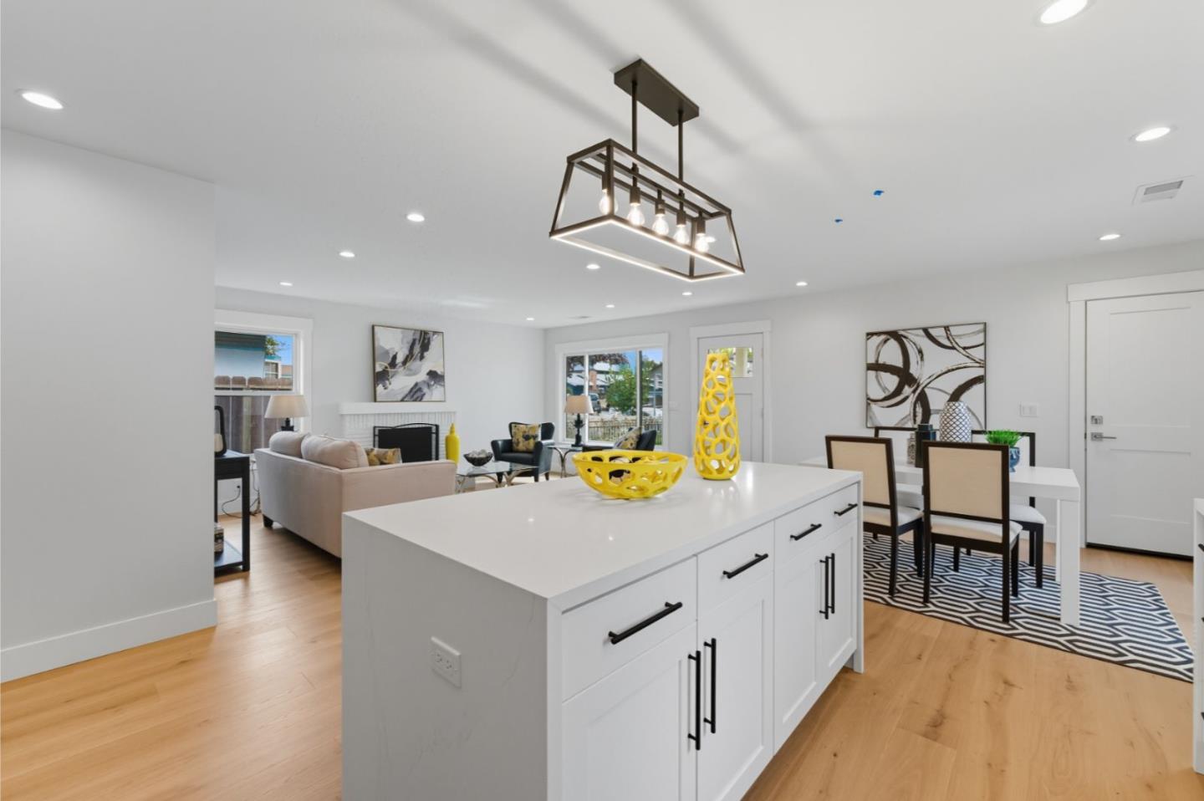
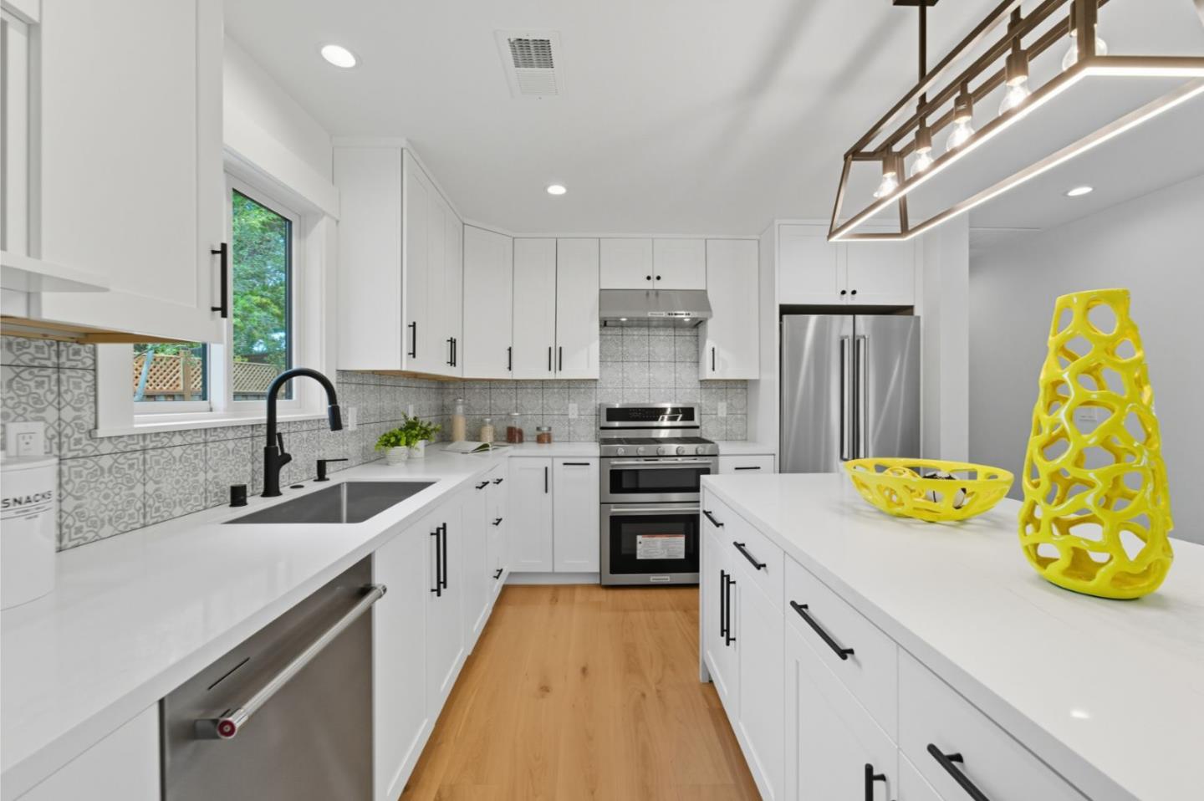
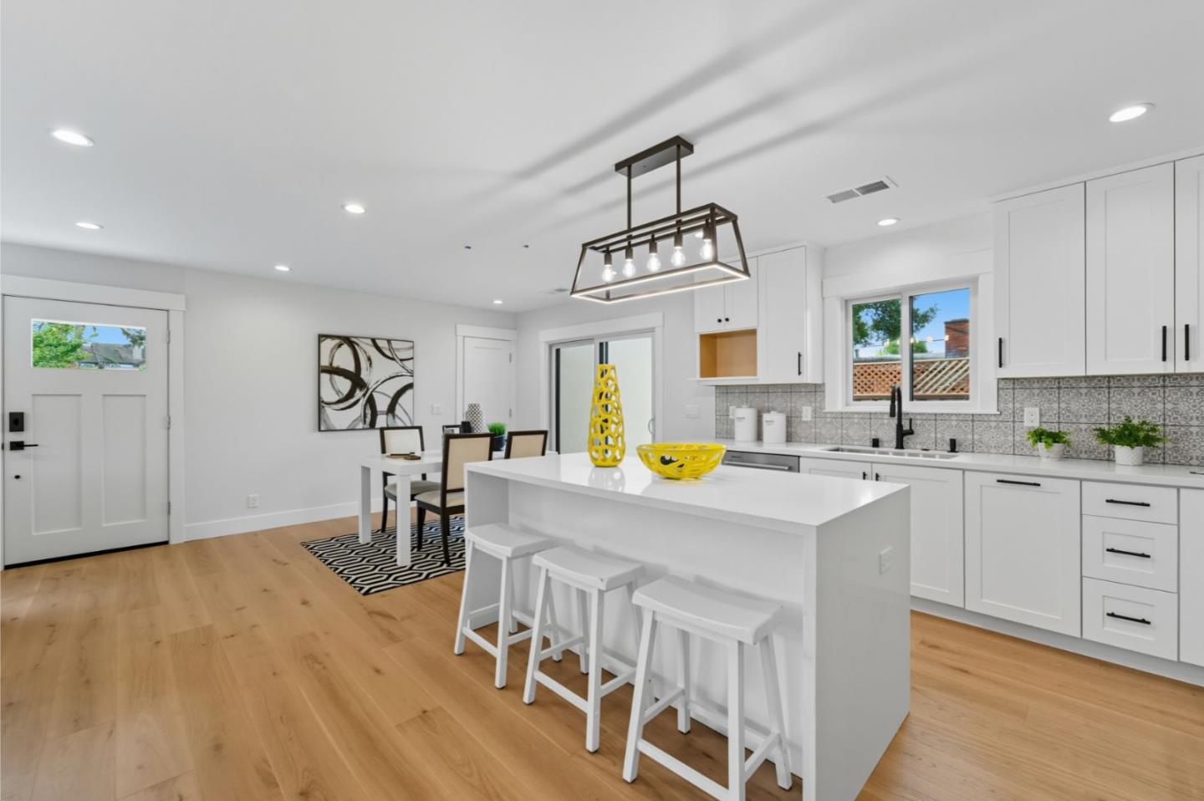
Welcome to 1523 Ursula Way, a fully reimagined 3-bedroom, 2-bath home. This comprehensive renovation offers an open floor plan with engineered Oak flooring, solid-core shaker doors, Andersen windows with a sleek black exterior and seamless white interior finish that integrates perfectly with the interior. The designer kitchen showcases Hansgrohe faucet, quartz counters with a waterfall finish, KitchenAid appliances, and matte black brass pulls. Bathrooms feature Hansgrohe fixtures, Kohler toilets, and Schluter linear drains. All major systems are new, including a 200-amp electrical service,subpanel,a dedicated 50-amp Tesla EV charger in the garage, and pre-wiring for a future 30-amp A/C condenser, along with new plumbing, HVAC system, ducts, and insulation. Existing solar panels provide additional energy savings.Fresh Benjamin Moore paint inside and out, new stucco skim coat, and a new Trex deck. The remodel also delivers seamless floor transitions into the bathrooms, eliminating the need for T-molding. Smart-home features include CAT6 wiring, two Ubiquiti G6 Bullet cameras, a Ubiquiti G4 Pro Doorbell with POE, and a new MyQ garage motor and door. The 2-car garage is pre-plumbed for a Junior ADU, and the 6,160 sq. ft. lot offers space for a future detached ADU or outdoor retreat.