
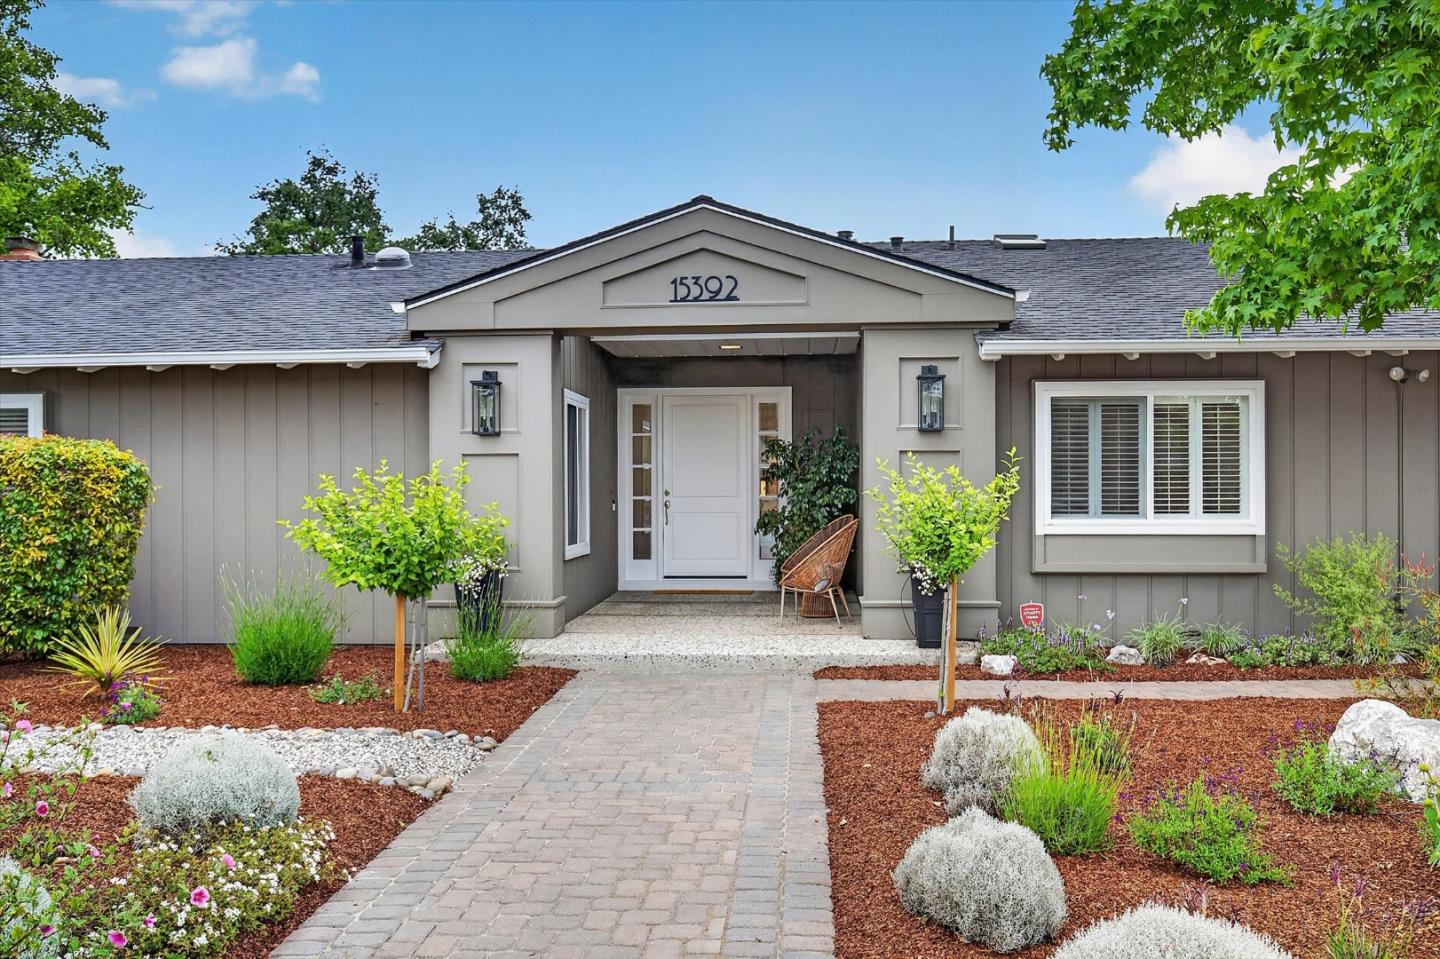
15392 Via Palomino

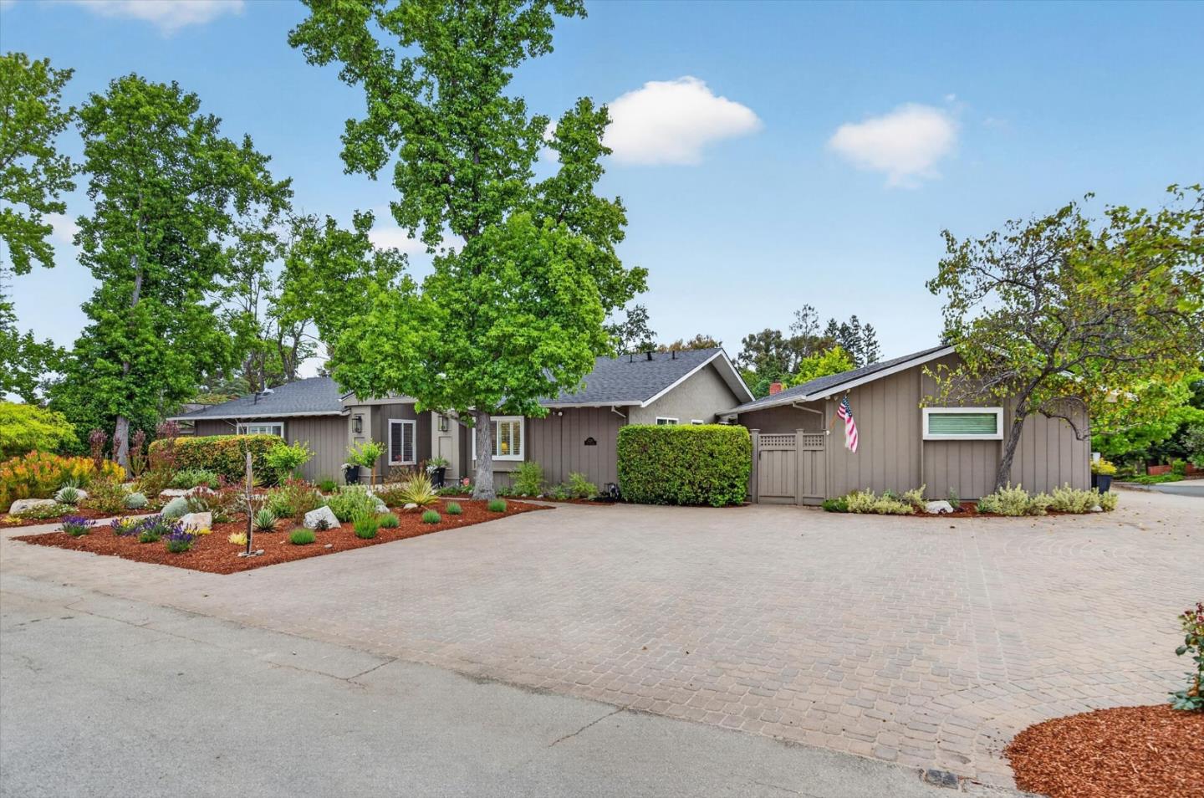
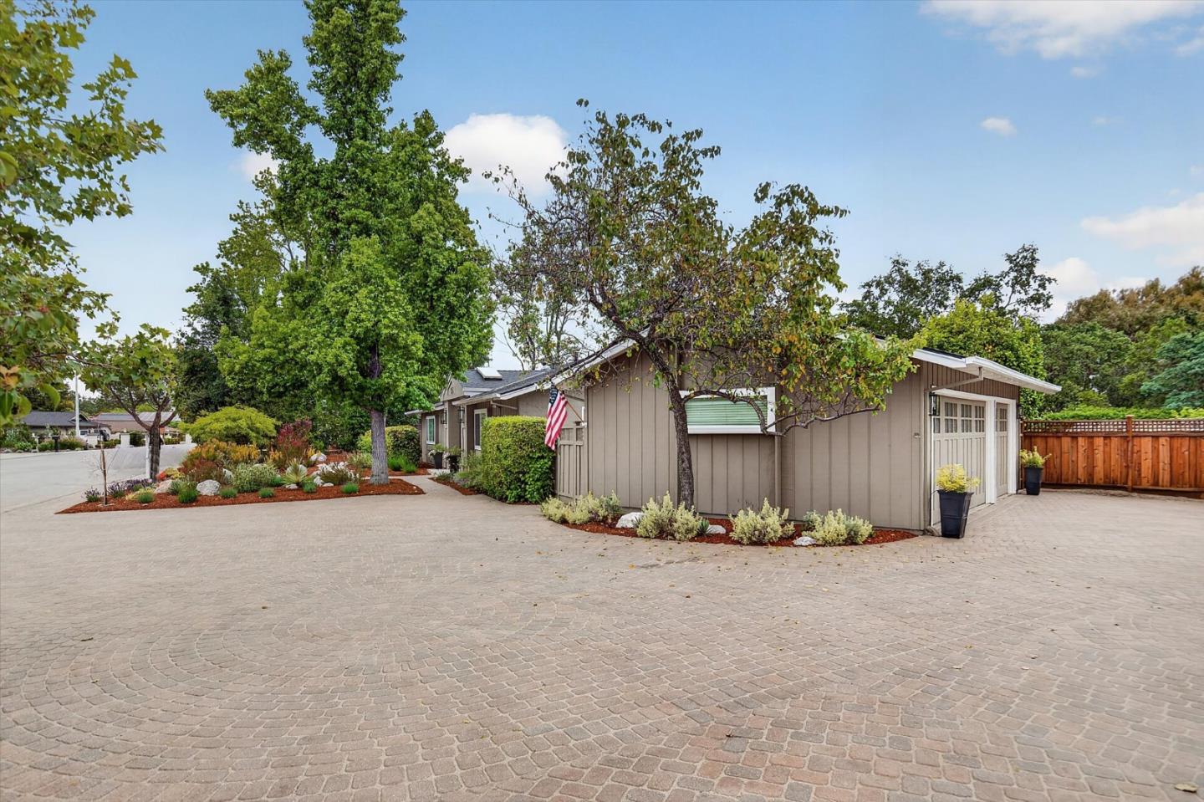
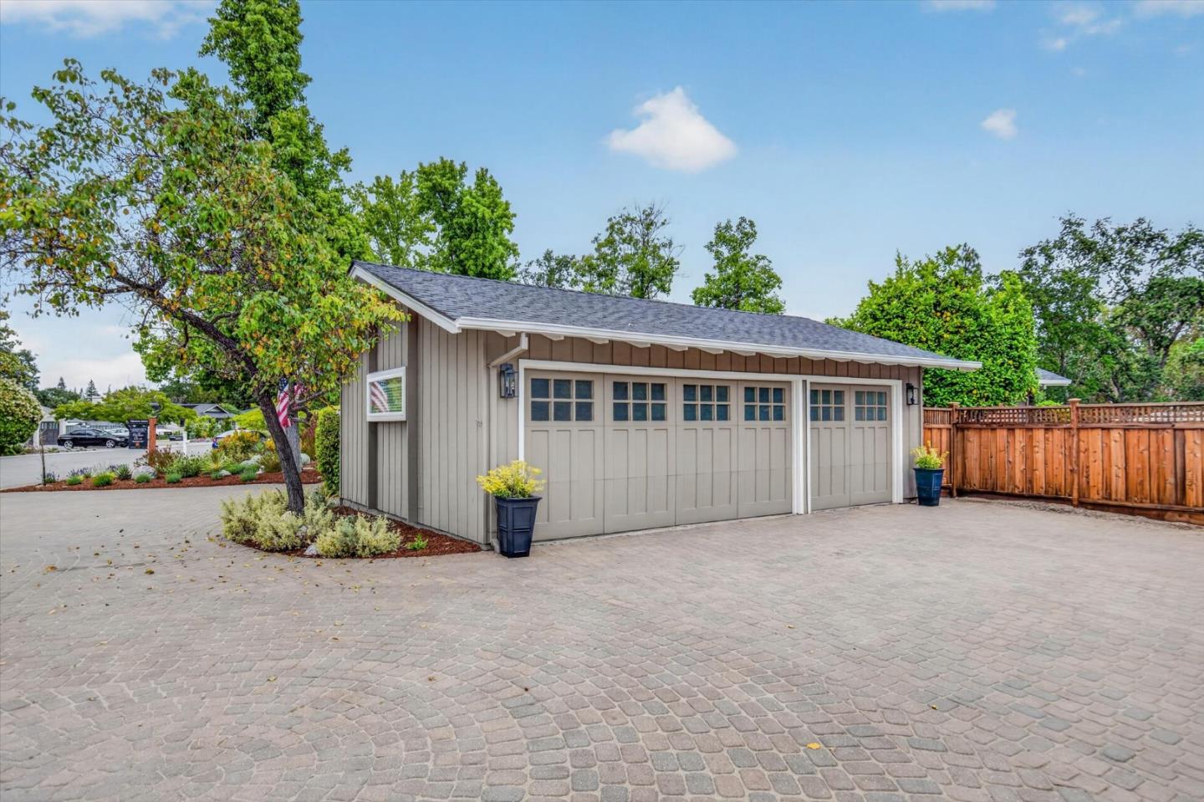
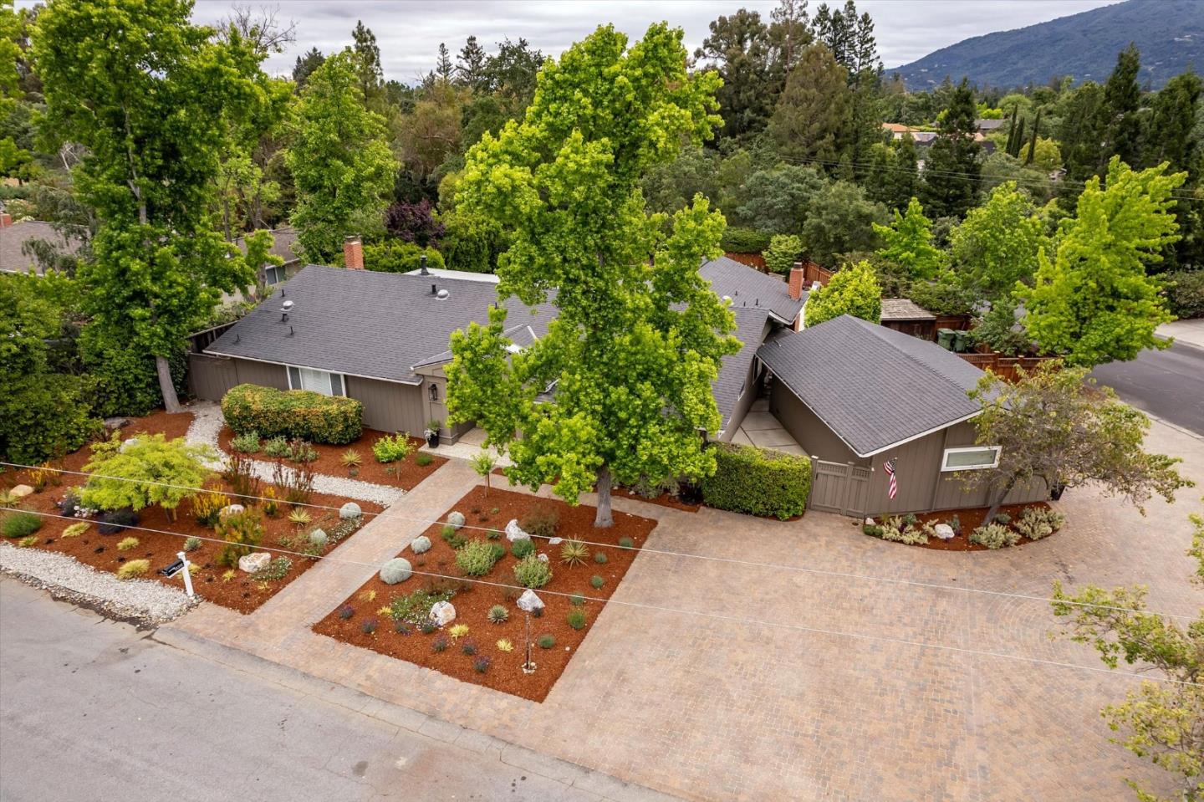
Incredible opportunity in the highly desirable Loma Serena Equestrian neighborhood. Rarely available, this single-level home offers 5 bedrooms, 2 full baths, and 2 half baths with a highly functional floor plan. A formal entry with gleaming hardwood floors and a skylight welcomes you in. The spacious kitchen features travertine slab countertops, island with marble top and abundant cabinetry that opens to an oversized family room with vaulted ceilings, a fireplace, large windows, and french doors that open to the backyard patio. A separate living and dining great room showcase vaulted ceilings and dual glass doors that invite seamless indoor-outdoor living. Hardwood floors run throughout the main living areas. The primary suite includes a remodeled bath, walk-in closet, and windows overlooking the front yard. The lushly landscaped front yard includes a wrap around paver driveway. The expansive backyard is ideal for entertaining & relaxing with a covered patio, outdoor TV and fireplace lounge, built-in BBQ island, fire pit, pool and spa, large lawn and separate vegetable garden, still with ample room for additional play area or ADU. The property backs to Loma Serena opens space with 40 acres of private hiking & equestrian trails.