
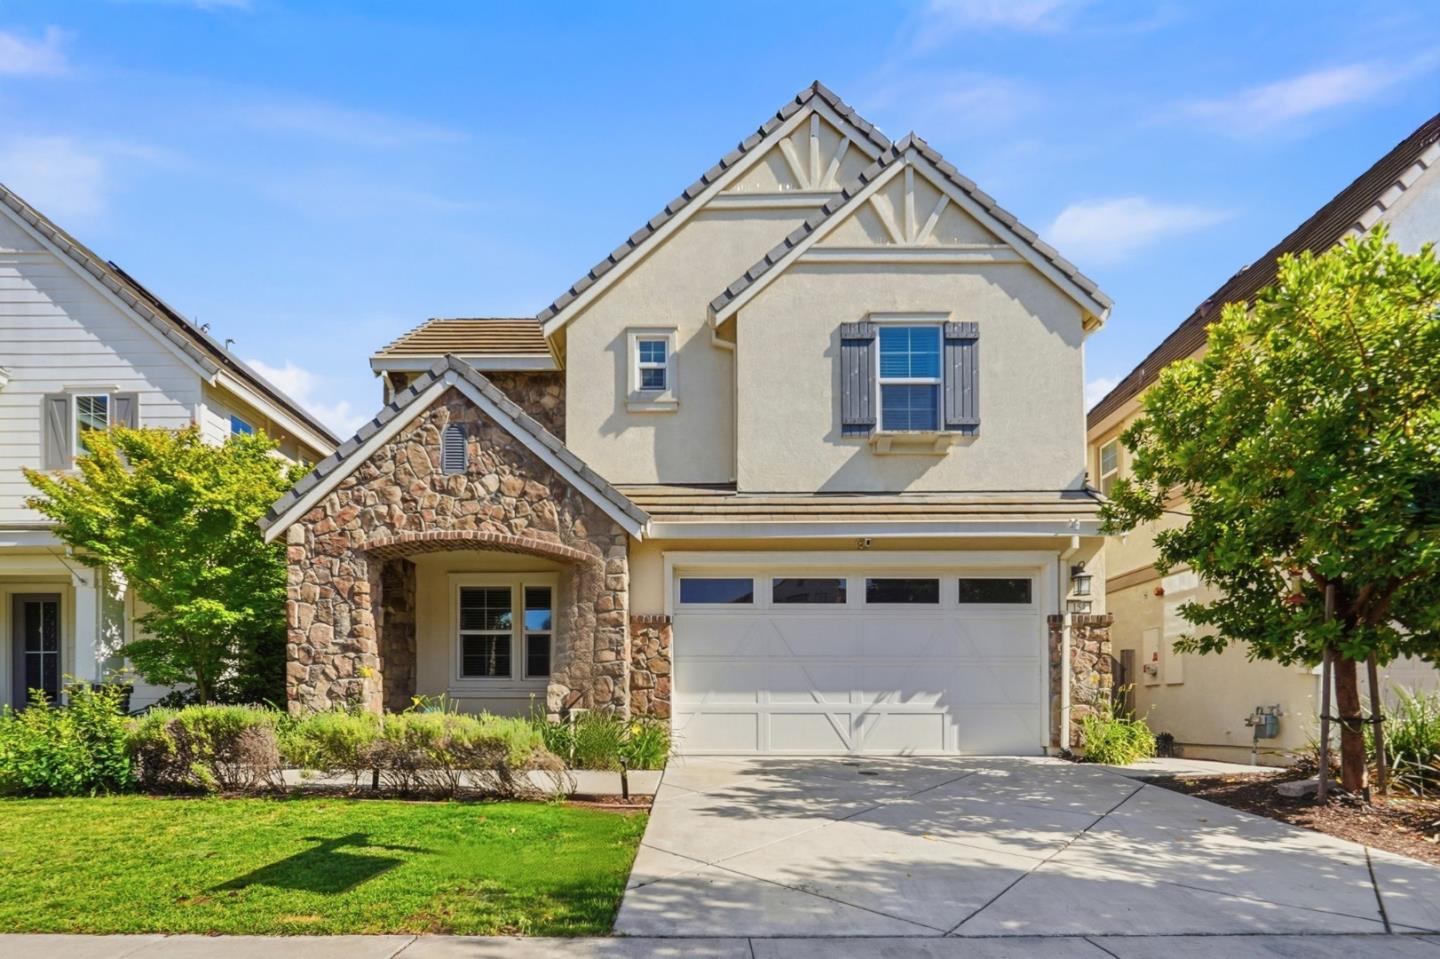
154 Sandpiper Way

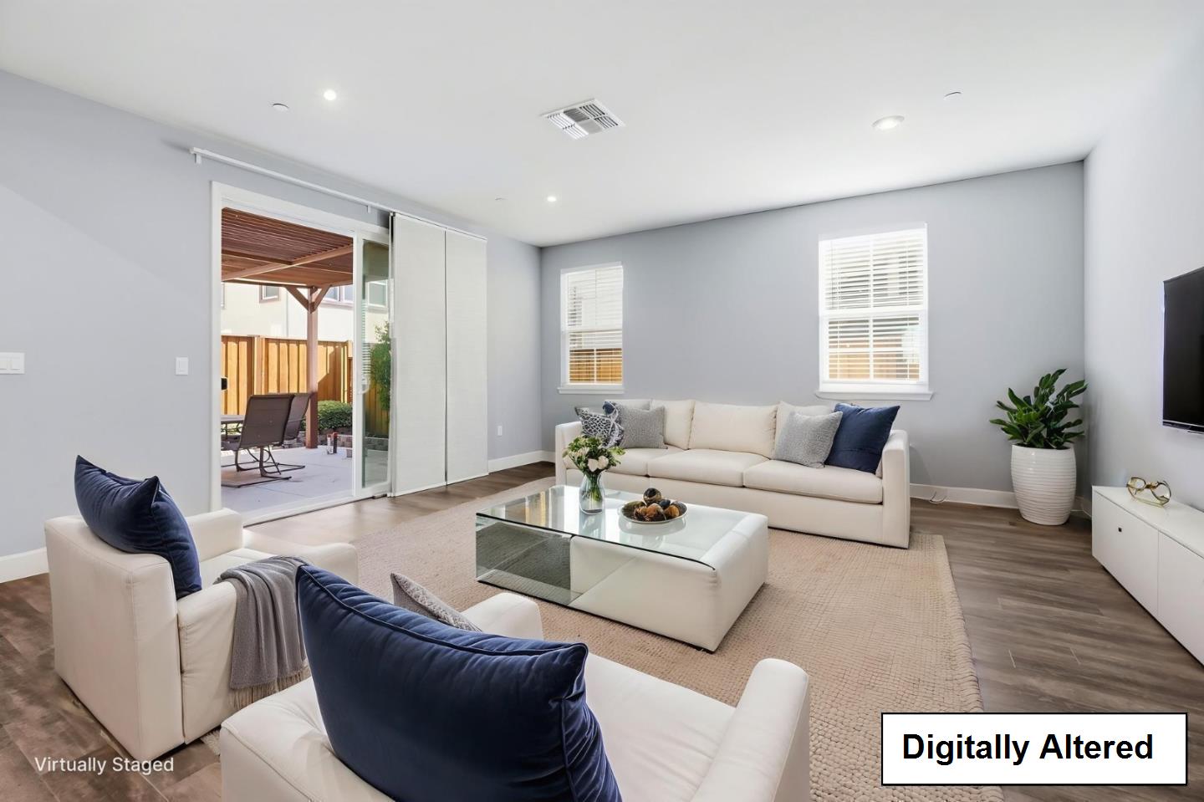
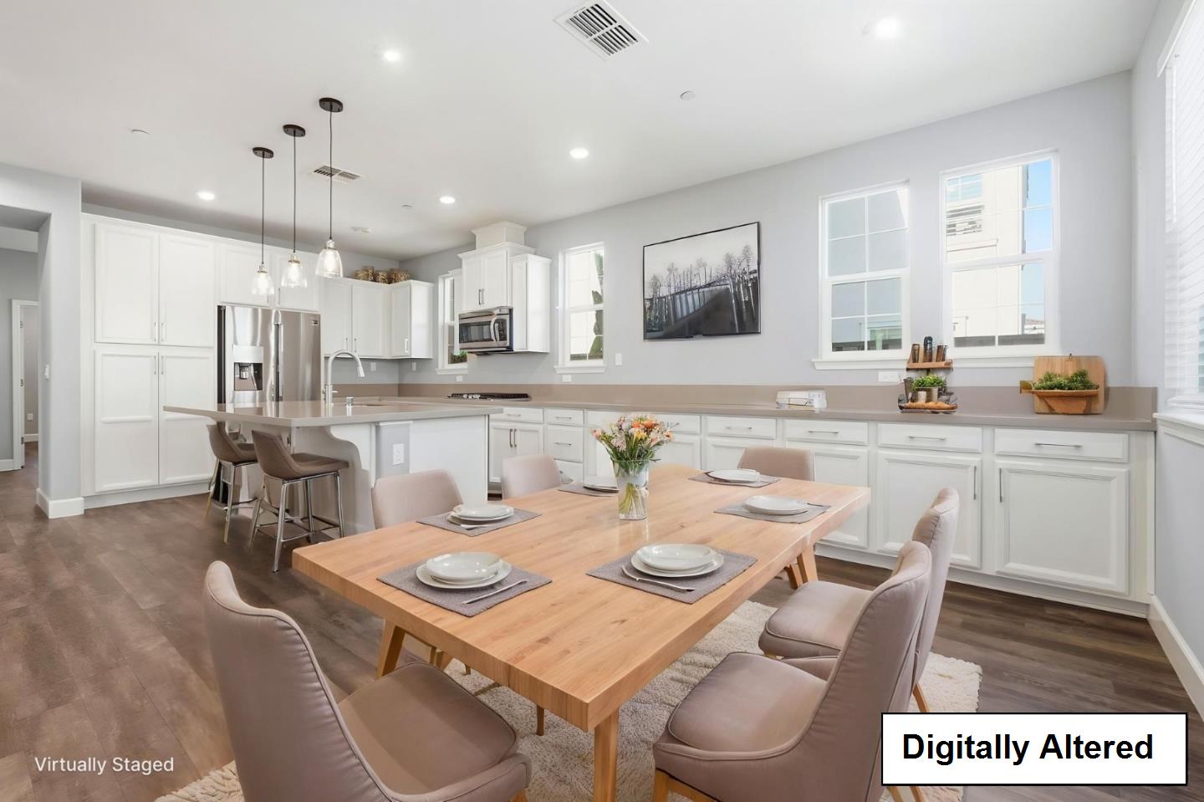
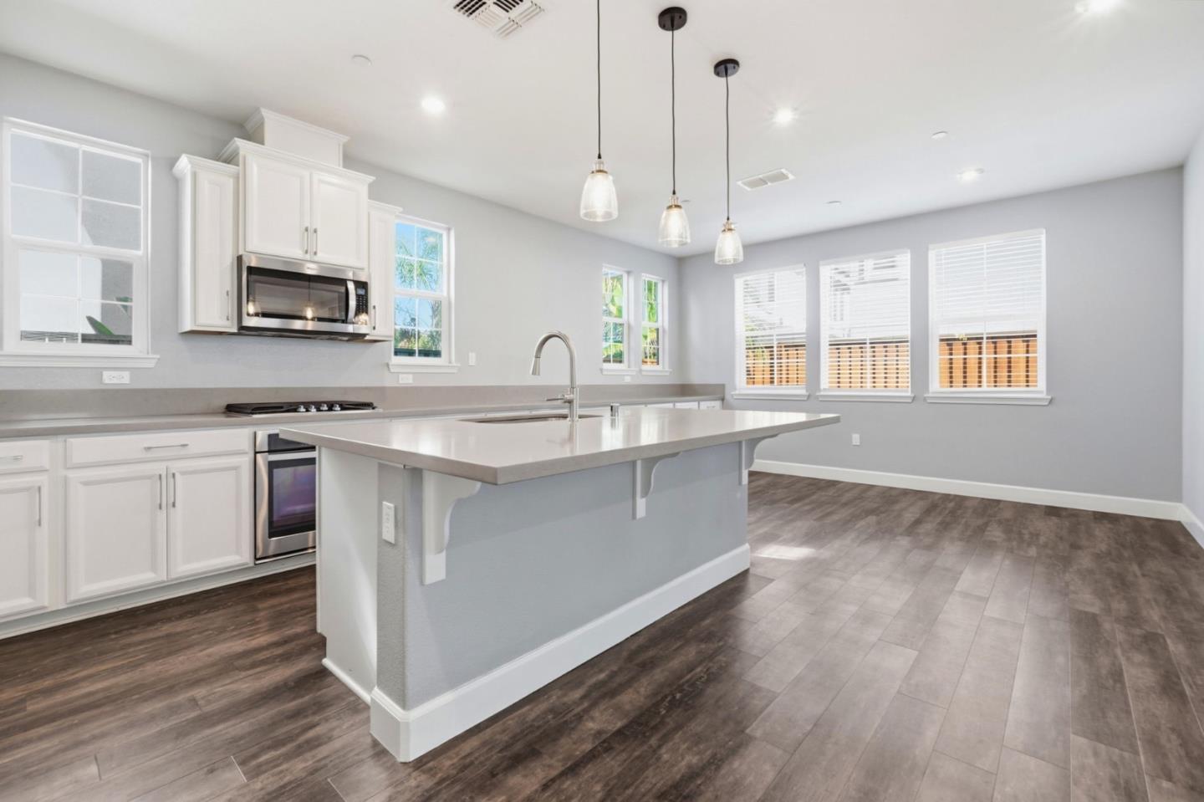
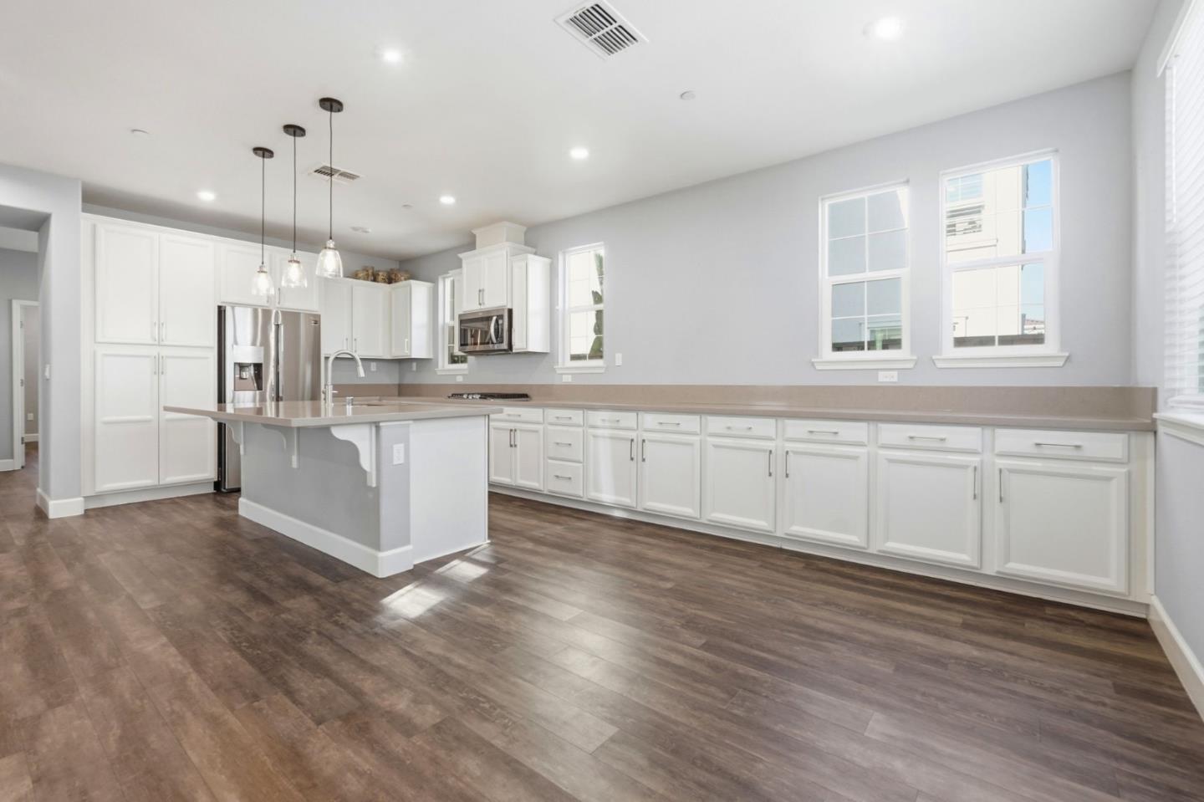
Beautifully upgraded 4BD/3BA home in the desirable Harvest Park community. Built in 2017, this approximately 2,325 SF home offers an open-concept floor plan with abundant natural light and flexible living spaces. The gourmet kitchen features quartz countertops, a large island, white cabinetry, stainless steel appliances, and ample storage. A full bedroom and full bath on the main level provide ideal space for guests, a home office, or multi-generational living. Upstairs features a spacious primary suite with dual walk-in closets, soaking tub, separate shower, dual vanities, versatile loft, Jack-and-Jill bedrooms, and upstairs laundry. Builder upgrades include laminate flooring, recessed lighting, multi-zone HVAC with Nest thermostats, and tankless water heater. Seller-added solar and water softener. Professionally landscaped backyard with extensive hardscape and covered pergola. Conveniently located near parks, shopping, dining, and major commute routes. Christopher High School attendance area (buyer to verify).