
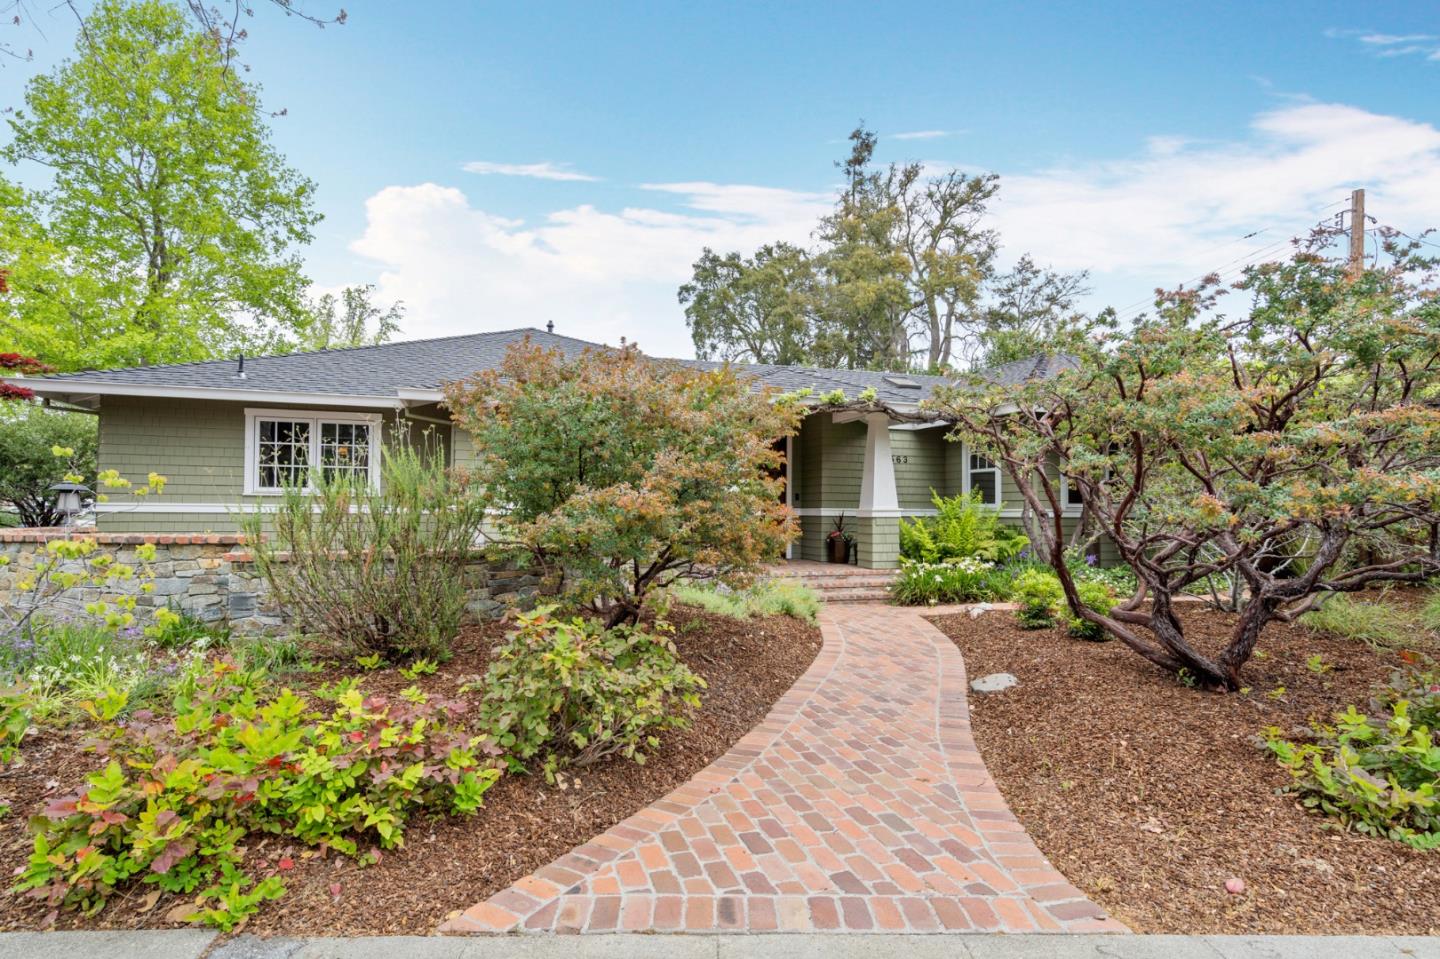
1563 Walnut Drive

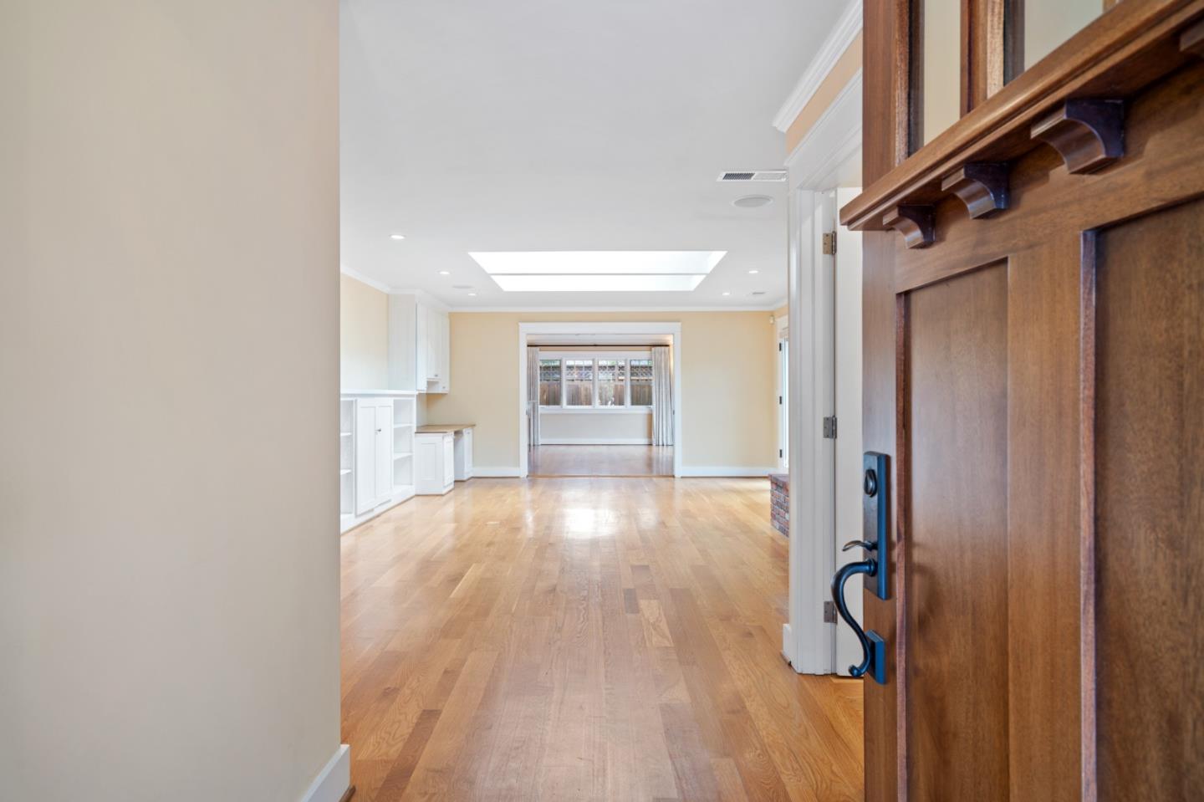
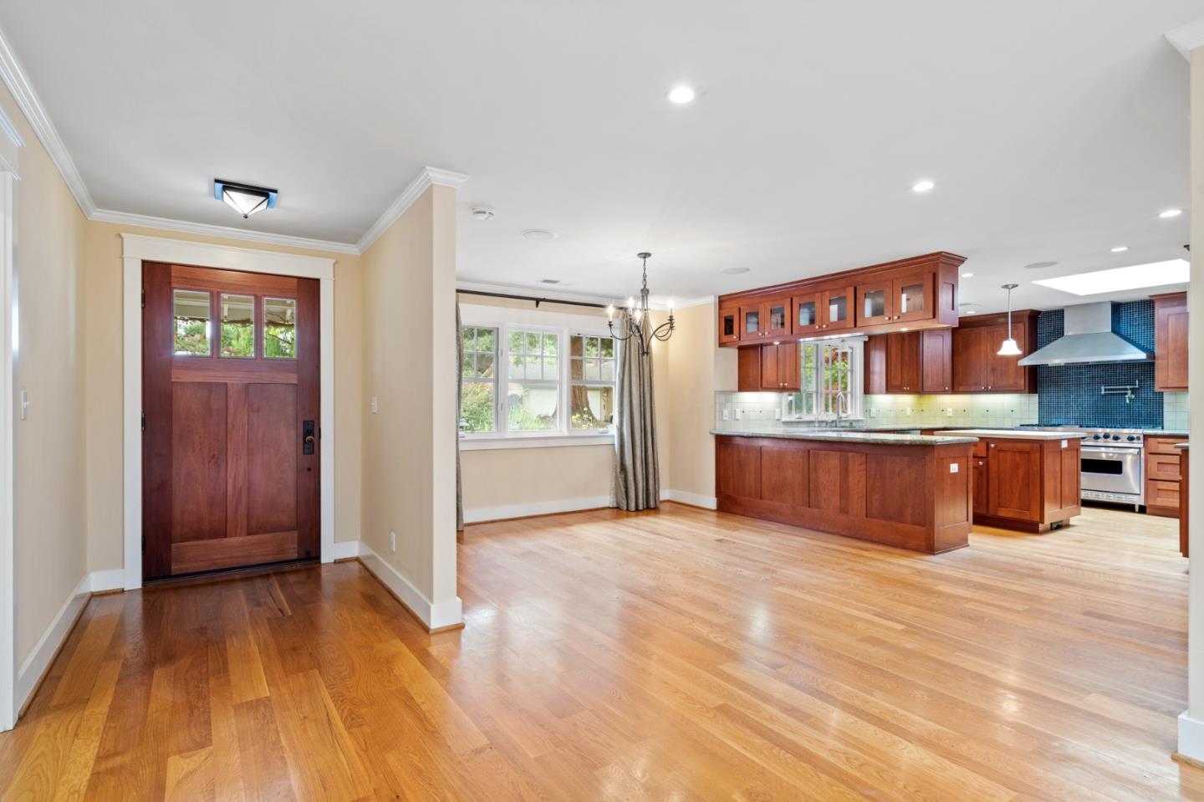
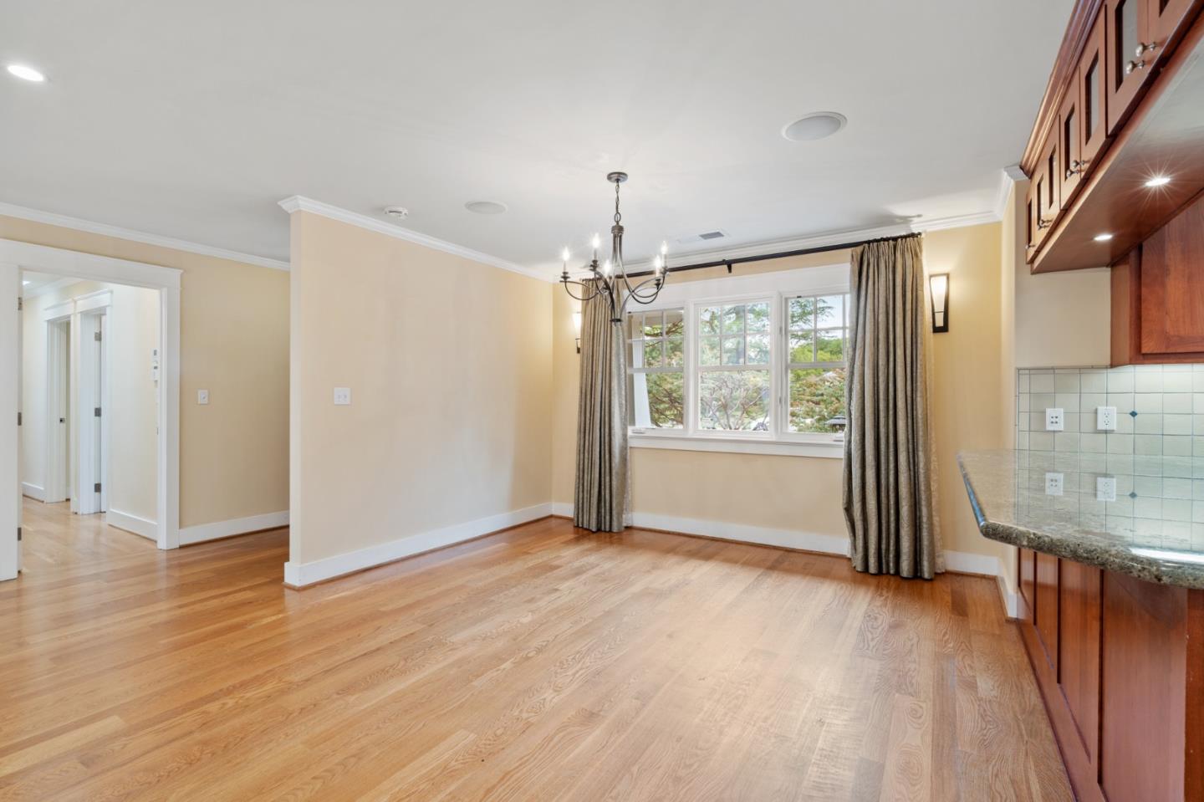
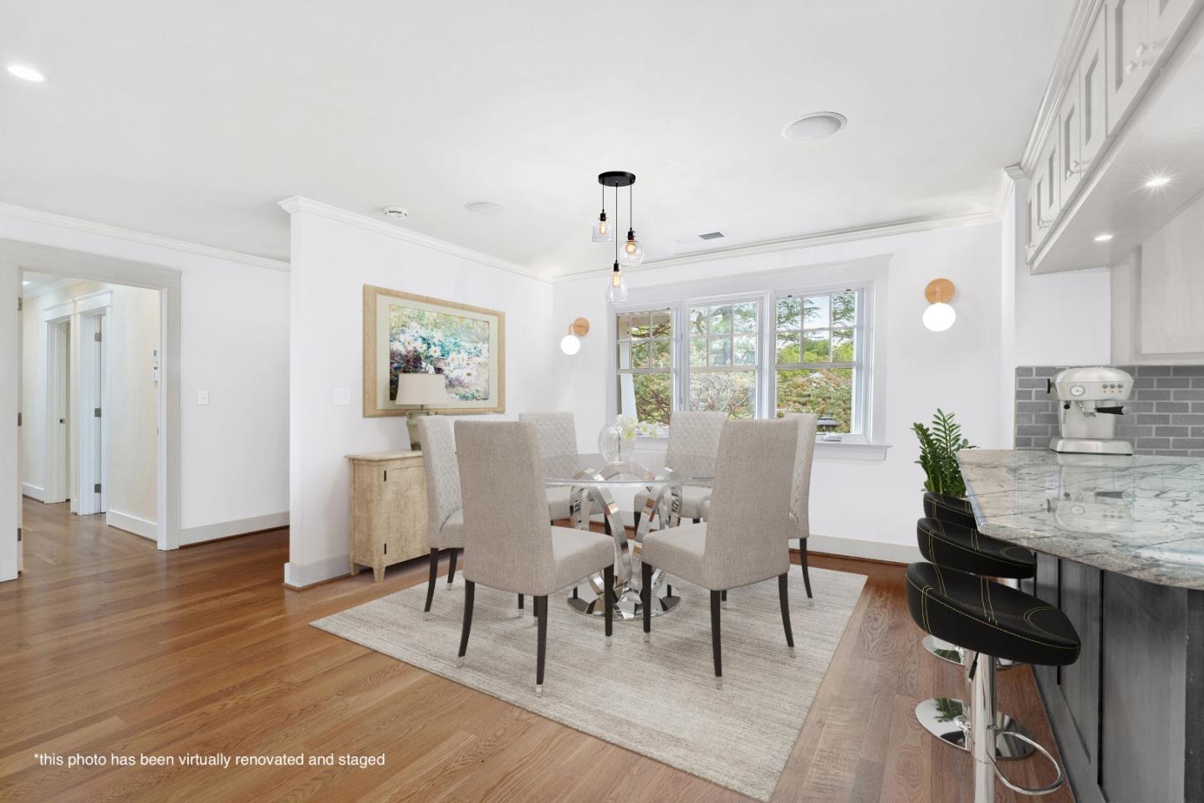
Welcome home to this meticulously constructed modern craftsman featuring custom luxury details throughout! The open layout living room, dining area, and kitchen make entertaining a breeze. A true chef's kitchen features Viking Professional appliances, butcher block island, and abundant countertop space. The spacious living room enjoys a gas fireplace, tall ceiling with skylights, and opens to the beautifully landscaped backyard for easy indoor-outdoor living. The adjoining family room can be closed off with double pocket doors for additional privacy or opened up for extra space when hosting guests. Down the hallway is the master suite with a sumptuous bathroom, walk-in closet, and attached office/nursery. The master bathroom opens to a private deck with an outdoor shower, ready for a hot tub. This home boasts an attached two-car garage, rare for Palo Alto. Prime location, just minutes to Rinconada Park, Duveneck Elementary, Greene Middle, and Palo Alto High School. *www1563walnut.com*